Properties

Save
Ask
Tour
Hide
Share
$2,800
7 Days On Site

7049 ROGUE FOREST LANE
GAINESVILLE, VA 20155

For Rent|Townhouse|Active Under Contract
3
Beds
4
Total Baths
2
Full Baths
2
Partial Baths
2,004
SqFt
$1
/SqFt
1999
Built
Subdivision:
GREENHILL CROSSING
County:
PRINCE WILLIAM
Listing courtesy of Samson Properties

Due to the health concerns created by Coronavirus we are offering personal 1-1 online video walkthough tours where possible.
Call Now: 301-748-2241
Is this the listing for you? We can help make it yours.
301-748-2241
7049 ROGUE FOREST LANE7049 ROGUE FOREST LANE7049 ROGUE FOREST LANE7049 ROGUE FOREST LANE
Save
Ask
Tour
Hide
Share

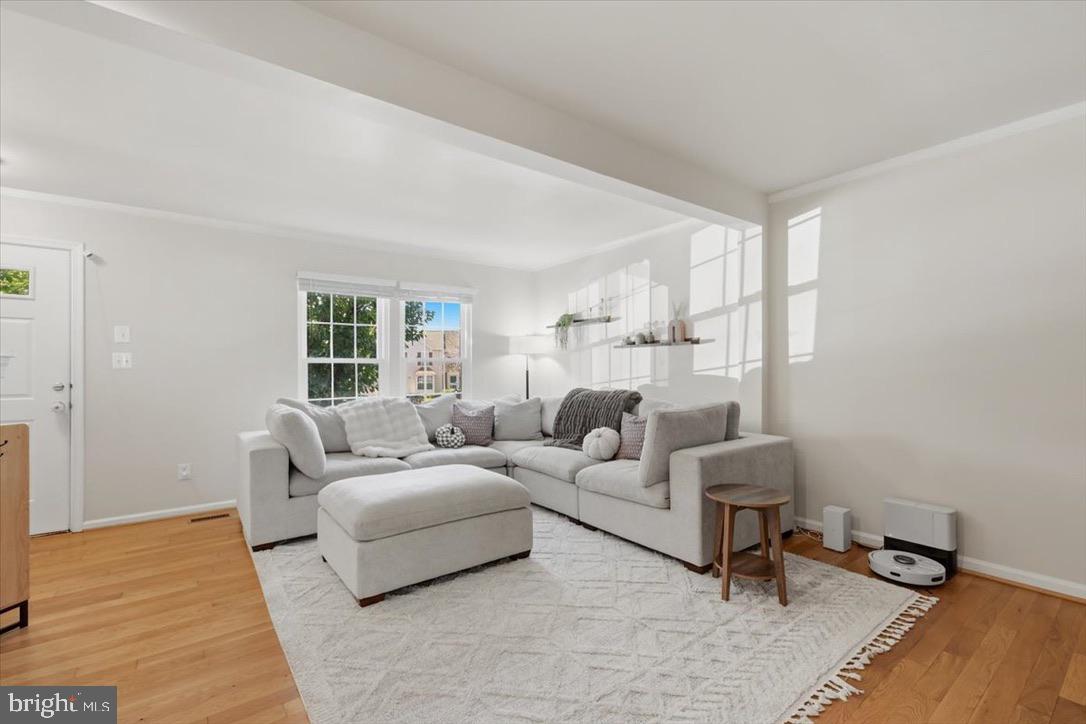
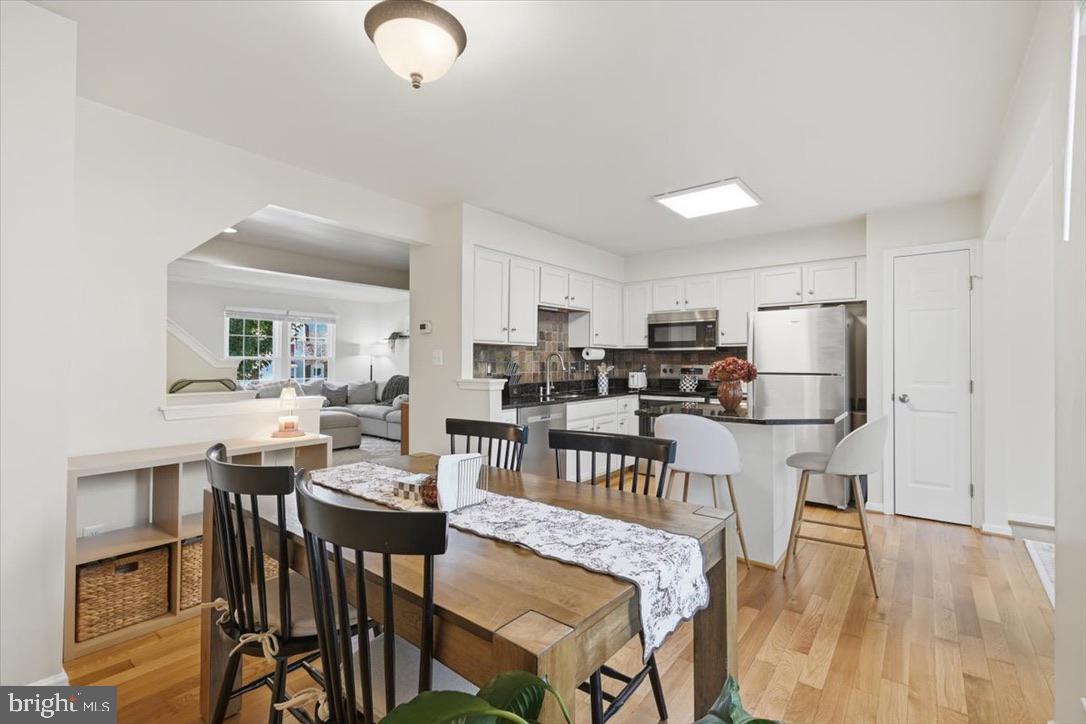
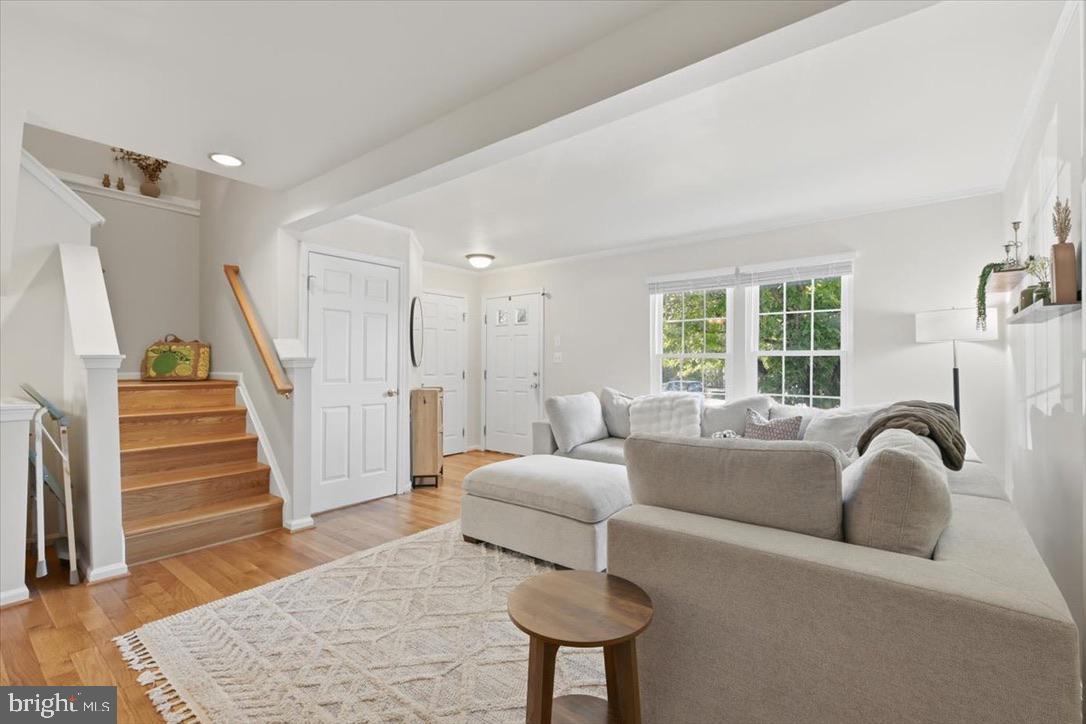
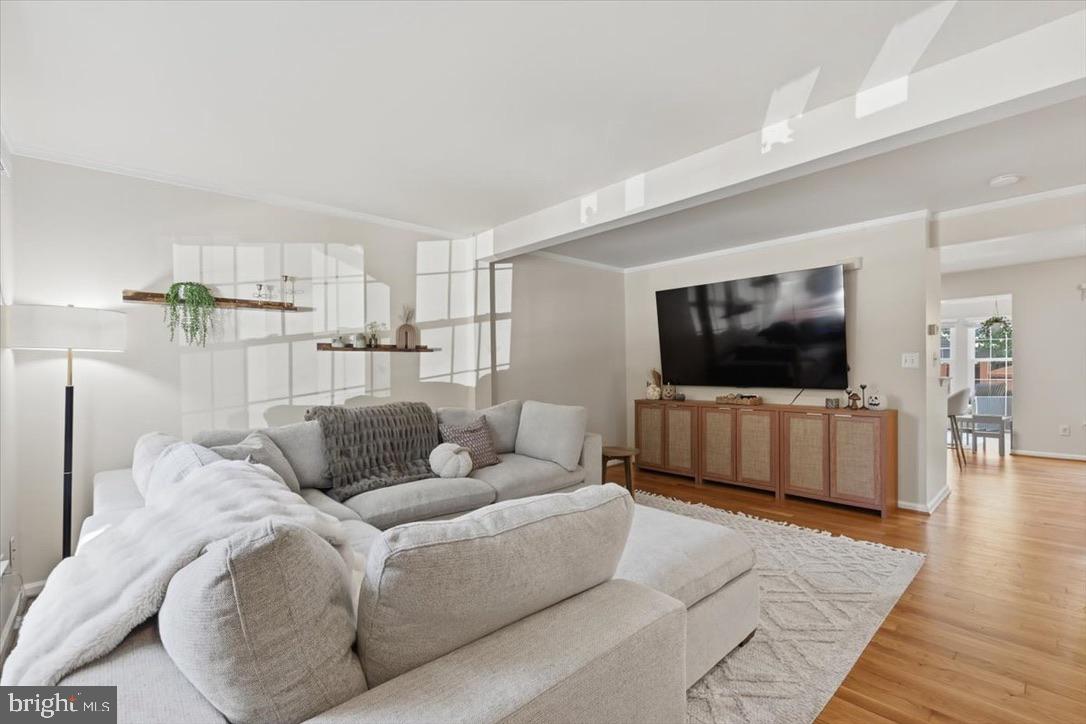
Beautifully updated three-level townhome, move-in ready and offering plenty of space throughout! Recent updates include a new roof, refinished hardwood floors on the upper two levels, new LVP flooring in the basement, and fresh paint throughout. A rear extension on all three levels adds even more living space. The upgraded kitchen features granite countertops, a bar-top island, tile backsplash, pantry, and newer stainless steel appliances, opening to a bright and spacious sunroom. Upstairs, the primary suite offers two walk-in closets and a private bath with soaking tub, separate shower, and large vanity. Two additional bedrooms and an updated full bath complete the upper level. The finished lower level includes a spacious rec room, powder room, and laundry area with a brand-new washer and dryer. Two assigned parking spaces plus visitor parking. A fantastic rental opportunity in Gainesville! Please contact the listing agent with any questions prior to applying.

Save
Ask
Tour
Hide
Share
Listing Snapshot
Price 
$2,800
Days On Site 
7 Days
Bedrooms 
3
Inside Area (SqFt) 
2,004 sqft
Total Baths 
4
Full Baths 
2
Partial Baths 
2
Lot Size 
0.03 Acres
Year Built 
1999
MLS® Number 
VAPW2131090
Status 
Active Under Contract
Property Tax 
N/A
HOA/Condo/Coop Fees 
N/A
Sq Ft Source 
Assessor
Friends & Family
Recent Activity
11 hours agoStatus changed to Active Under Contract
11 hours agoListing updated with changes from the MLS®
a week agoListing first seen on site
General Features
Acres 
0.03
Available on 
2026-11-01
Cross Street 
Hulfish Way
Direction Faces 
South
Foundation 
Concrete PerimeterSlab
Levels 
Three Or More
Number Of Stories 
3
Parking 
AssignedPrivateCommonPavedParking Lot
Pets 
No
Property Sub Type 
Townhouse
Security 
Smoke Detector(s)
Sewer 
Public Sewer
SqFt Above 
1504
SqFt Below 
500
SqFt Total 
2248
Style 
ColonialTraditional
Utilities 
Cable AvailableUnderground UtilitiesNatural Gas AvailablePhone AvailableSewer AvailableWater AvailableElectricity Available
Water Source 
Public
Zoning 
R16
Interior Features
Appliances 
OvenElectric RangeElectric OvenCooktopGas Water HeaterWasherDishwasherDisposalDryerMicrowaveRefrigeratorStainless Steel Appliance(s)Water Heater
Basement 
DaylightPartialFullPartially FinishedInterior Entry
Cooling 
Central AirCeiling Fan(s)Electric
Electric 
Underground
Flooring 
WoodCeramic TileHardwoodVinyl
Furnished 
Unfurnished
Heating 
CentralNatural GasForced Air
Interior 
Eat-in KitchenCeiling Fan(s)Kitchen IslandPantryWalk-In Closet(s)Crown Molding
Laundry Features 
Lower Level
Window Features 
Window CoveringsDouble Pane WindowsScreensWindow Treatments
Save
Ask
Tour
Hide
Share
Exterior Features
Construction Details 
Vinyl Siding
Exterior 
Lighting
Fencing 
Wood
Lot Features 
Front YardLevelClearedBack Yard
Patio And Porch 
Patio
Pool Features 
CommunityLap
Roof 
Shingle
View 
StreetTrees/WoodsGarden
Waterfront Features 
Lake
Waterview 
StreetTrees/WoodsGarden
Windows/Doors 
Window CoveringsDouble Pane WindowsScreensWindow Treatments
Community Features
Association Amenities 
Meeting RoomPicnic AreaTennis Court(s)Basketball CourtFitness CenterJogging PathPlayground
Community Features 
PoolSidewalks
School District 
PRINCE WILLIAM COUNTY PUBLIC SCHOOLS
Roads 
Paved
Schools
School District
PRINCE WILLIAM COUNTY PUBLIC SCHOOLS
Elementary School
TYLER
Middle School
BULL RUN
High School
GAINESVILLE
Listing courtesy of Samson Properties


The real estate listing information is provided by Bright MLS is for the consumer's personal, non-commercial use and may not be used for any purpose other than to identify prospective properties consumer may be interested in purchasing. Any information relating to real estate for sale or lease referenced on this web site comes from the Internet Data Exchange (IDX) program of the Bright MLS. This web site references real estate listing(s) held by a brokerage firm other than the broker and/or agent who owns this web site. The accuracy of all information is deemed reliable but not guaranteed and should be personally verified through personal inspection by and/or with the appropriate professionals. Properties in listings may have been sold or may no longer be available. The data contained herein is copyrighted by Bright MLS and is protected by all applicable copyright laws. Any unauthorized collection or dissemination of this information is in violation of copyright laws and is strictly prohibited. Copyright © 2020 Bright MLS. All rights reserved.

Neighborhood & Commute
Source: Walkscore
Disclosure: Community information and market data powered by Constellation Data Labs. Information is deemed reliable but not guaranteed.
Save
Ask
Tour
Hide
Share