Properties

Save
Ask
Tour
Hide
Share
$539,900
13 Days On Site

7030 ROGUE FOREST LANE
GAINESVILLE, VA 20155

For Sale|Townhouse|Active Under Contract
3
Beds
4
Total Baths
2
Full Baths
2
Partial Baths
1,692
SqFt
$319
/SqFt
1999
Built
Subdivision:
GREENHILL CROSSING
County:
PRINCE WILLIAM
Listing courtesy of Real Property Management Pros

Due to the health concerns created by Coronavirus we are offering personal 1-1 online video walkthough tours where possible.
Call Now: 301-748-2241
Is this the listing for you? We can help make it yours.
301-748-2241
7030 ROGUE FOREST LANE7030 ROGUE FOREST LANE7030 ROGUE FOREST LANE7030 ROGUE FOREST LANE
Save
Ask
Tour
Hide
Share

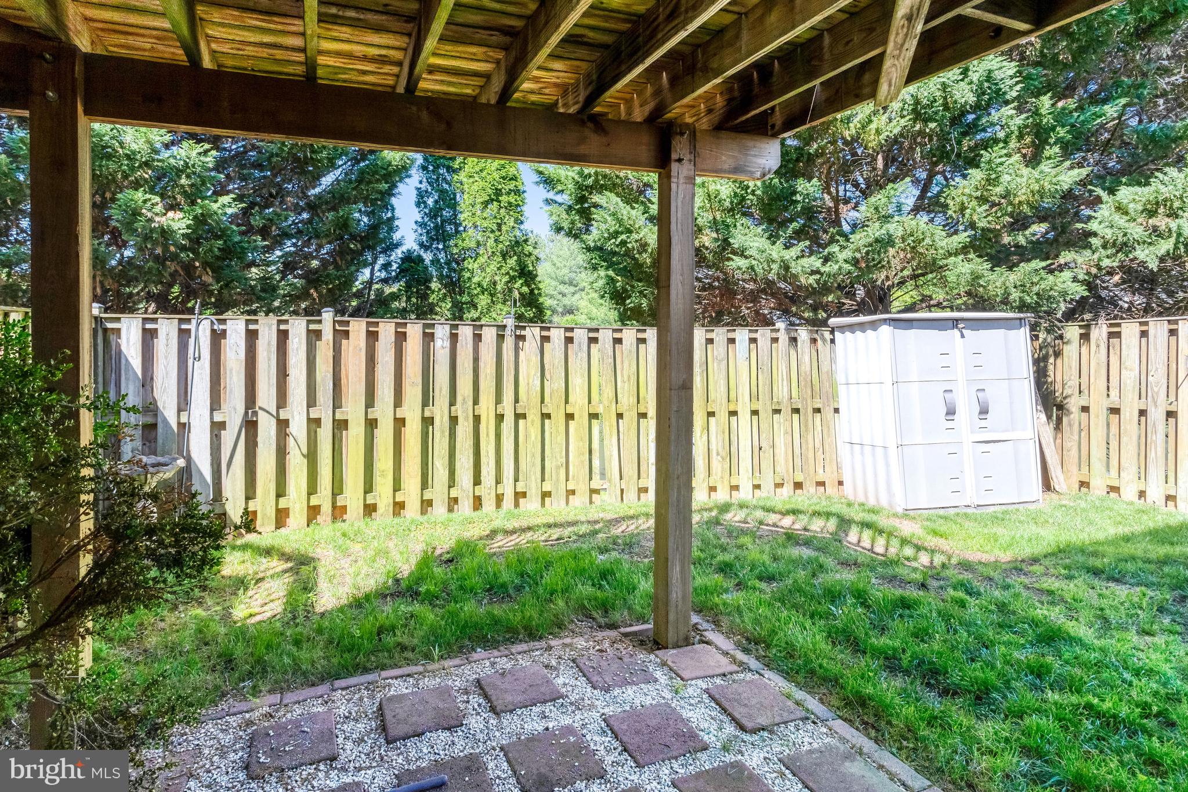
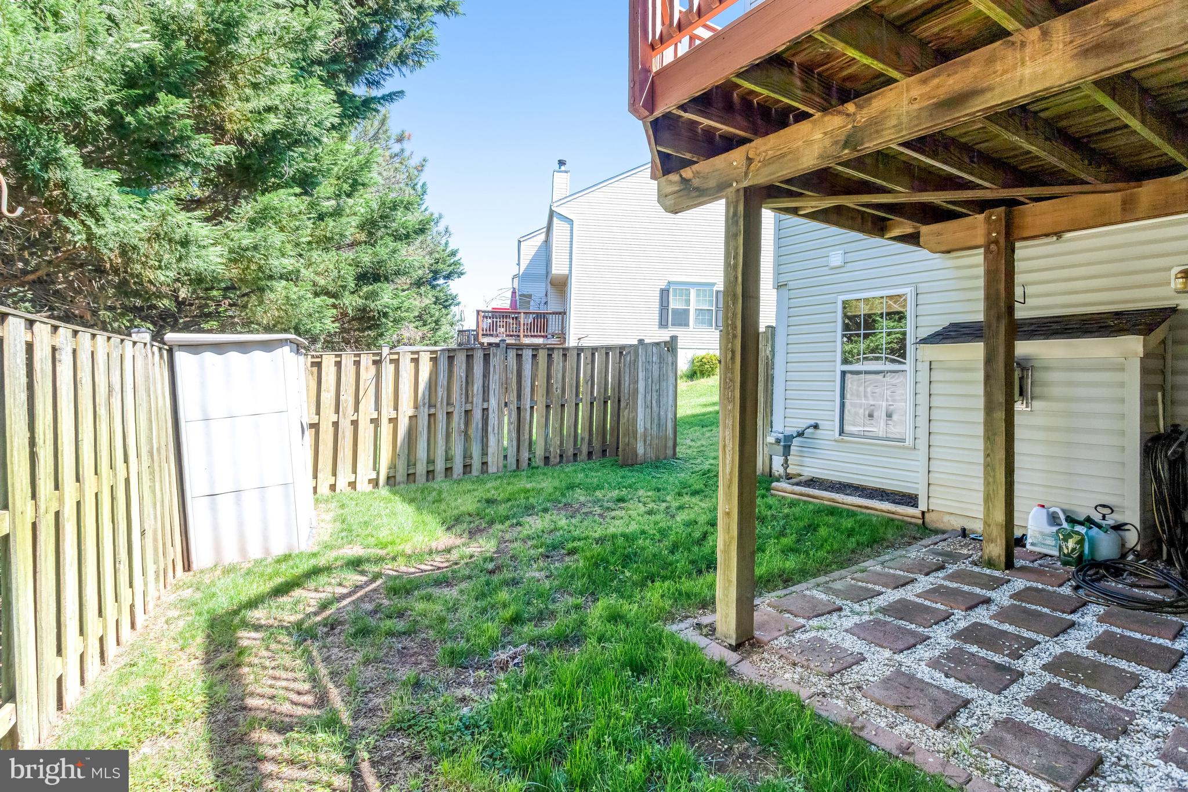
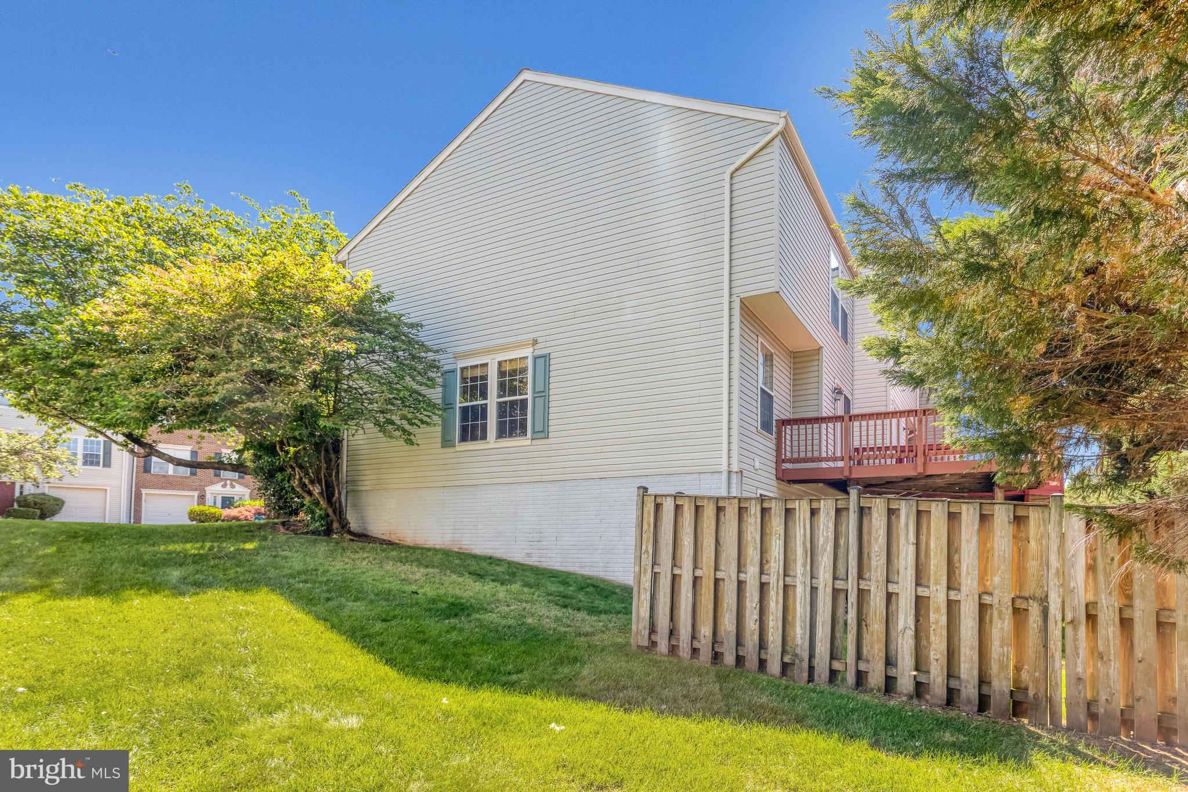
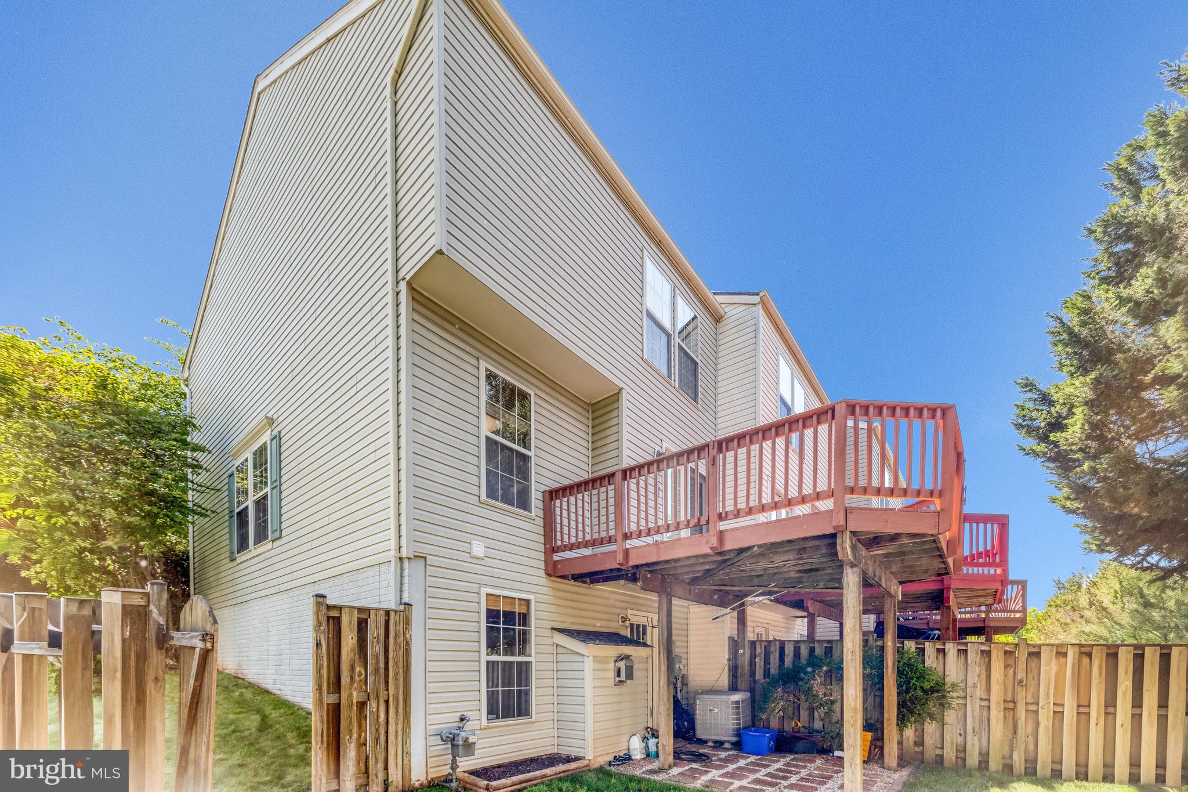
Fabulous END UNIT TOWNHOME on Premium Lot Backing to Pond & Trees in Sought After Greenhill Crossing*Floor Plan Available in Documents Section*3 Bedrooms & 2 Full Baths Upstairs*Large Family Room w/Bay Window*Kitchen Boasts Newer Granite Counters, Island w/Breakfast Bar, Stainless Appls & Backsplash*Freshly Stained Deck Overlooks Fully Fenced Extra Large Back Yard*Walk-Out Basement Features Expansive Rec Room w/Full Sized Window, Gas Fireplace & Half Bath #2*Brand New Washing Machine & Dishwasher*Newer HVAC System*Beautifully Maintained & Ready for Quick Closing*2 Assigned Parking Spaces Plus Ample Visitor Spots*Minutes to Shops, Restaurants & More in Historic Haymarket*HOA Fee Covers Community Pool, Tennis & Basketball Courts, Tot Lots, Trash Removal & Much More!

Save
Ask
Tour
Hide
Share
Listing Snapshot
Price 
$539,900
Days On Site 
13 Days
Bedrooms 
3
Inside Area (SqFt) 
1,692 sqft
Total Baths 
4
Full Baths 
2
Partial Baths 
2
Lot Size 
0.05 Acres
Year Built 
1999
MLS® Number 
VAPW2118998
Status 
Active Under Contract
Property Tax 
$4,116
HOA/Condo/Coop Fees 
$124 monthly
Sq Ft Source 
Estimated
Friends & Family
Recent Activity
7 days agoStatus changed to Active Under Contract
7 days agoListing updated with changes from the MLS®
2 weeks agoPrice changed to $539,900
2 weeks agoListing first seen on site
General Features
Acres 
0.05
Foundation 
Concrete Perimeter
Levels 
Three Or More
Parking 
AssignedUnassignedParking Lot
Property Sub Type 
Townhouse
Sewer 
Public Sewer
Special Circumstances 
Standard
SqFt Above 
1272
SqFt Below 
420
SqFt Total 
1872
Style 
Colonial
Water Source 
Public
Zoning 
R16
Interior Features
Appliances 
Gas RangeGas OvenGas Water HeaterDishwasherDisposalDryerRefrigeratorStainless Steel Appliance(s)WasherWater HeaterMicrowave
Basement 
FinishedWalk-Out AccessFull
Cooling 
Central AirElectric
Fireplace 
Yes
Fireplace Features 
Gas
Fireplaces 
1
Heating 
Natural GasForced Air
Interior 
Kitchen IslandPantryWalk-In Closet(s)Open Floorplan
Laundry Features 
Lower Level
Bathroom 2 
Bedroom 2 
Bedroom 3 
Breakfast Room 
Level - Main
Family Room 
Level - Main
Half Bath 
Kitchen 
Level - Main
Primary Bathroom 
Primary Bedroom 
Recreation Room 
Storage Room 
Save
Ask
Tour
Hide
Share
Exterior Features
Construction Details 
Vinyl Siding
Fencing 
Privacy
Lot Features 
PrivateSecluded
Patio And Porch 
Deck
Pool Features 
Community
View 
WaterPondTrees/WoodsScenic
Waterview 
WaterPondTrees/WoodsScenic
Community Features
Association Amenities 
Tennis Court(s)Basketball CourtJogging PathPlayground
Association Dues 
124
Community Features 
PoolSidewalks
HOA Fee Frequency 
Monthly
School District 
PRINCE WILLIAM COUNTY PUBLIC SCHOOLS
Schools
School District
PRINCE WILLIAM COUNTY PUBLIC SCHOOLS
Elementary School
TYLER
Middle School
BULL RUN
High School
GAINESVILLE
Listing courtesy of Real Property Management Pros


The real estate listing information is provided by Bright MLS is for the consumer's personal, non-commercial use and may not be used for any purpose other than to identify prospective properties consumer may be interested in purchasing. Any information relating to real estate for sale or lease referenced on this web site comes from the Internet Data Exchange (IDX) program of the Bright MLS. This web site references real estate listing(s) held by a brokerage firm other than the broker and/or agent who owns this web site. The accuracy of all information is deemed reliable but not guaranteed and should be personally verified through personal inspection by and/or with the appropriate professionals. Properties in listings may have been sold or may no longer be available. The data contained herein is copyrighted by Bright MLS and is protected by all applicable copyright laws. Any unauthorized collection or dissemination of this information is in violation of copyright laws and is strictly prohibited. Copyright © 2020 Bright MLS. All rights reserved.

Neighborhood & Commute
Source: Walkscore
Disclosure: Community information and market data powered by Constellation Data Labs. Information is deemed reliable but not guaranteed.
Save
Ask
Tour
Hide
Share