

Properties
441 DEERWOOD DRIVEFREDERICKSBURG, VA 22401
Due to the health concerns created by Coronavirus we are offering personal 1-1 online video walkthough tours where possible.
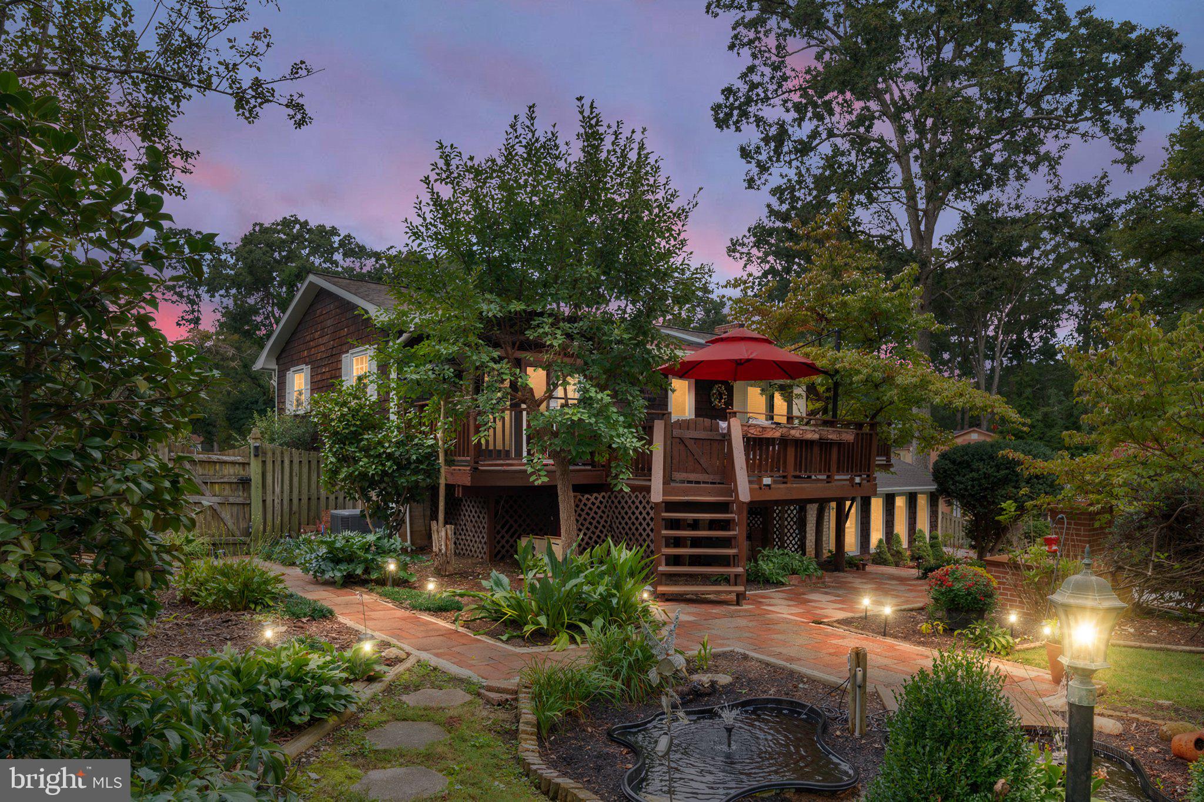
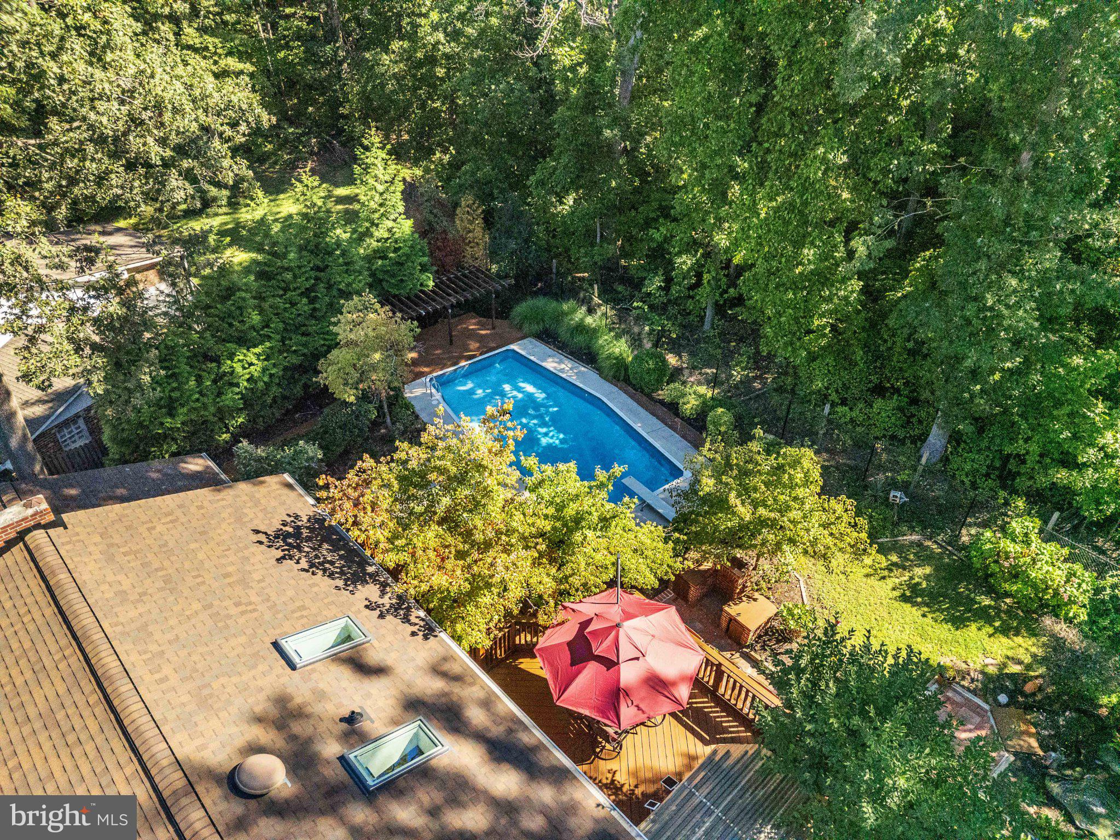
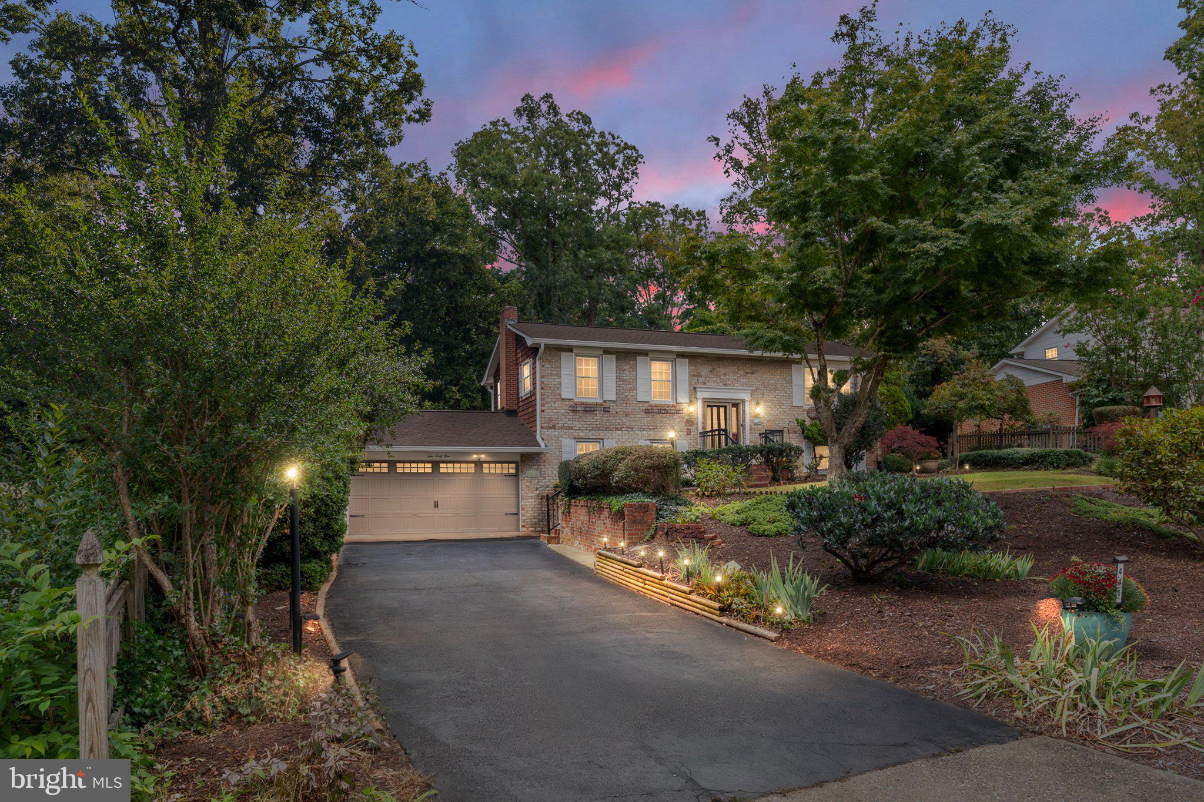
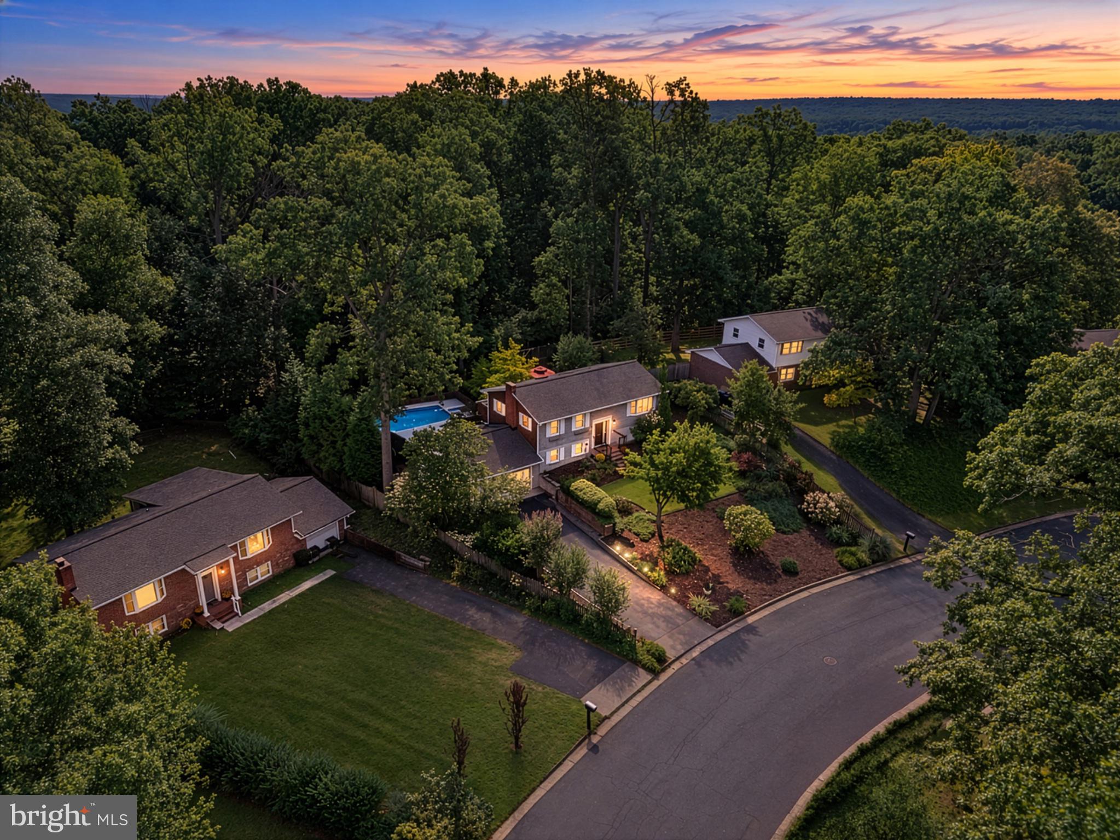
Some homes are simply made for gathering, and 441 Deerwood Drive has been just that for generations! This four-bedroom, two-full-bath brick home offers two levels of comfortable living, beautifully maintained landscaping, and a backyard that may quickly become your favorite place to spend the summer. The outdoor living space is truly a highlight. An expansive deck stretches across the entire back of the home, providing plenty of room for outdoor dining, entertaining, and relaxing. Just beyond is the in-ground swimming pool, complete with a diving board and surrounded by a beautifully landscaped backyard enclosed by six-foot privacy fencing with three gated entrances. Whether hosting a summer gathering or enjoying an afternoon by the pool, this backyard was designed to be enjoyed! Inside, the home offers a welcoming layout with everything needed for everyday living on the upper level. The kitchen has long been the heart of the home, while the main living area provides another comfortable place to gather. Downstairs, the former two-car garage has been converted into an exceptionally spacious second family room, creating a wonderful additional living area with endless possibilities for entertaining, recreation, hobbies, or simply spreading out. Pride of ownership is evident throughout, from the beautifully maintained brick exterior with cedar accents to the thoughtful landscaping and recent improvements. Updates include a brand-new roof in August 2026, new carpeting throughout and LVP flooring in the lower-level bathroom in September 2026, a new water heater in September 2026, a mini-split system installed in the lower level in June 2025, and a recently replaced washing machine. Located in an established neighborhood near battlefield parkland, this home offers convenient access to downtown Fredericksburg, Mary Washington Hospital, shopping, dining, the VRE, and major commuter routes. For the sellers, this has always been the house where everyone wanted to be. From learning to swim in the backyard pool to countless family dinners and celebrations, every corner holds a special memory. Warm, welcoming, and filled with spaces designed to bring people together, 441 Deerwood Drive is ready for a whole new collection of memories.
| 2 weeks ago | Status changed to Active Under Contract | |
| 2 weeks ago | Listing updated with changes from the MLS | |
| 4 weeks ago | Listing first seen on site |

The real estate listing information is provided by Bright MLS is for the consumer's personal, non-commercial use and may not be used for any purpose other than to identify prospective properties consumer may be interested in purchasing. Any information relating to real estate for sale or lease referenced on this web site comes from the Internet Data Exchange (IDX) program of the Bright MLS. This web site references real estate listing(s) held by a brokerage firm other than the broker and/or agent who owns this web site. The accuracy of all information is deemed reliable but not guaranteed and should be personally verified through personal inspection by and/or with the appropriate professionals. Properties in listings may have been sold or may no longer be available. The data contained herein is copyrighted by Bright MLS and is protected by all applicable copyright laws. Any unauthorized collection or dissemination of this information is in violation of copyright laws and is strictly prohibited. Copyright © 2020 Bright MLS. All rights reserved.