

Properties
1218 CITY VIEW LANEFREDERICKSBURG, VA 22401
Due to the health concerns created by Coronavirus we are offering personal 1-1 online video walkthough tours where possible.
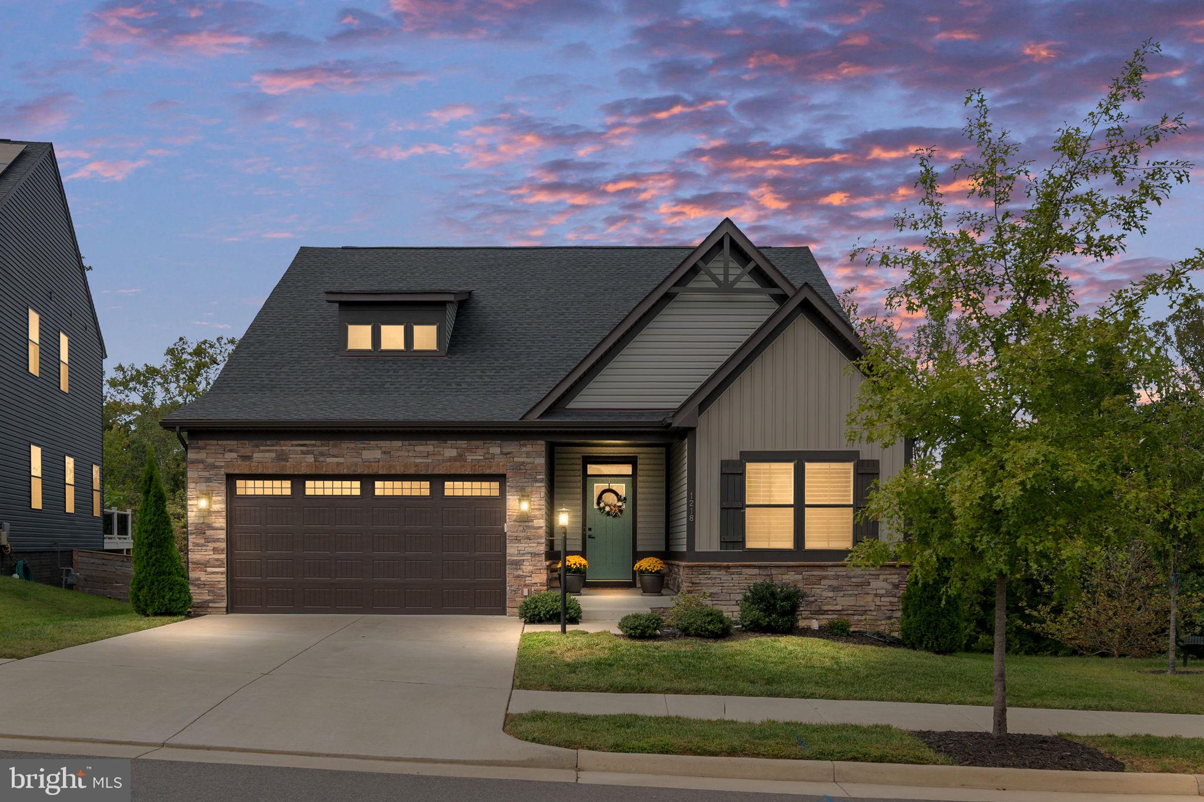
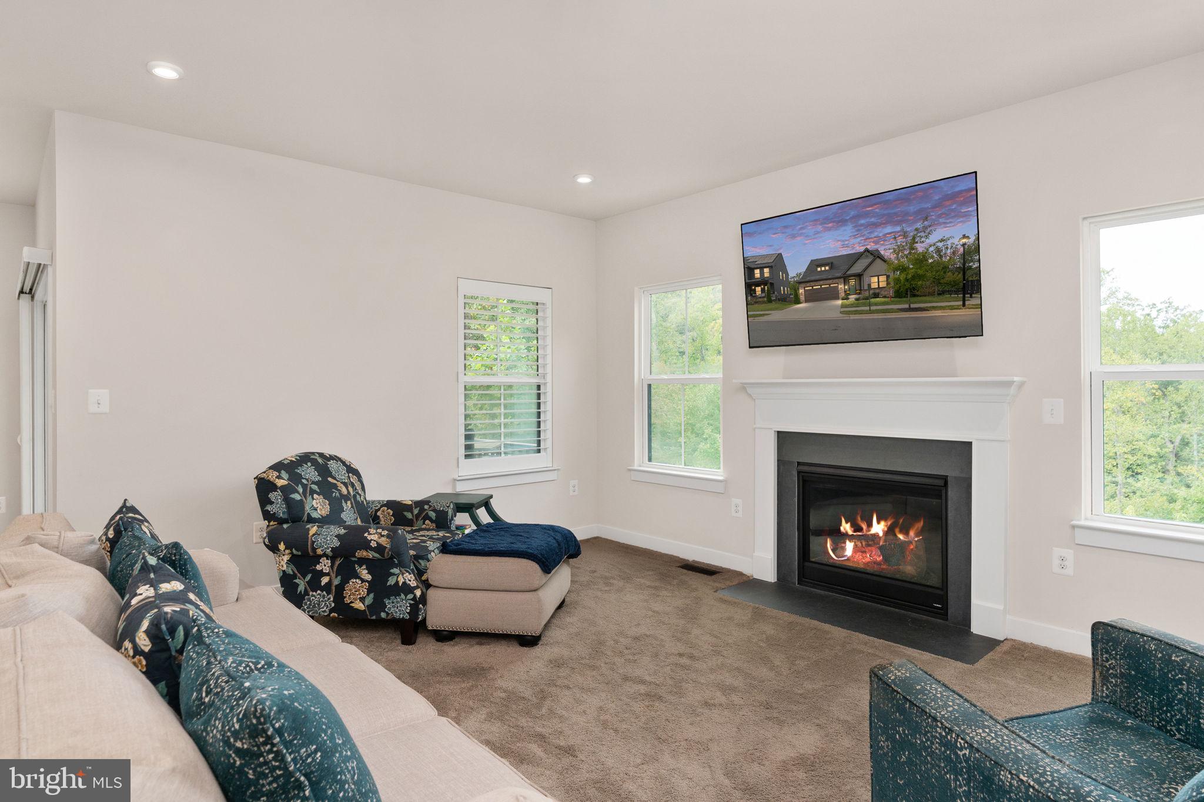
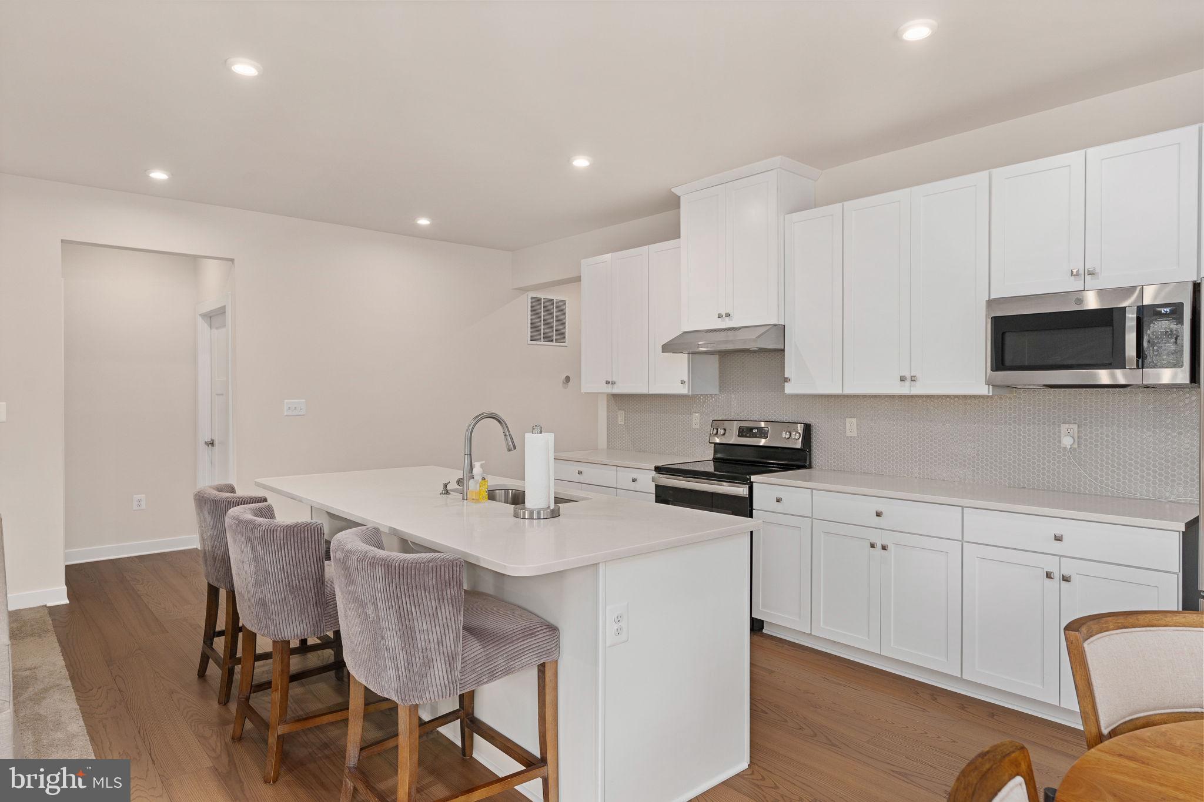
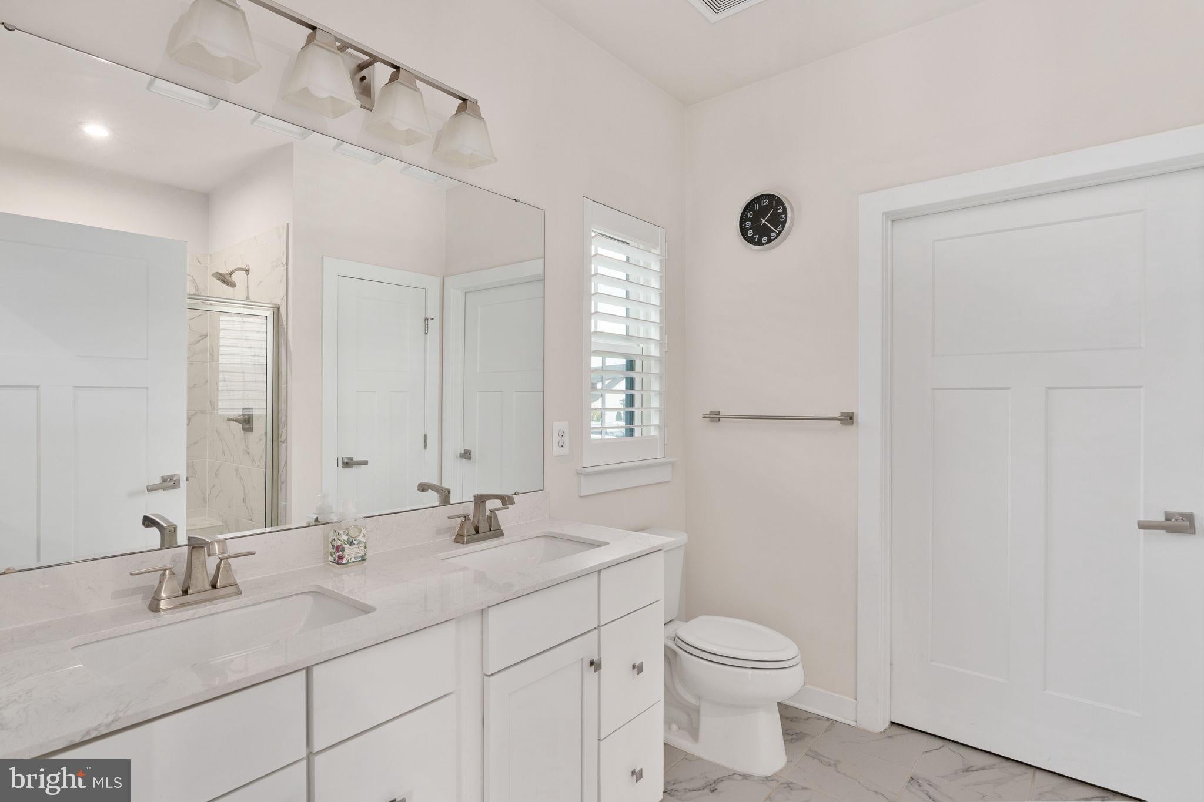
**Ask about our aggressive buyer incentives.** Welcome to 1218 City View Lane, where comfortable main-level living meets a peaceful, tree-lined setting in the City of Fredericksburg. Step inside to find luxury flooring and a welcoming layout that provides an open single-floor living design. Large windows bring in natural light and frame views of Alum Spring Park, while a gas fireplace gives the room a cozy focal point. The living space flows into the dining area and kitchen, where quartz countertops, stainless steel appliances, and a casual dining nook provide additional views of the beautiful landscape just outside. Beyond the dining area, a covered deck offers a lovely spot for morning coffee or an evening outdoors. The main-level has three spacious bedrooms including the master just off the main living area. The front bedroom has beautiful bookshelves and works as a home office or library. The owner’s suite offers a tray ceiling, walk-in closet, and an upgraded bath with a large walk-in shower and built-in seat. A second full bath completes the main level. Downstairs, the mostly finished walkout level offers room to spread out. A generous recreation area can serve as a second living room, game space, or media room. You’ll also find a fourth bedroom with a full-size window, walk-in closet, and built-in bookshelves that would make an ideal reading room or bedroom for the avid reader. A third full bath is located just off the fourth bedroom. Walkout doors lead directly to the large stamped patio, where the tree-lined backdrop provides a sense of seclusion. The outdoor space extends beyond the deck and patio: a path connects directly to the canal trail and provides access to Alum Spring Park. And with historic downtown Fredericksburg just steps away, plus I-95 and the VRE station only minutes from home, shopping, dining, entertainment, and commuting options are all close at hand. Schedule your showing today!!
| 6 days ago | Price changed to $619,000 | |
| 6 days ago | Listing updated with changes from the MLS | |
| 3 weeks ago | Status changed to Active | |
| a month ago | Listing first seen on site |

The real estate listing information is provided by Bright MLS is for the consumer's personal, non-commercial use and may not be used for any purpose other than to identify prospective properties consumer may be interested in purchasing. Any information relating to real estate for sale or lease referenced on this web site comes from the Internet Data Exchange (IDX) program of the Bright MLS. This web site references real estate listing(s) held by a brokerage firm other than the broker and/or agent who owns this web site. The accuracy of all information is deemed reliable but not guaranteed and should be personally verified through personal inspection by and/or with the appropriate professionals. Properties in listings may have been sold or may no longer be available. The data contained herein is copyrighted by Bright MLS and is protected by all applicable copyright laws. Any unauthorized collection or dissemination of this information is in violation of copyright laws and is strictly prohibited. Copyright © 2020 Bright MLS. All rights reserved.
Did you know? You can invite friends and family to your search. They can join your search, rate and discuss listings with you.