

Properties
809 CORNELL STREETFREDERICKSBURG, VA 22401
Due to the health concerns created by Coronavirus we are offering personal 1-1 online video walkthough tours where possible.
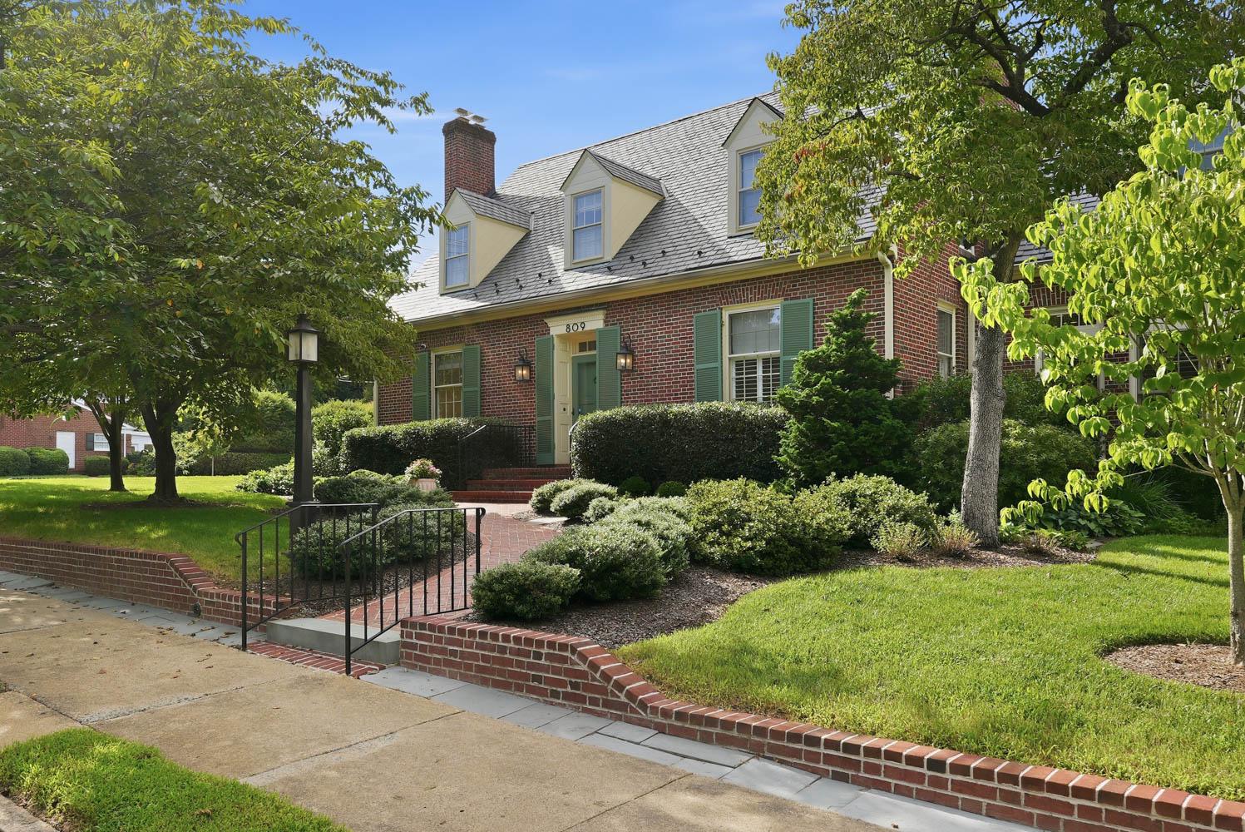
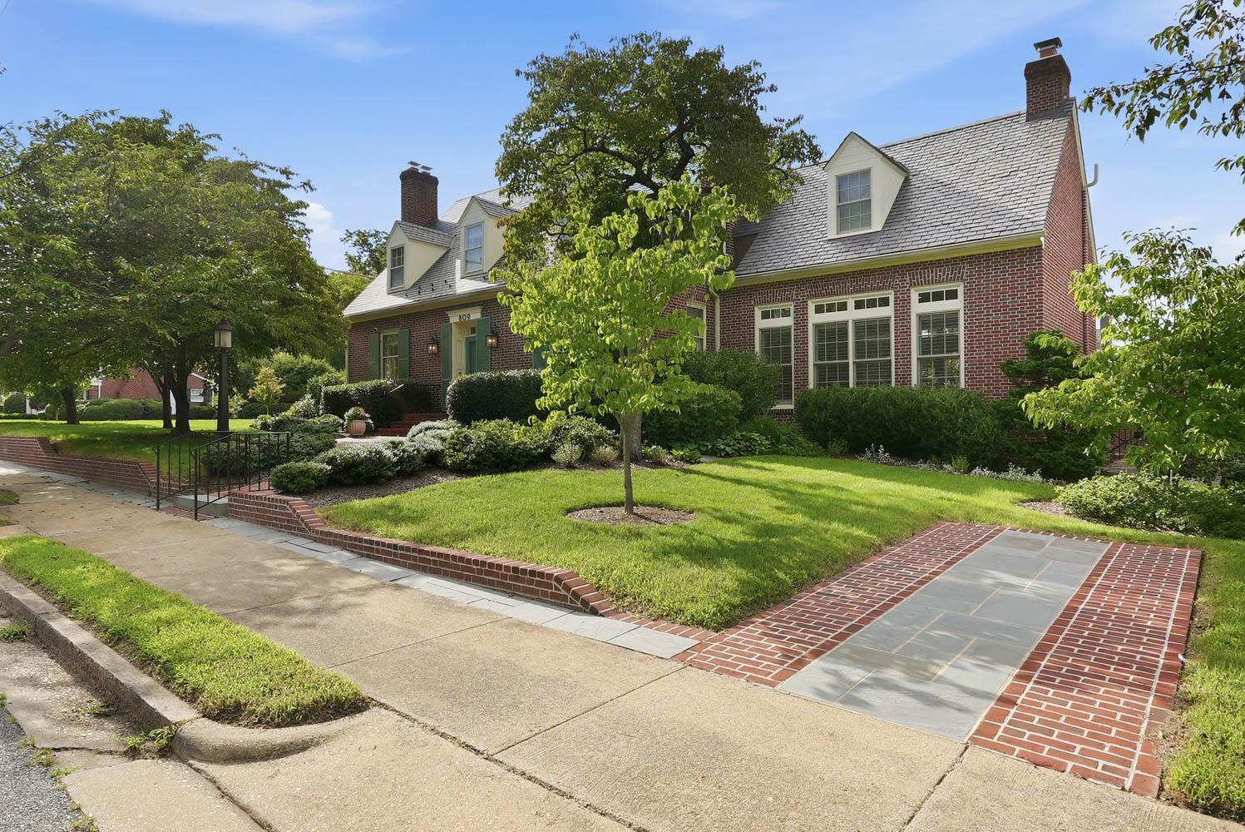
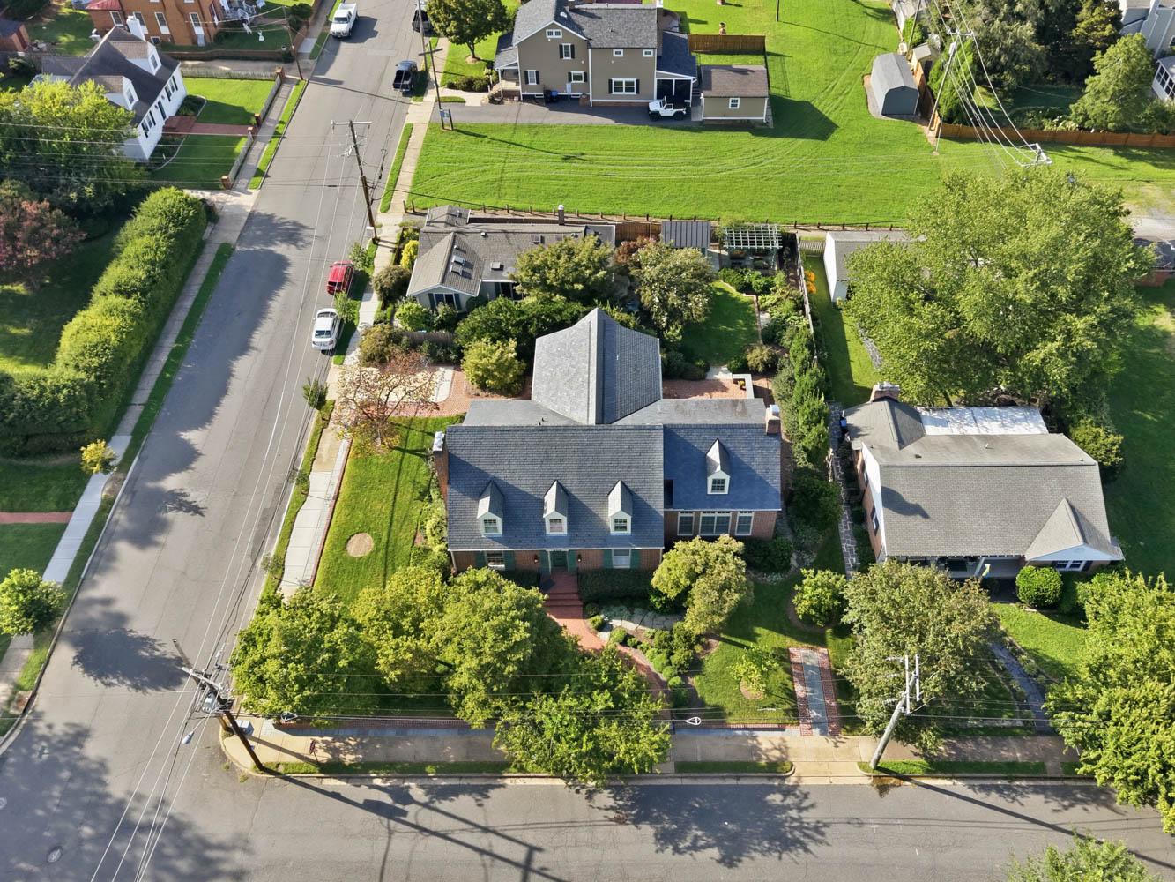
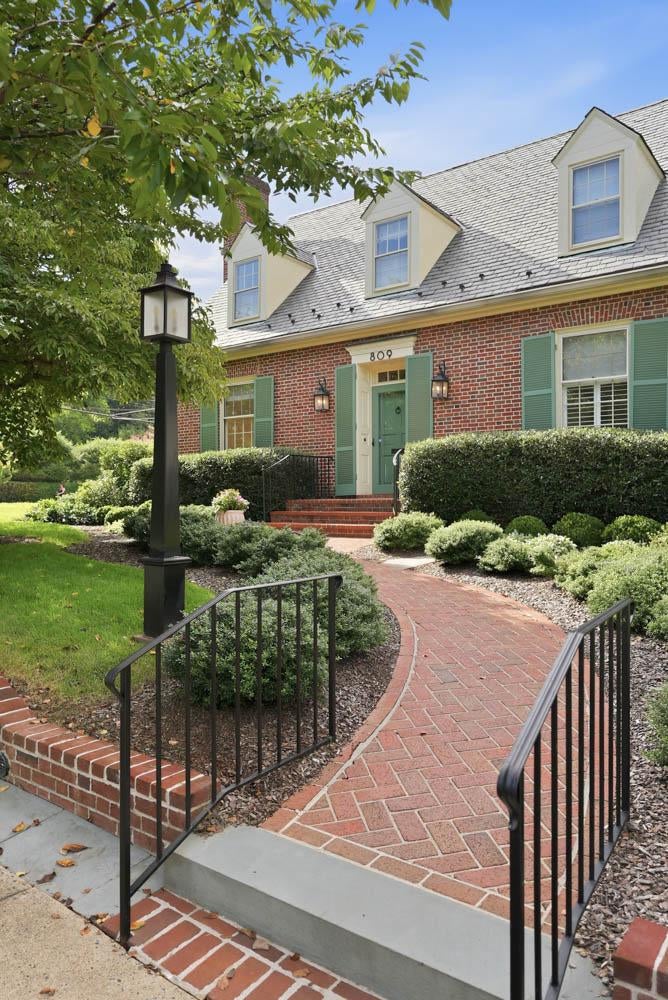
Absolutely stunning all-brick Cape Cod ideally located in College Terrace neighborhood. Situated on a generous .25 acre double corner lot, this beautifully renovated home offers timeless elegance and exceptional craftsmanship. With five bedrooms, five full baths, and more than 4,500 square feet, this remarkable residence blends classic architectural charm with modern luxury. From the moment you step inside, the quality and attention to detail are unmistakable. Gorgeous hardwood floors flow throughout the home, complemented by solid-wood doors, an exceptional feature rarely found in today’s new construction. The formal living room is filled with natural light and features a beautiful wood-burning fireplace with custom mantle, elegant crown molding, and a graceful arched entry leading to the formal dining room. The dining room is equally inviting with a bay window, and custom Roman shades. The custom gourmet kitchen offers Beautiful white cabinetry with marble countertops, stainless-steel appliances, including double wall ovens, microwave drawer, and a six-burner commercial-style cooktop framed by black granite counters and a custom range hood. A custom-paneled refrigerator blends seamlessly with the cabinetry. The oversized marble-topped island provides abundant workspace and seating for three, with a built-in bookcase on one end and custom drawers highlighting the other end. A full-wall custom pantry provides exceptional storage, while recessed lighting, generous dining area, and a built-in desk complete this extraordinary kitchen. Just off the kitchen is a spectacular mudroom accessed from the side entrance. Extensive cabinetry and a built-in bench provide both style and functionality. Glass pocket doors lead to an impressive wet bar with double refrigerator drawers, a separate icemaker, and abundant cabinetry. Conveniently located near the rear brick patio, this space is perfectly designed for entertaining. Step down into the inviting family room from the kitchen, where built-in bookcases surround a second wood-burning fireplace with custom mantle. Walls of windows, plantation shutters, recessed lighting, and French doors overlooking the patio. A motorized TV lift allows the television to disappear when not in use, preserving the room’s elegant aesthetic. A full wall of bookcases awaits your books and collectibles. A main-level bedroom/den with its own full bath offers wonderful flexibility as a guest suite or home office.Upstairs, the spacious primary suite provides a peaceful retreat with custom closets and an exceptional primary bath. The luxurious bath features an oversized double vanity, large soaking tub, tiled floors, and a beautiful walk-in shower. Two additional bedrooms with their own full en-suites, plus an additional bedroom and hall bath. The conveniently located upper-level laundry room makes everyday living a pleasure, featuring a front-loading washer and dryer, laundry chute, cabinetry, generous folding space, and durable cork flooring. Two large hallway closets provide additional storage, while pull-down stairs from the upper landing offer easy access to the attic.Outside, the beautifully landscaped grounds create an inviting extension of the living space. Enjoy a gorgeous brick patio, extensive landscaping, fenced yard, shed, and raised garden beds. Off-street parking is available along both the front and side of the home. Among the many exceptional features is the geothermal heating and cooling system, providing an energy-efficient approach to year-round comfort. The home also includes a tankless water heater and surround-sound system. All of this is located within easy walking distance of the University of Mary Washington, as well as nearby shops and restaurants, with convenient access to the VRE and everything Fredericksburg has to offer. This one-of-a-kind Cape Cod is a rare opportunity to enjoy timeless beauty with modern comfort in one of Fredericksburg’s most desirable neighborhoods.
| 3 hours ago | Status changed to Active Under Contract | |
| 3 hours ago | Listing updated with changes from the MLS® | |
| 5 days ago | Listing first seen on site |

The real estate listing information is provided by Bright MLS is for the consumer's personal, non-commercial use and may not be used for any purpose other than to identify prospective properties consumer may be interested in purchasing. Any information relating to real estate for sale or lease referenced on this web site comes from the Internet Data Exchange (IDX) program of the Bright MLS. This web site references real estate listing(s) held by a brokerage firm other than the broker and/or agent who owns this web site. The accuracy of all information is deemed reliable but not guaranteed and should be personally verified through personal inspection by and/or with the appropriate professionals. Properties in listings may have been sold or may no longer be available. The data contained herein is copyrighted by Bright MLS and is protected by all applicable copyright laws. Any unauthorized collection or dissemination of this information is in violation of copyright laws and is strictly prohibited. Copyright © 2020 Bright MLS. All rights reserved.