

Properties
1329 BRENT STREETFREDERICKSBURG, VA 22401
Due to the health concerns created by Coronavirus we are offering personal 1-1 online video walkthough tours where possible.
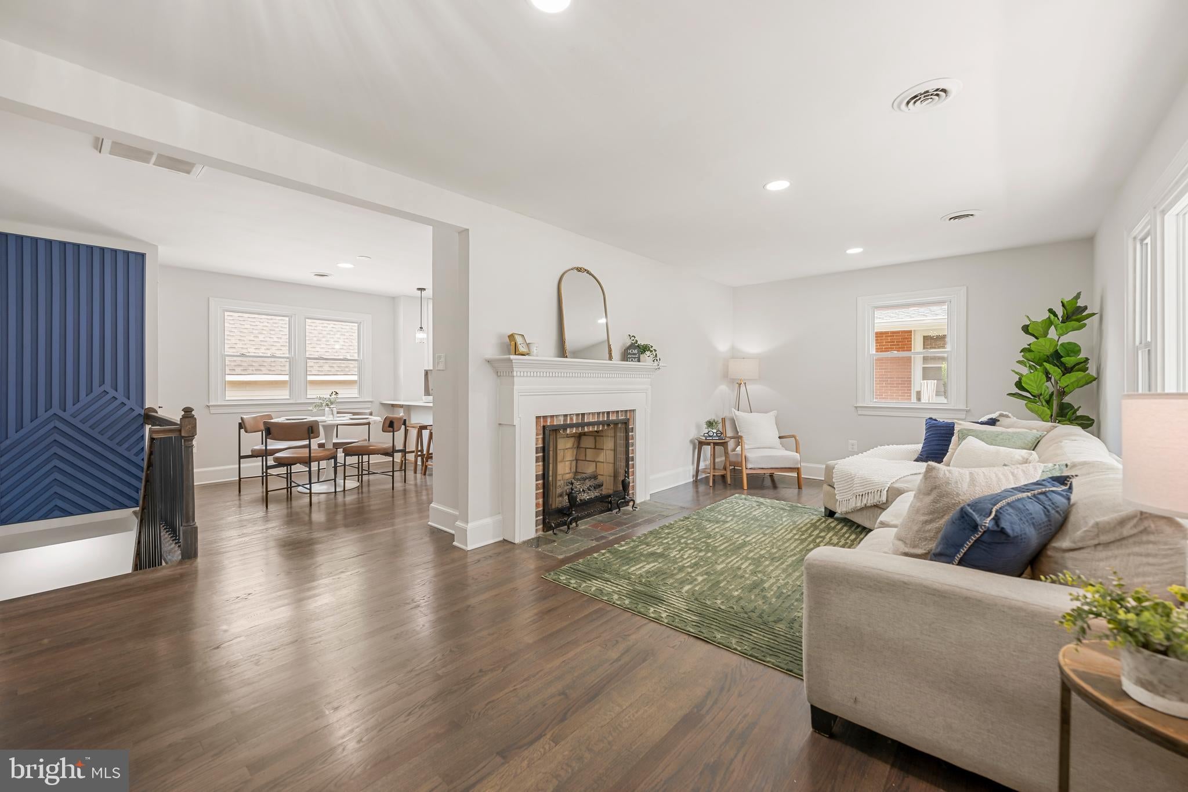
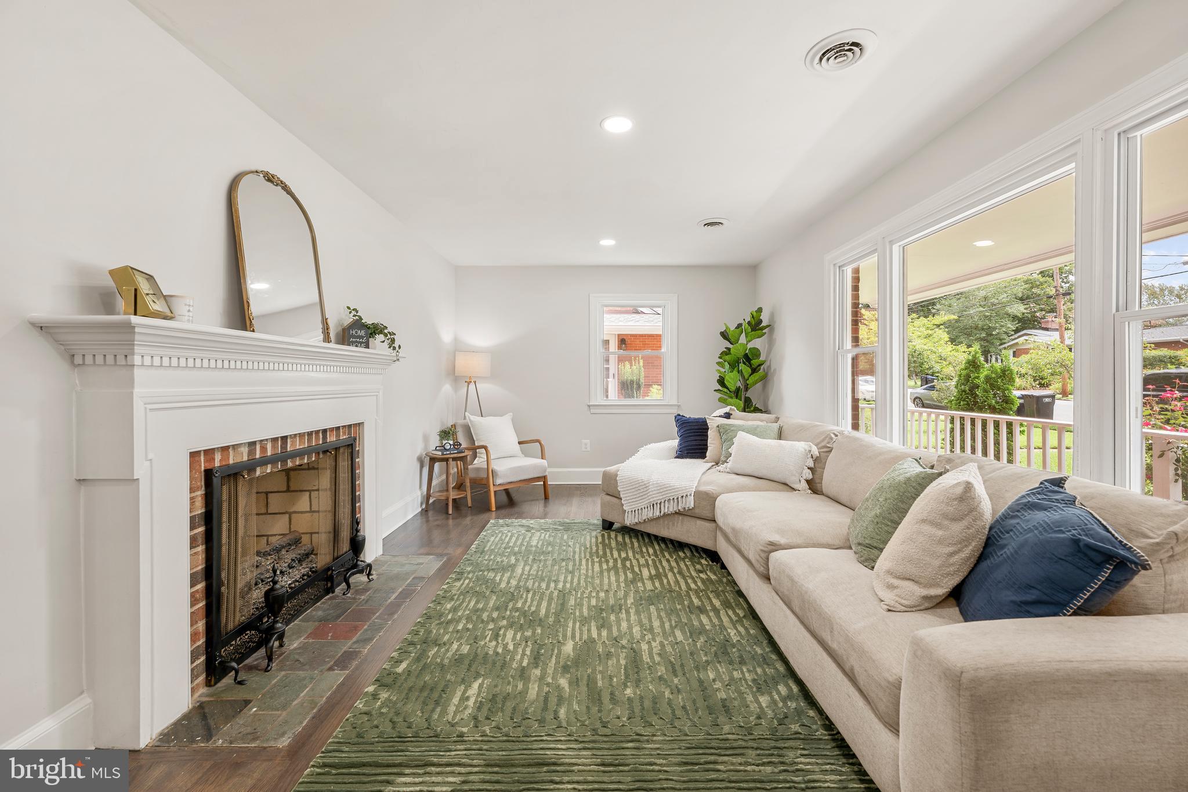
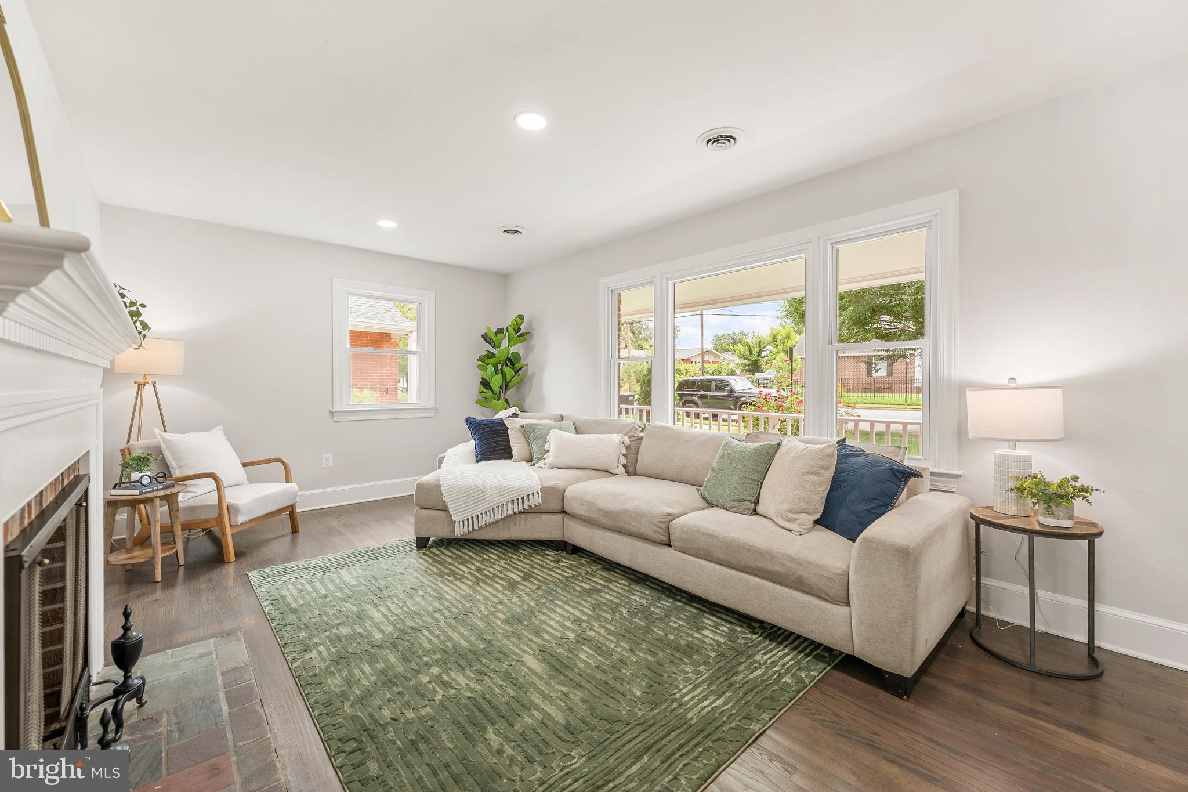
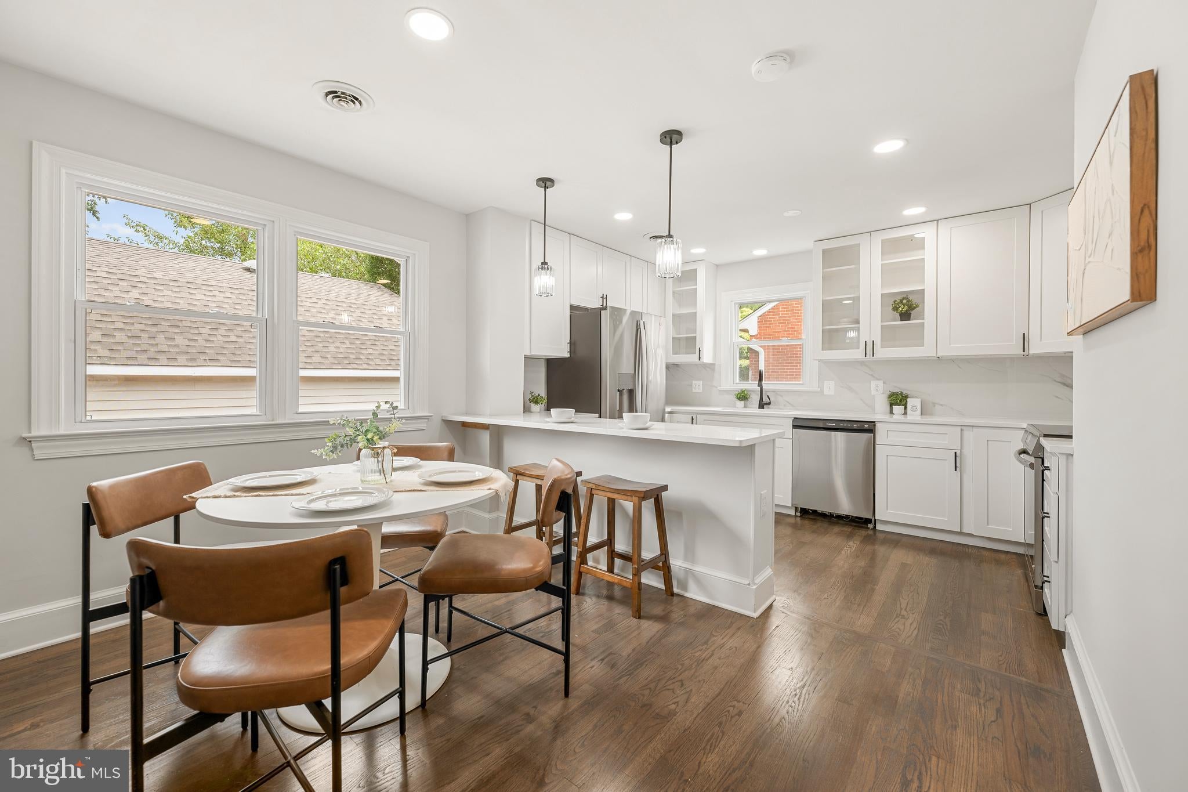
Welcome home to the heart of historic downtown Fredericksburg! Beautifully updated and ideally situated on a corner lot just blocks from the University of Mary Washington, this charming home is close to everything you need, including shopping, dining, art studios, and the Rappahannock Riverfront. Set in an idyllic, established neighborhood with sidewalks throughout, it has been freshly painted with brand new floors (2026) and energy efficient windows (2026), making the space feel like new the moment you walk in. Step into the light-filled living room, where a large picture window fills the space with natural light. Just beyond, the expansive kitchen has been recently updated (2026) with Shaker-style cabinets, stainless steel appliances, sleek quartz countertops, a classic backsplash, and recessed lighting. The peninsula breakfast bar with stylish pendant lighting opens into a dining area perfect for effortless entertaining and comfortable everyday living. This home offers a rare main level primary bedroom suite, complete with an updated en suite bathroom featuring a step-in glass door shower, stylish tile work, and sleek fixtures. Two additional bedrooms share a second full bathroom in the hallway, outfitted with a wide vanity, step-in glass door shower, and contemporary finishes. Downstairs, the finished lower level provides a recreation room, adding even more flexibility and expanding your options, along with multiple generously sized, versatile bonus spaces suited for a home office, gym, playroom, or whatever fits your needs. The fourth bedroom and a third renovated full bathroom complete the lower level, great for guests or multi-generational living. Nearby, a huge laundry room offers massive space for storage. Above the detached garage, an extra bonus space awaits, perfect for a home office, art studio, or workshop. Outside, unwind under the pergola on the stone patio, ideal for outdoor entertaining, dining, and grilling. The detached garage, with a newly replaced roof (2026), provides secure parking, all set on a fenced corner lot with a gated driveway. Major home system updates include a newer roof (2021), HVAC (2023), and water heater (2023), offering peace of mind for years to come. You'll love the location: less than half a mile to the university and transit station, under 1.5 miles to downtown Fredericksburg, Mary Washington Hospital, and the VRE station, and just over 2 miles to Central Park shopping & dining, Spotsylvania Towne Centre, and Old Mill Park. Giant, Wegmans, and local favorites like Sedona Taphouse, Orofino, Fahrenheit 132, and so much more are just minutes away. Quick access to I-95, Route 1, Route 3, and Route 17, plus the Fredericksburg VRE/Amtrak station and nearby transit service, makes commuting effortless. Don't miss your chance to own this gorgeously updated home in an ideal location, schedule your showing today!
| 3 weeks ago | Listing first seen on site | |
| 3 weeks ago | Listing updated with changes from the MLS® |

The real estate listing information is provided by Bright MLS is for the consumer's personal, non-commercial use and may not be used for any purpose other than to identify prospective properties consumer may be interested in purchasing. Any information relating to real estate for sale or lease referenced on this web site comes from the Internet Data Exchange (IDX) program of the Bright MLS. This web site references real estate listing(s) held by a brokerage firm other than the broker and/or agent who owns this web site. The accuracy of all information is deemed reliable but not guaranteed and should be personally verified through personal inspection by and/or with the appropriate professionals. Properties in listings may have been sold or may no longer be available. The data contained herein is copyrighted by Bright MLS and is protected by all applicable copyright laws. Any unauthorized collection or dissemination of this information is in violation of copyright laws and is strictly prohibited. Copyright © 2020 Bright MLS. All rights reserved.
Did you know? You can invite friends and family to your search. They can join your search, rate and discuss listings with you.