

Properties
1111 SOPHIA STREETFREDERICKSBURG, VA 22401
Due to the health concerns created by Coronavirus we are offering personal 1-1 online video walkthough tours where possible.
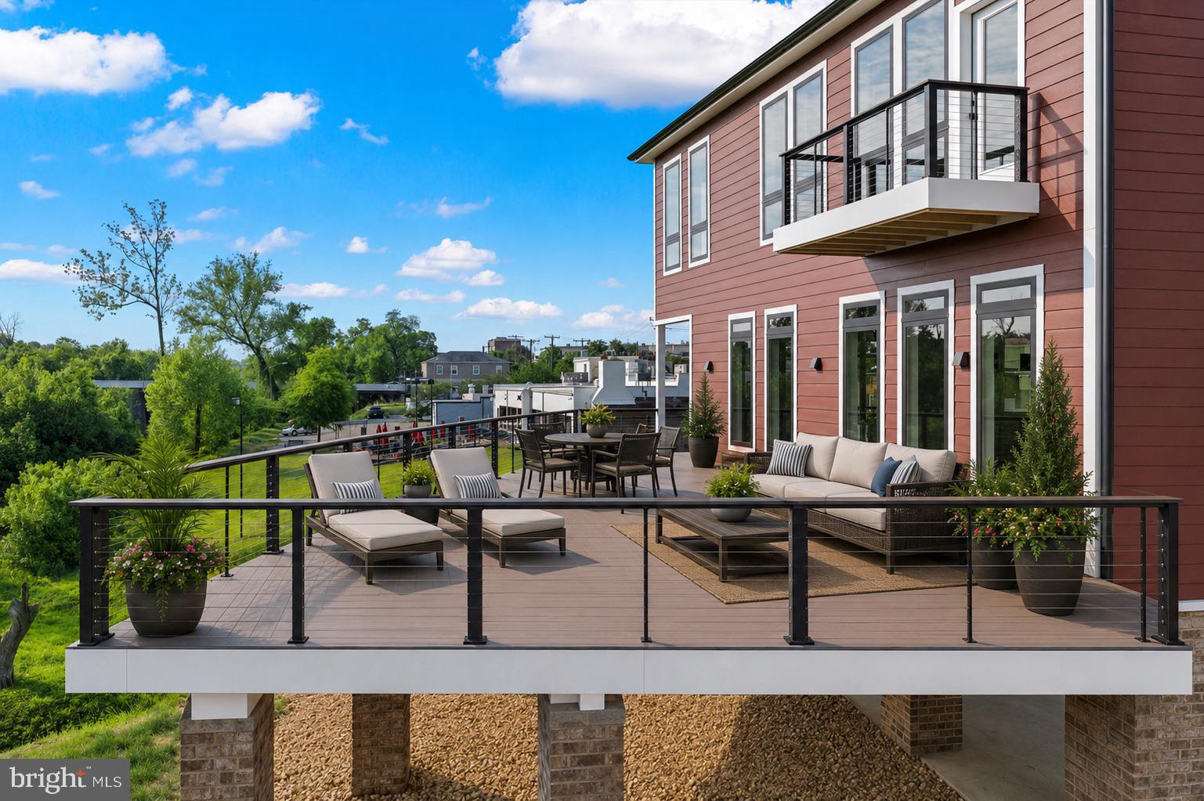
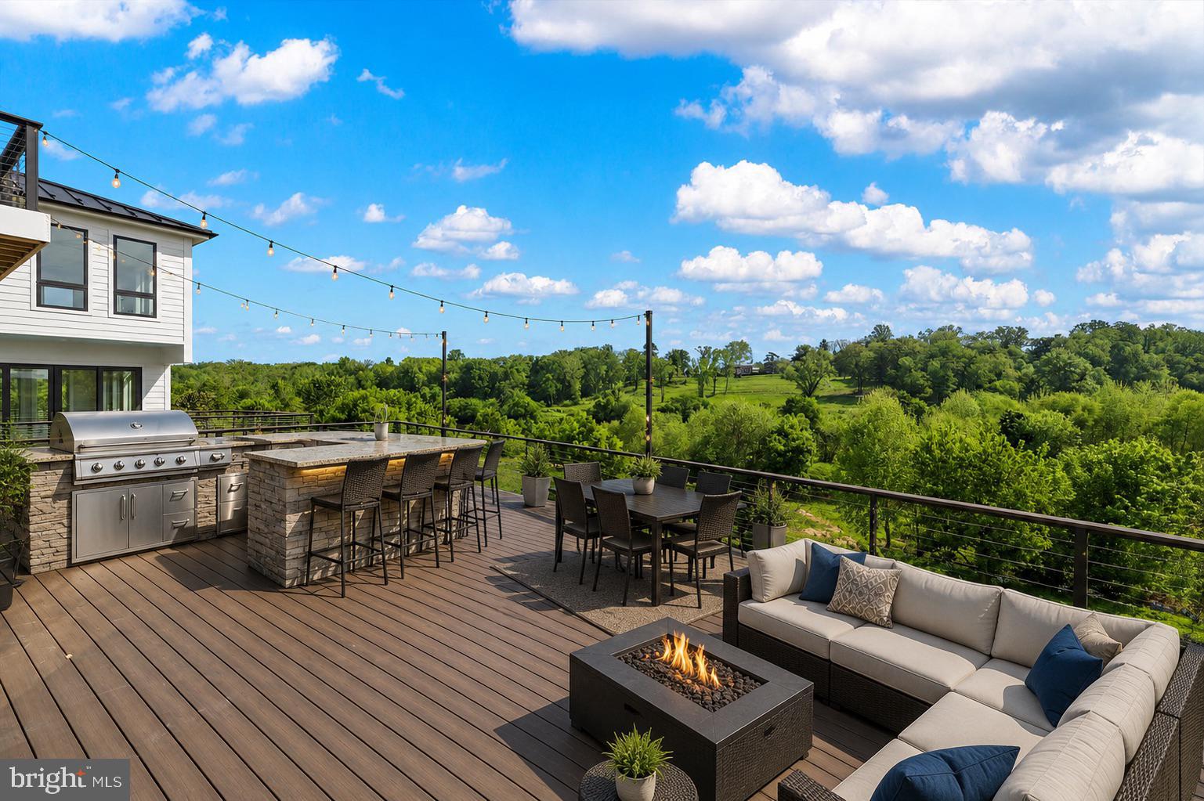
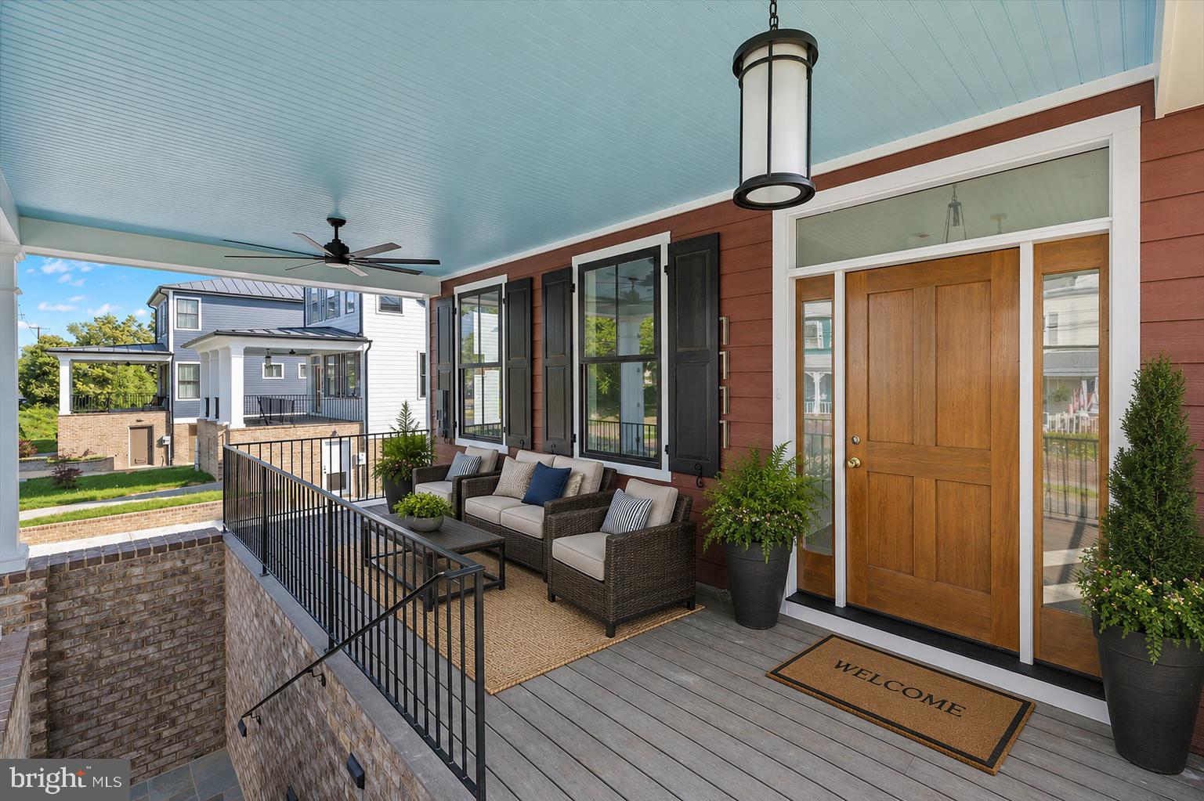
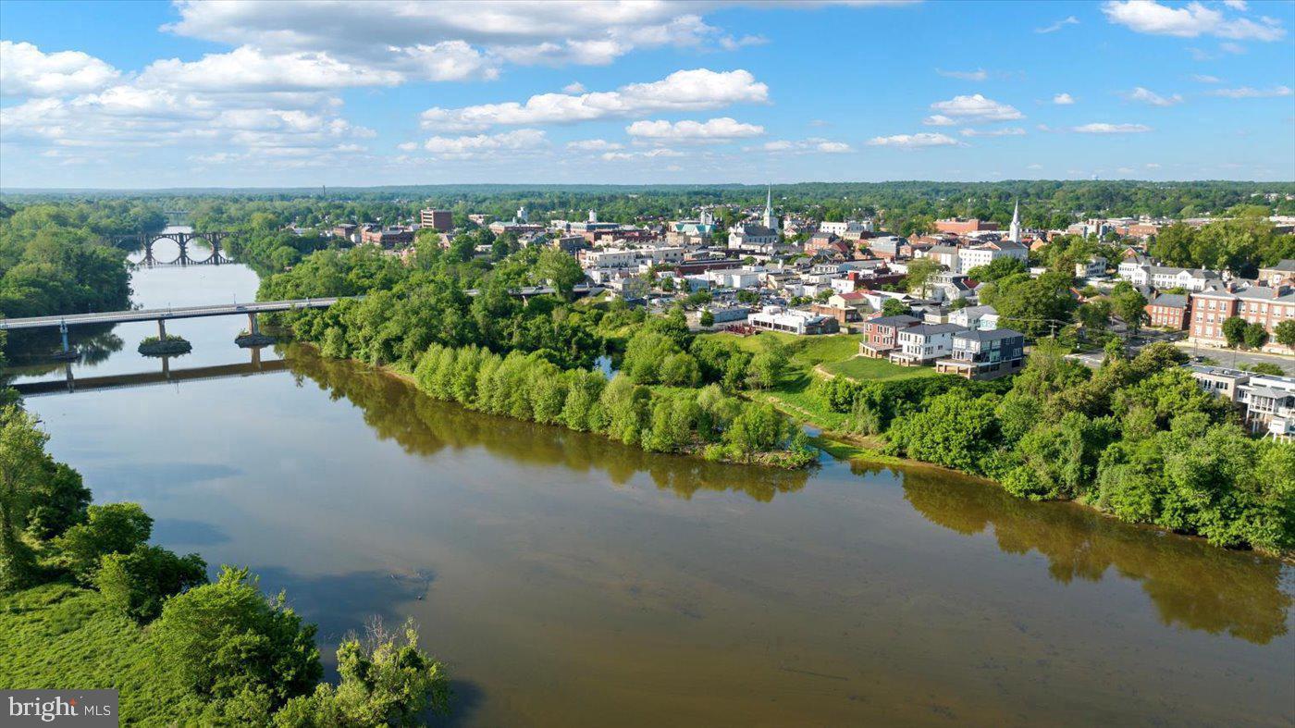
$450,000 PRICE IMPROVEMENT FROM THE ORIGINAL LIST PRICE! Now is the time to take advantage of this exceptional opportunity to own a luxury waterfront home in downtown Fredericksburg. Offering more than 3,400 finished square feet, this distinctive residence is ideally situated along the Rappahannock River on Sophia Street, just a short walk from the shopping, dining, entertainment, and charm of historic downtown Fredericksburg. From the moment you arrive, the home makes an impression with its expansive driveway, multi-car garage, standing-seam metal roof, HardiePlank siding, custom brickwork, and striking architectural details. Outdoor living is equally impressive, with a large covered front porch, expansive rear deck, covered patio, and a private balcony off the upper-level primary suite—all positioned to take advantage of beautiful river views and views toward historic Chatham Manor. Inside, more than 60 windows fill the home with natural light and showcase the surrounding scenery. An interior elevator provides convenient access from the garage to the upper levels. Just off the foyer, French doors open to a spacious main-level bedroom or private study featuring a tray ceiling, recessed lighting, ceiling fan, walk-in closet, and adjoining full bath with quartz vanity, custom tile, and frameless glass shower. The main living level was designed for both everyday comfort and entertaining. Crown molding and custom trim carry throughout the open-concept living spaces, while the rear of the home opens to impressive views of the Rappahannock. The gourmet kitchen features quartz countertops, a large center island with breakfast bar, high-end KitchenAid appliances, a double-bowl farmhouse sink with gourmet faucet, upgraded cabinetry with modern black hardware, white subway tile backsplash, and a combination of recessed and pendant lighting. A spacious dining area provides plenty of room for gatherings, while the adjoining living room features a coffered ceiling, recessed lighting, an oversized ceiling fan, abundant windows, and sliding glass doors leading to the rear deck. Upstairs, the primary suite offers a private waterfront retreat with panoramic windows, recessed lighting, dual ceiling fans, a spacious walk-in closet with custom built-in storage, and direct access to a private balcony overlooking the Rappahannock. The luxurious ensuite bath includes dual quartz vanities, an oversized walk-in shower with frameless glass and rain shower, a separate modern soaking tub, custom tilework, ceramic tile flooring, and a private water closet. The upper level also includes a convenient laundry room, elevator access, a spacious bonus area, and additional generously sized bedrooms with walk-in closets and private full baths featuring custom tilework and ceramic tile flooring. With waterfront living, an interior elevator, multiple outdoor living spaces, exceptional views, and the convenience of downtown Fredericksburg just moments away, this is a truly distinctive opportunity. Schedule your private showing today. Some photos are virtually staged.
| 2 weeks ago | Status changed to Active Under Contract | |
| 2 weeks ago | Listing updated with changes from the MLS | |
| 3 months ago | Listing first seen on site |

The real estate listing information is provided by Bright MLS is for the consumer's personal, non-commercial use and may not be used for any purpose other than to identify prospective properties consumer may be interested in purchasing. Any information relating to real estate for sale or lease referenced on this web site comes from the Internet Data Exchange (IDX) program of the Bright MLS. This web site references real estate listing(s) held by a brokerage firm other than the broker and/or agent who owns this web site. The accuracy of all information is deemed reliable but not guaranteed and should be personally verified through personal inspection by and/or with the appropriate professionals. Properties in listings may have been sold or may no longer be available. The data contained herein is copyrighted by Bright MLS and is protected by all applicable copyright laws. Any unauthorized collection or dissemination of this information is in violation of copyright laws and is strictly prohibited. Copyright © 2020 Bright MLS. All rights reserved.
Did you know? You can invite friends and family to your search. They can join your search, rate and discuss listings with you.