

Properties
1424 KENMORE AVENUEFREDERICKSBURG, VA 22401
Due to the health concerns created by Coronavirus we are offering personal 1-1 online video walkthough tours where possible.
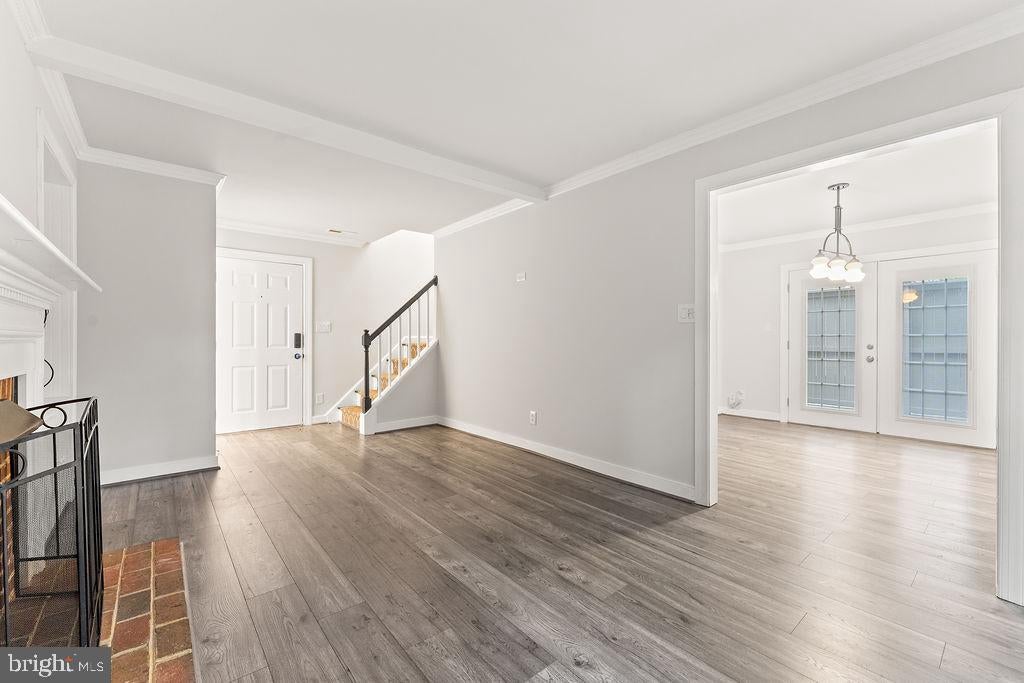
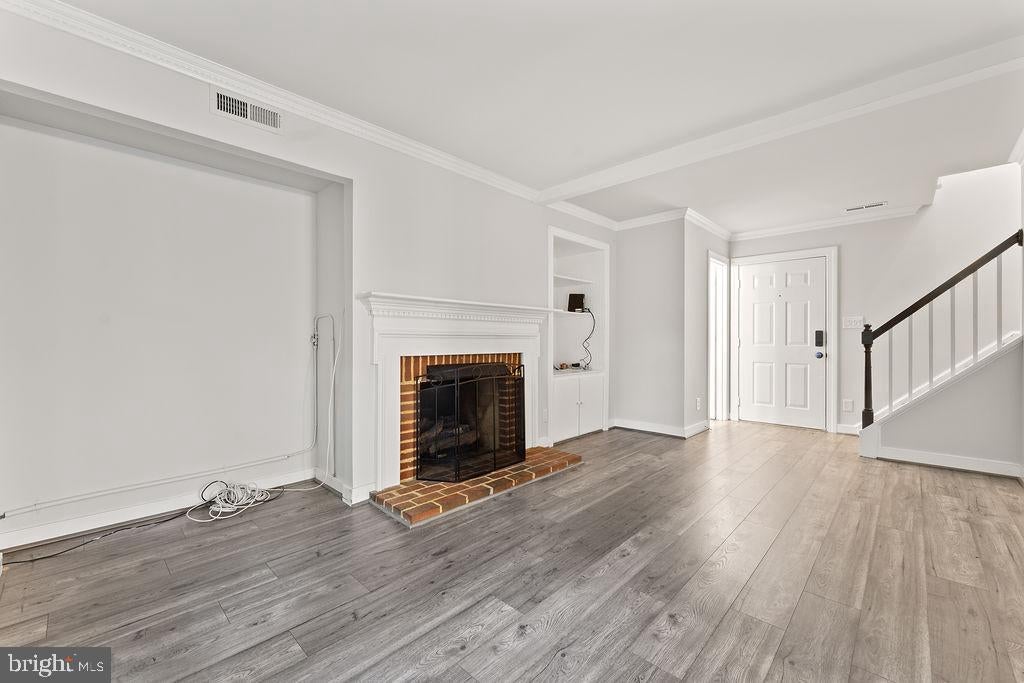
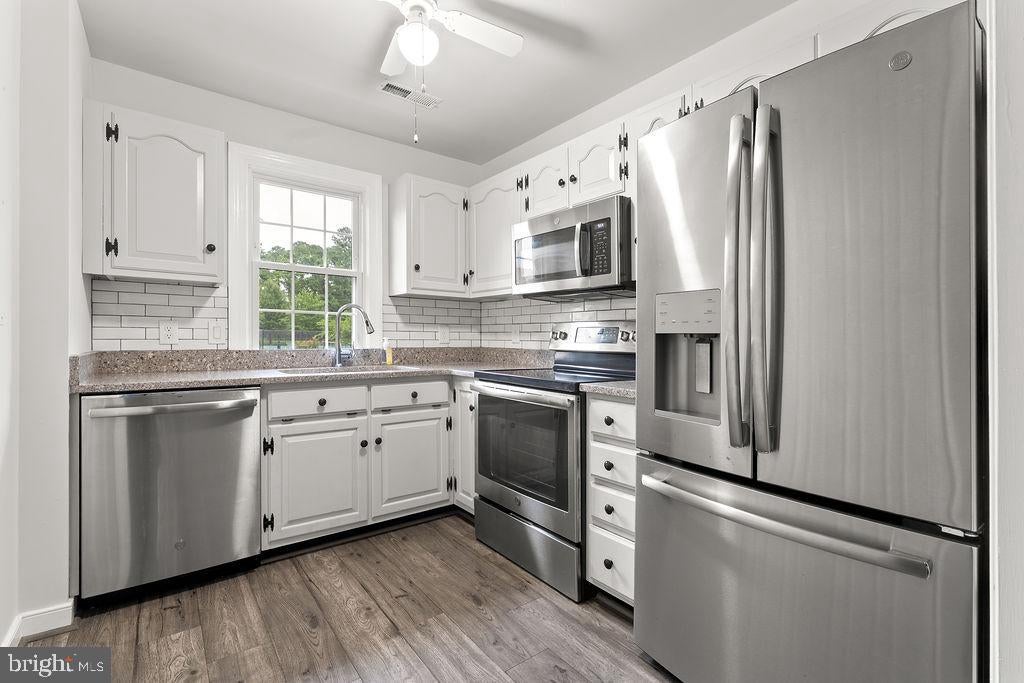
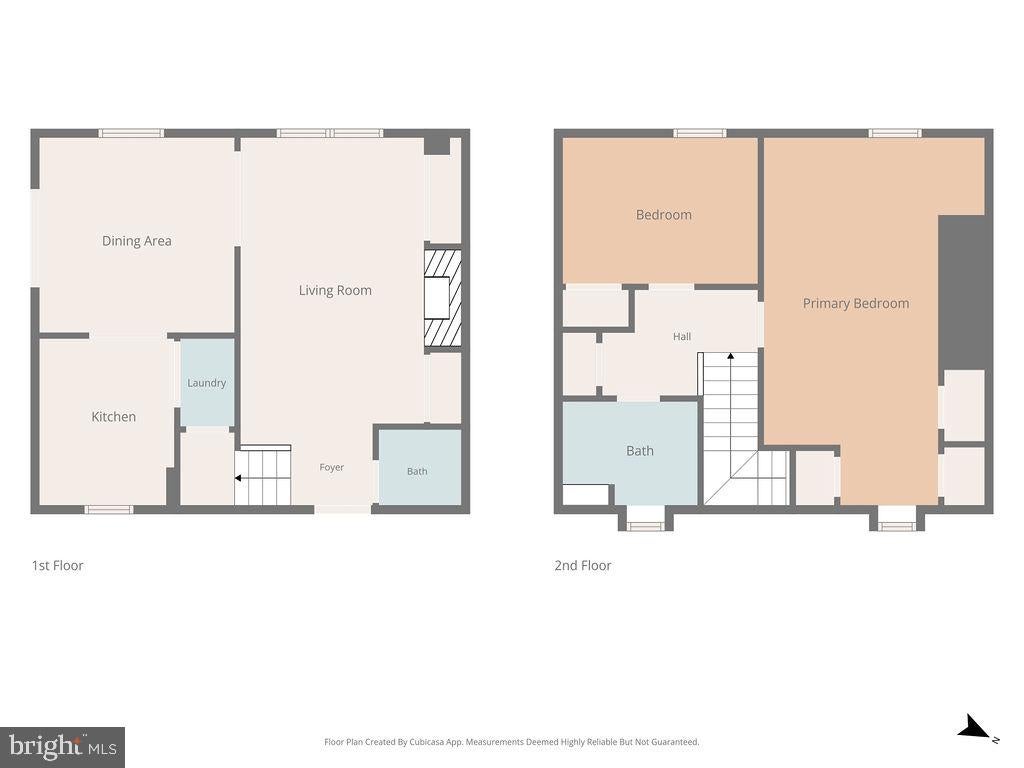
Nestled in one of Downtown Fredericksburg's most charming townhome communities, this beautifully maintained residence offers the perfect blend of timeless character, thoughtful updates, and an exceptional walkable lifestyle. Imagine beginning your mornings on the covered front porch with a cup of coffee before strolling to the Canal Path for a peaceful walk along the river, or ending the day relaxing on your private stone patio surrounded by the beauty and privacy of a fully fenced courtyard. Inside, nearly 1,200 square feet of thoughtfully designed living space creates an inviting atmosphere. Rich architectural details, elegant woodwork, and a gas fireplace give the living room warmth and personality that's difficult to find in newer construction. The traditional floor plan offers comfortable everyday living while providing distinct spaces for gathering, entertaining, or simply enjoying a quiet evening at home. The kitchen combines style and function with quartz countertops, stainless steel appliances, generous cabinet space, and an easy flow to both the dining area and the outdoor patio—perfect for everything from weeknight dinners to weekend get-togethers. Upstairs, both bedrooms provide peaceful retreats, while the beautifully renovated full bath features a sleek walk-in shower that brings a fresh, spa-inspired feel to your daily routine. Fresh paint throughout means you can simply unpack and start enjoying your new home. Major improvements—including a new roof and HVAC replacement in 2024—provide confidence for years to come. Outdoor spaces are just as enjoyable as the interior. French doors open to a private stone patio that's ideal for grilling, dining under the stars, container gardening, or unwinding after exploring downtown. An exterior storage shed and enclosed trash and recycling area add convenience without sacrificing the home's attractive outdoor setting. The community itself is a hidden gem, offering distinctive architecture, beautifully coordinated townhomes, and the convenience of two assigned parking spaces in front of the home. Perhaps the greatest luxury is the location. Leave the car behind and enjoy easy access to the Canal Path, Fredericksburg Dog Park, tennis and pickleball courts, playgrounds, local restaurants, coffee shops, boutique shopping, galleries, farmers markets, and the vibrant events that make Historic Downtown Fredericksburg such a special place to call home. Whether you're enjoying an evening walk, meeting friends for dinner, or spending a Saturday exploring downtown, this home places the very best of Fredericksburg just moments from your front door. This is more than a townhome—it's an opportunity to embrace one of Virginia's most desirable downtown lifestyles, where historic charm, modern comfort, and everyday convenience come together beautifully.
| 5 days ago | Status changed to Active | |
| 5 days ago | Listing updated with changes from the MLS® | |
| 4 weeks ago | Listing first seen on site |

The real estate listing information is provided by Bright MLS is for the consumer's personal, non-commercial use and may not be used for any purpose other than to identify prospective properties consumer may be interested in purchasing. Any information relating to real estate for sale or lease referenced on this web site comes from the Internet Data Exchange (IDX) program of the Bright MLS. This web site references real estate listing(s) held by a brokerage firm other than the broker and/or agent who owns this web site. The accuracy of all information is deemed reliable but not guaranteed and should be personally verified through personal inspection by and/or with the appropriate professionals. Properties in listings may have been sold or may no longer be available. The data contained herein is copyrighted by Bright MLS and is protected by all applicable copyright laws. Any unauthorized collection or dissemination of this information is in violation of copyright laws and is strictly prohibited. Copyright © 2020 Bright MLS. All rights reserved.
Did you know? You can invite friends and family to your search. They can join your search, rate and discuss listings with you.