

Properties
2109 FALL HILL AVENUEFREDERICKSBURG, VA 22401
Due to the health concerns created by Coronavirus we are offering personal 1-1 online video walkthough tours where possible.
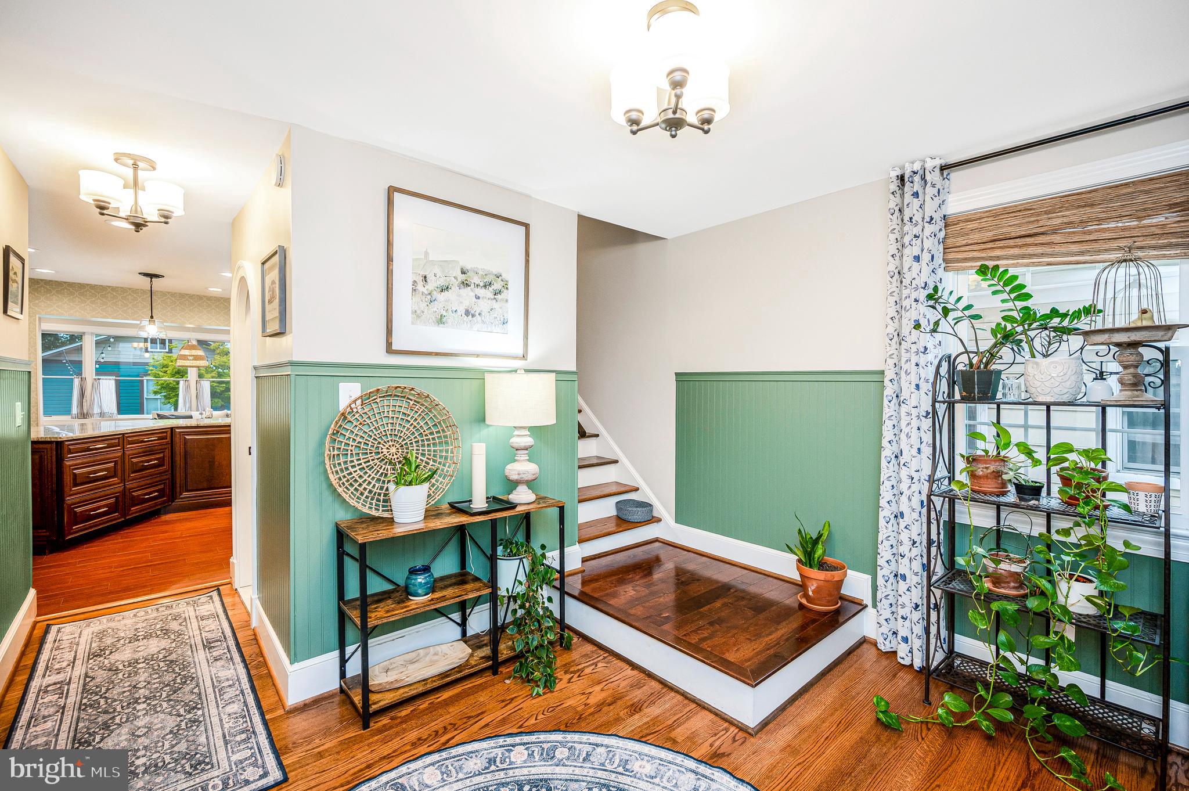
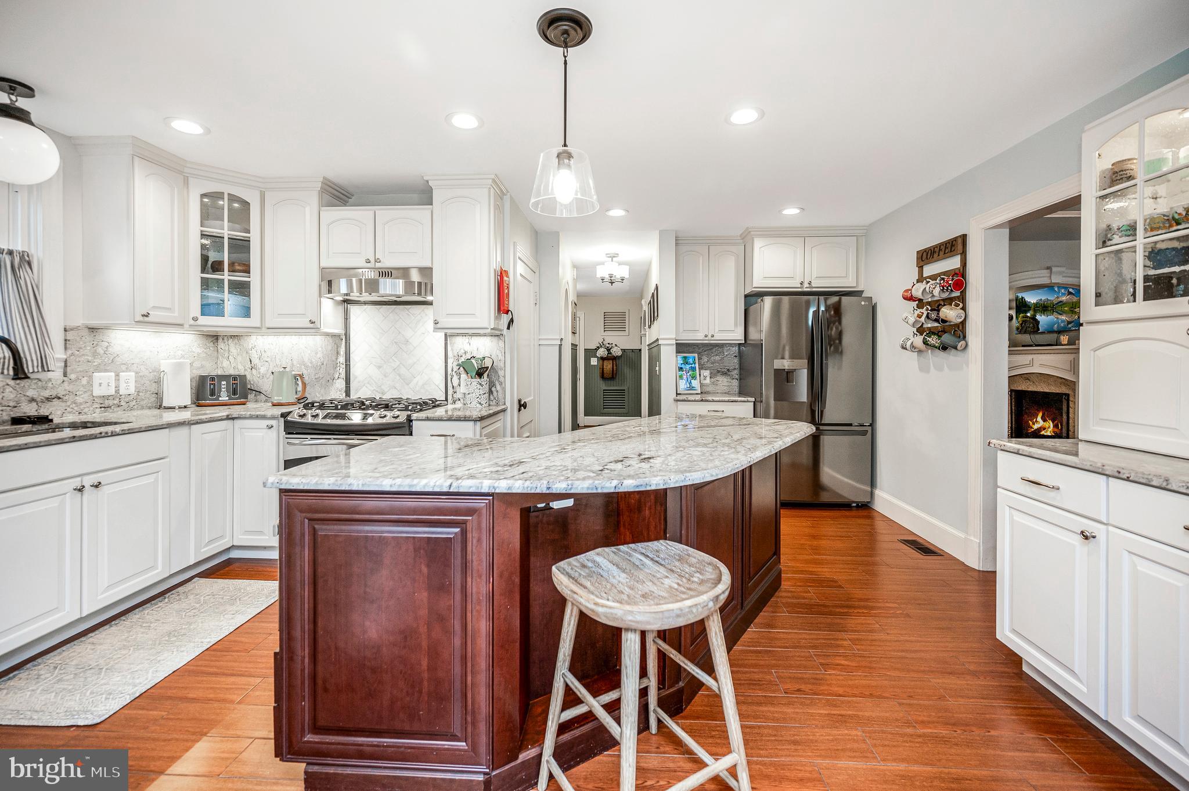
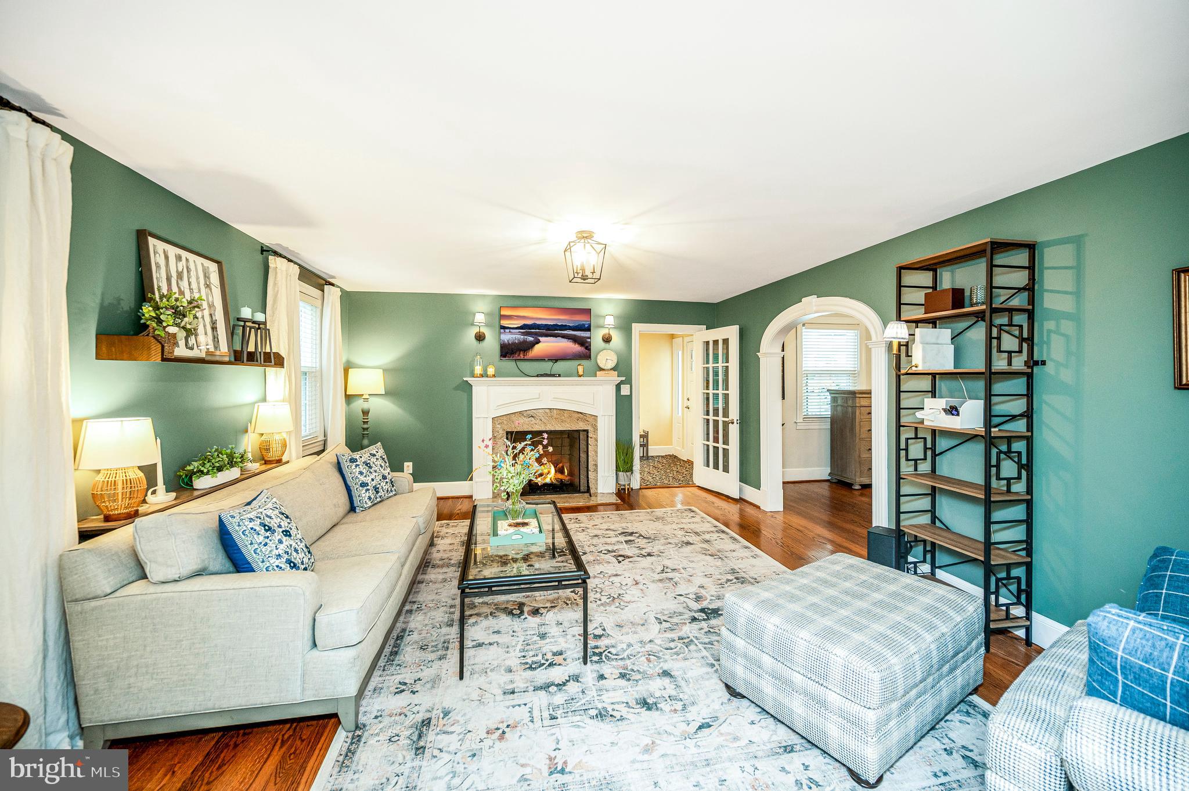
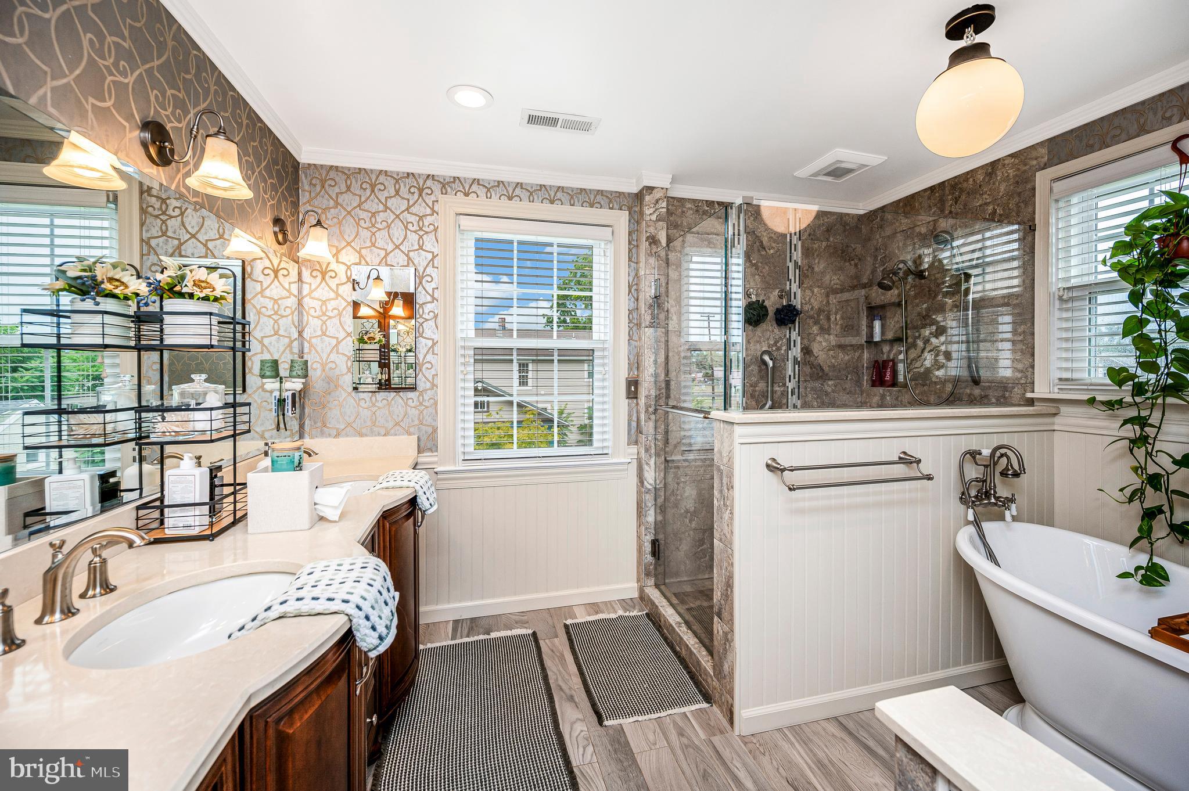
***2.875% ASSUMABLE VA LOAN!!!*** (Approx. $570k remaining balance. Qualified buyers may assume this exceptionally low-rate mortgage, subject to servicer/VA approval. VA eligibility is not required to apply.) ***Welcome to 2109 Fall Hill Avenue, where timeless Fredericksburg charm meets the comfort of a beautifully renovated home. Thoughtful updates preserve the warmth, craftsmanship, and character that make older homes so special while adding the convenience, efficiency, and style today’s buyers expect. From the moment you enter, hardwood floors, abundant natural light from new windows, beadboard in the ENTRYWAY, and elegant arches between the FAMILY ROOM and DINING ROOM immediately set this home apart. The FAMILY ROOM is anchored by a beautiful fireplace and classic wall sconces, creating a welcoming space for everyday living and entertaining. Just beyond, the versatile BONUS ROOM could serve as a HOME OFFICE, LIBRARY, PLAYROOM, CRAFT STUDIO, FITNESS ROOM, or HOBBY SPACE, with a door leading directly to the BACKYARD. The generously sized DINING ROOM is perfectly positioned between the FAMILY ROOM and KITCHEN for holiday dinners, celebrations, and memorable gatherings. At the heart of the home, the KITCHEN features an oversized island with eight drawers and a built-in microwave, granite extending up the backsplash, soft-close cabinetry, and premium stainless-steel appliances, including a Bosch dishwasher, LG refrigerator, and GE Profile gas range. The adjoining BREAKFAST ROOM is filled with natural light, while the nearby MUDROOM includes a charming corner hall tree that conveys. The renovated POWDER ROOM completes the main level. The fully fenced BACKYARD offers two separate entertaining areas, a low-maintenance Trex deck, and space for grilling, gardening, relaxing, or gathering around a firepit. Situated on a desirable corner lot, the property also features a detached TWO-CAR GARAGE with secure parking, storage, and workshop space. Combined with the driveway, there is parking for up to four vehicles. Upstairs, hardwood floors continue through three spacious BEDROOMS. One is currently used as an oversized custom closet but can easily be converted back into a BEDROOM, and the closet system may convey. The renovated FULL BATHROOM features double vanities, custom hardwood cabinetry, a luxury soaking tub, and a spacious walk-in shower. The entire third floor is dedicated to the PRIMARY SUITE, creating a private retreat set apart from the rest of the home. Wood stairs and shiplap detailing add character on the way up, while the remodeled EN-SUITE BATHROOM (double vanity, luxury shower) blends timeless style with modern comfort. The WALK-UP BASEMENT provides flexible space for a HOME GYM, WORKSHOP, RECREATION ROOM, HOBBY STUDIO, or exceptional storage. Additional updates include a new gas water heater and whole-home water-filtration system installed in 2025, an upstairs HVAC system replaced in 2024, a smart thermostat, Ring security system with video surveillance, and smart-home capabilities. Enjoy easy access to the Fall Hill Trail, Canal Path, Carl’s Frozen Custard, historic Downtown Fredericksburg, Mary Washington Hospital, the University of Mary Washington, Central Park, the VRE station, and I-95. Walk downtown for the beloved Christmas Parade, and enjoy views of the city’s fireworks from your own BACKYARD. Some homes impress you during a showing. Others feel like the place where your next chapter begins. At 2109 Fall Hill Avenue, the hard work has already been done. All that is left is to unpack, settle in, and make it your own.
| a week ago | Price changed to $939,000 | |
| a week ago | Listing updated with changes from the MLS® | |
| 4 weeks ago | Status changed to Active | |
| a month ago | Listing first seen on site |

The real estate listing information is provided by Bright MLS is for the consumer's personal, non-commercial use and may not be used for any purpose other than to identify prospective properties consumer may be interested in purchasing. Any information relating to real estate for sale or lease referenced on this web site comes from the Internet Data Exchange (IDX) program of the Bright MLS. This web site references real estate listing(s) held by a brokerage firm other than the broker and/or agent who owns this web site. The accuracy of all information is deemed reliable but not guaranteed and should be personally verified through personal inspection by and/or with the appropriate professionals. Properties in listings may have been sold or may no longer be available. The data contained herein is copyrighted by Bright MLS and is protected by all applicable copyright laws. Any unauthorized collection or dissemination of this information is in violation of copyright laws and is strictly prohibited. Copyright © 2020 Bright MLS. All rights reserved.
Did you know? You can invite friends and family to your search. They can join your search, rate and discuss listings with you.