

Properties
202 HERNDON STREETFREDERICKSBURG, VA 22401
Due to the health concerns created by Coronavirus we are offering personal 1-1 online video walkthough tours where possible.
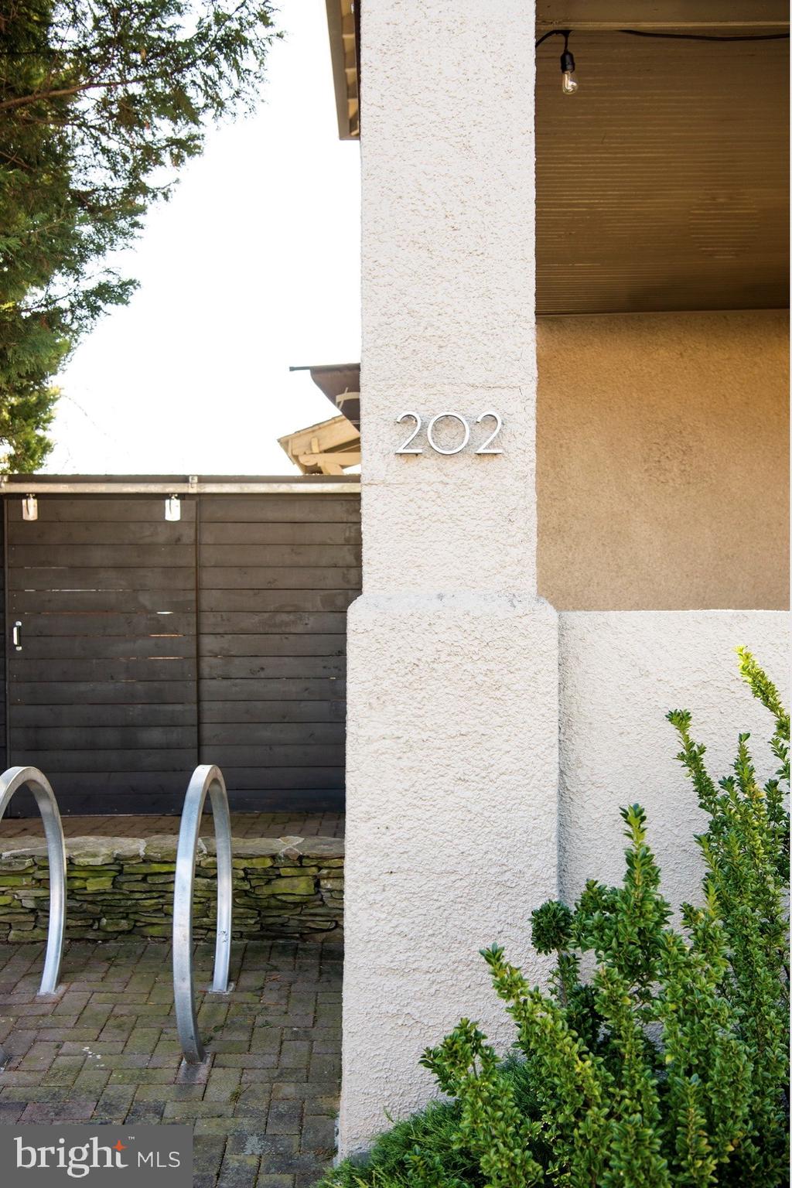
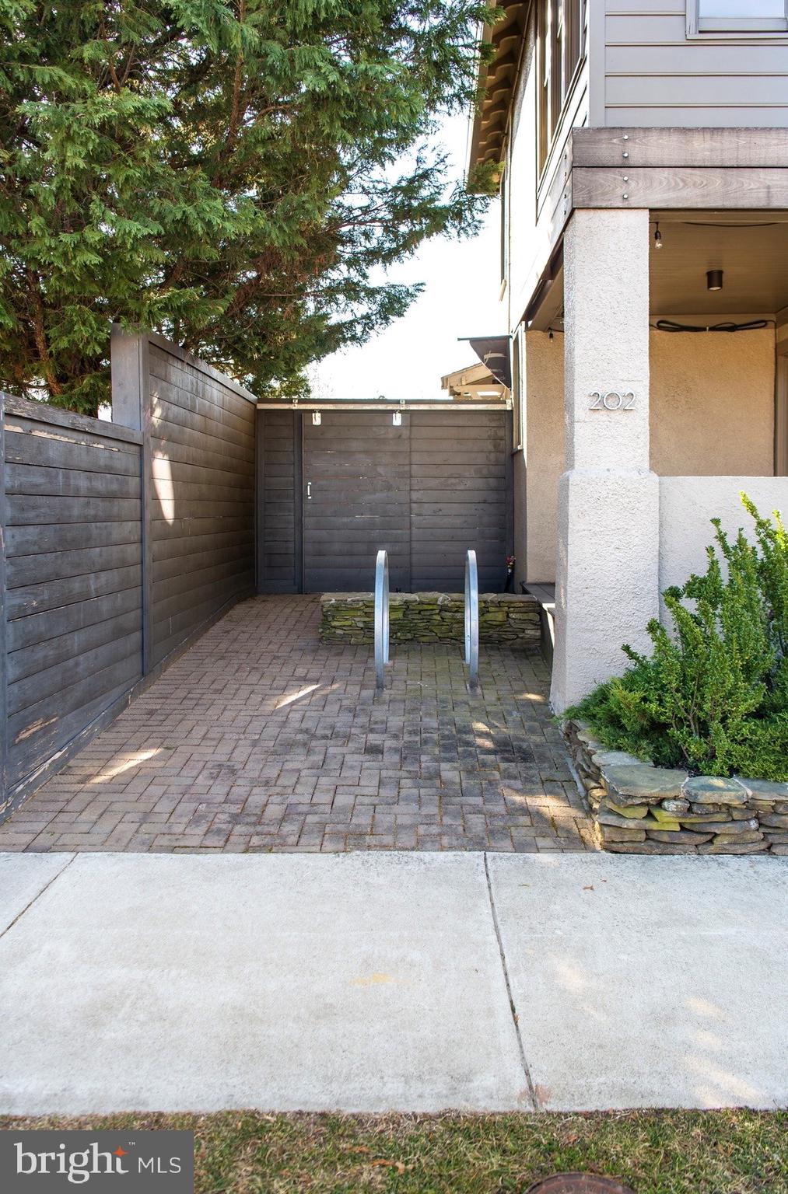
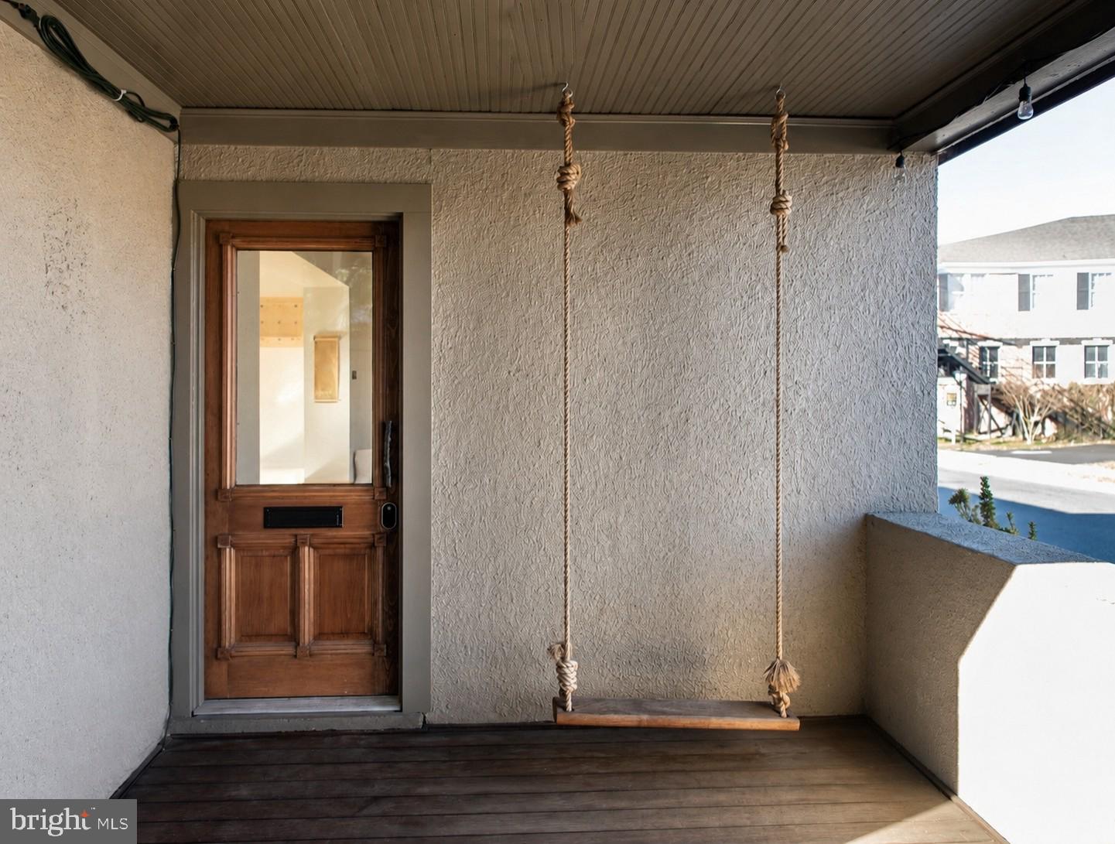
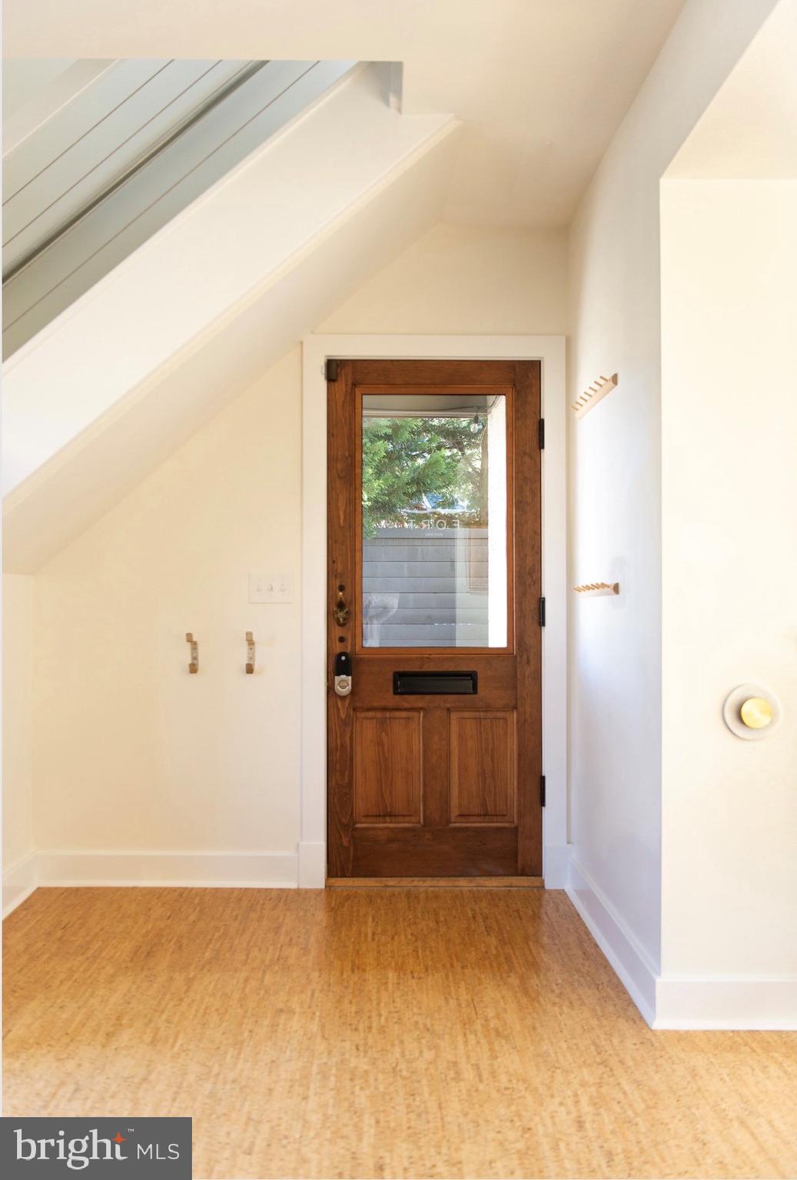
Exceptional opportunity to own a beautifully renovated 2,127-square-foot, commercially zoned property in the heart of Downtown Fredericksburg. Taken down to the studs in 2016, this turnkey commercial space underwent a complete renovation including a new roof, drywall, electrical, plumbing, heating and cooling systems, and lighting, creating a move-in ready property with modern infrastructure and timeless design. Featuring an open floor plan, the space is ideal for a variety of commercial uses, including professional offices, boutique retail, interior design, legal services, wellness, educational, creative studios, or other professional businesses. Designed with flexibility in mind, the property is ready to be customized to suit its next owner's vision. The main level offers a welcoming reception area, spacious flex space for offices, client services, or collaborative work, and a kitchenette featuring crisp white cabinetry, warm wood countertops, a vintage farmhouse sink with its original metal drainboard surround, a classic penny tile backsplash, and existing hookups for a range. Thoughtful finishes throughout include cork flooring, custom aluminum railings, and a clean, modern aesthetic that complements the building's character. Upstairs, an open loft provides additional flexible space for private offices, meetings, studio use, or storage. The upper level also features a full bathroom with a walk-in shower showcasing a built-in niche, classic penny tile, and stone tile flooring, along with convenient washer and dryer hookups. The exterior is equally impressive, offering professionally installed commercial-grade artificial turf, premium Ipe wood decking and ramps, an accessibility ramp, and a fully fenced, level backyard that expands the property's functionality for outdoor meetings, client events, employee gatherings, or additional business use. Perfectly positioned on a quiet one-way street just one block from the Rappahannock River and moments from Historic Downtown Fredericksburg, this exceptional property is surrounded by restaurants, coffee shops, boutiques, parks, the VRE station, and a thriving business community. Enjoy convenient access to Route 1, Route 3, Blue and Gray Parkway, Lafayette Boulevard, and Interstate 95, providing excellent connectivity for clients, customers, and commuters. Combining a prime location with exceptional versatility, this distinctive commercial property is ready for its next chapter.
| 4 weeks ago | Listing updated with changes from the MLS® | |
| a month ago | Status changed to Active | |
| a month ago | Listing first seen on site |

The real estate listing information is provided by Bright MLS is for the consumer's personal, non-commercial use and may not be used for any purpose other than to identify prospective properties consumer may be interested in purchasing. Any information relating to real estate for sale or lease referenced on this web site comes from the Internet Data Exchange (IDX) program of the Bright MLS. This web site references real estate listing(s) held by a brokerage firm other than the broker and/or agent who owns this web site. The accuracy of all information is deemed reliable but not guaranteed and should be personally verified through personal inspection by and/or with the appropriate professionals. Properties in listings may have been sold or may no longer be available. The data contained herein is copyrighted by Bright MLS and is protected by all applicable copyright laws. Any unauthorized collection or dissemination of this information is in violation of copyright laws and is strictly prohibited. Copyright © 2020 Bright MLS. All rights reserved.
Did you know? You can invite friends and family to your search. They can join your search, rate and discuss listings with you.