

Properties
1418 HUDGINS FARM CIRCLEFREDERICKSBURG, VA 22408
Due to the health concerns created by Coronavirus we are offering personal 1-1 online video walkthough tours where possible.
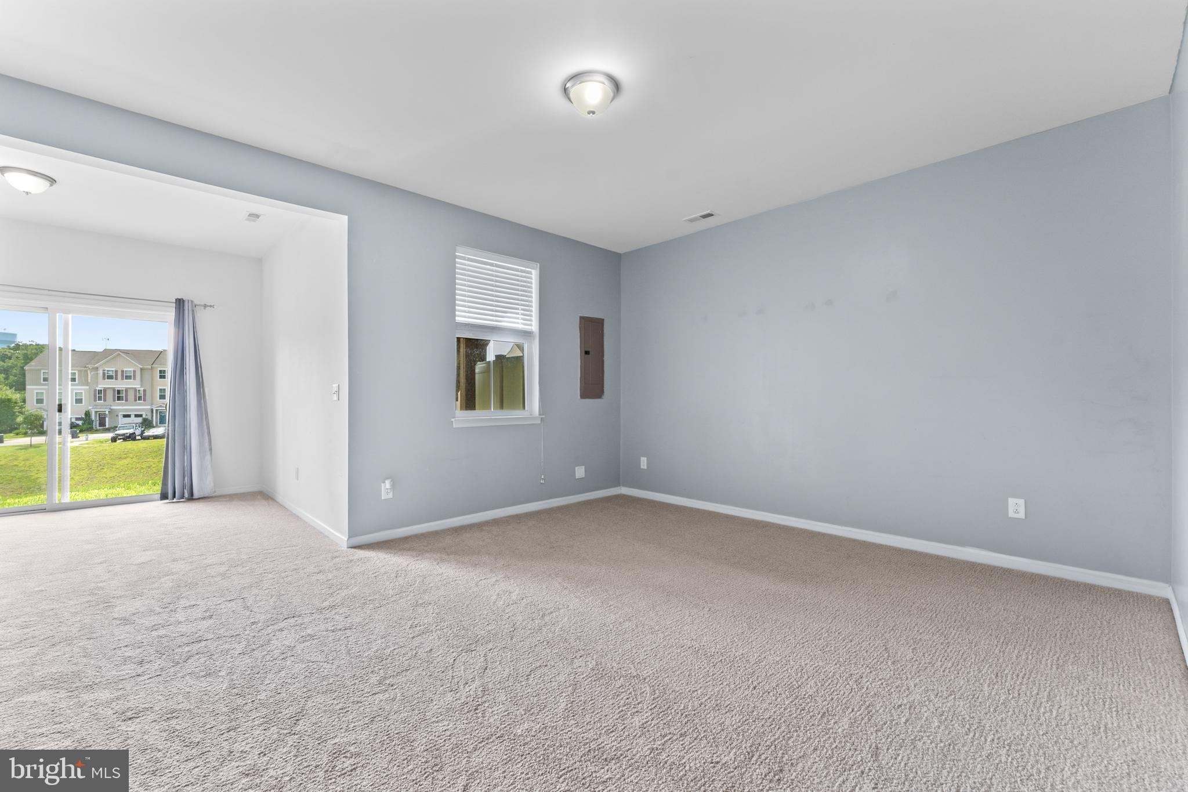
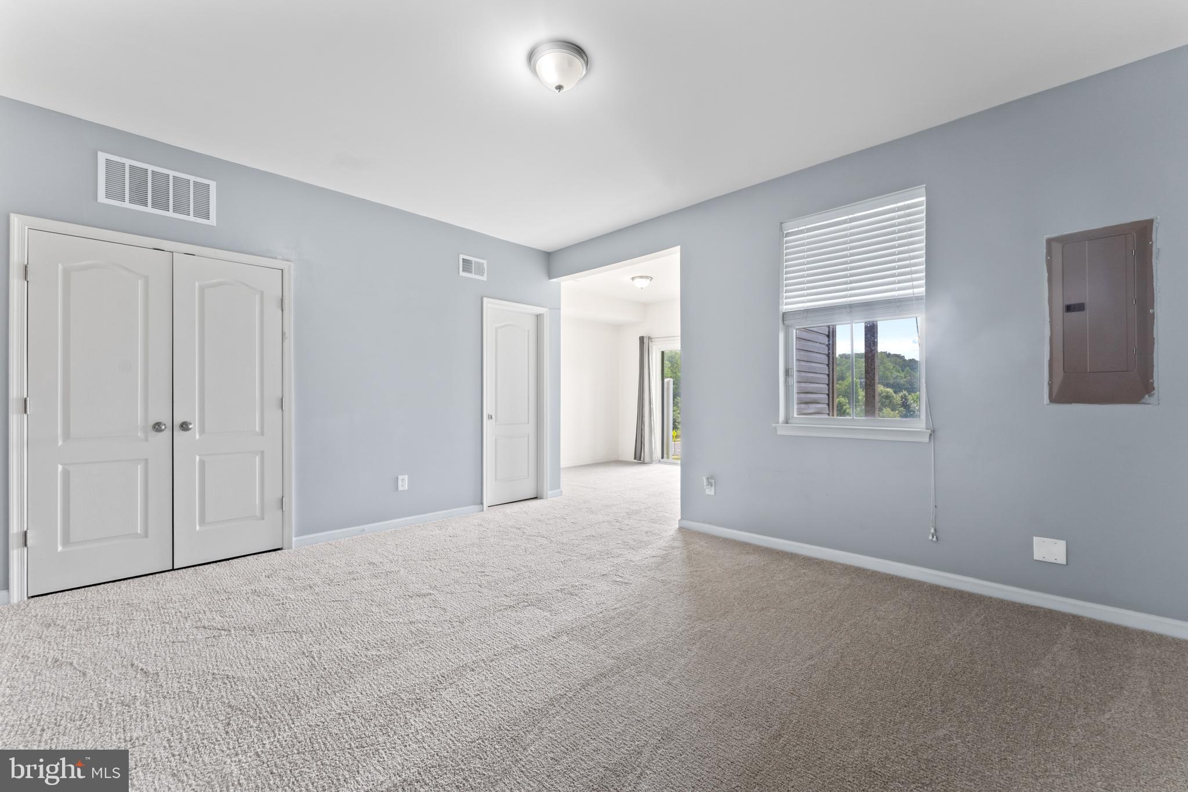
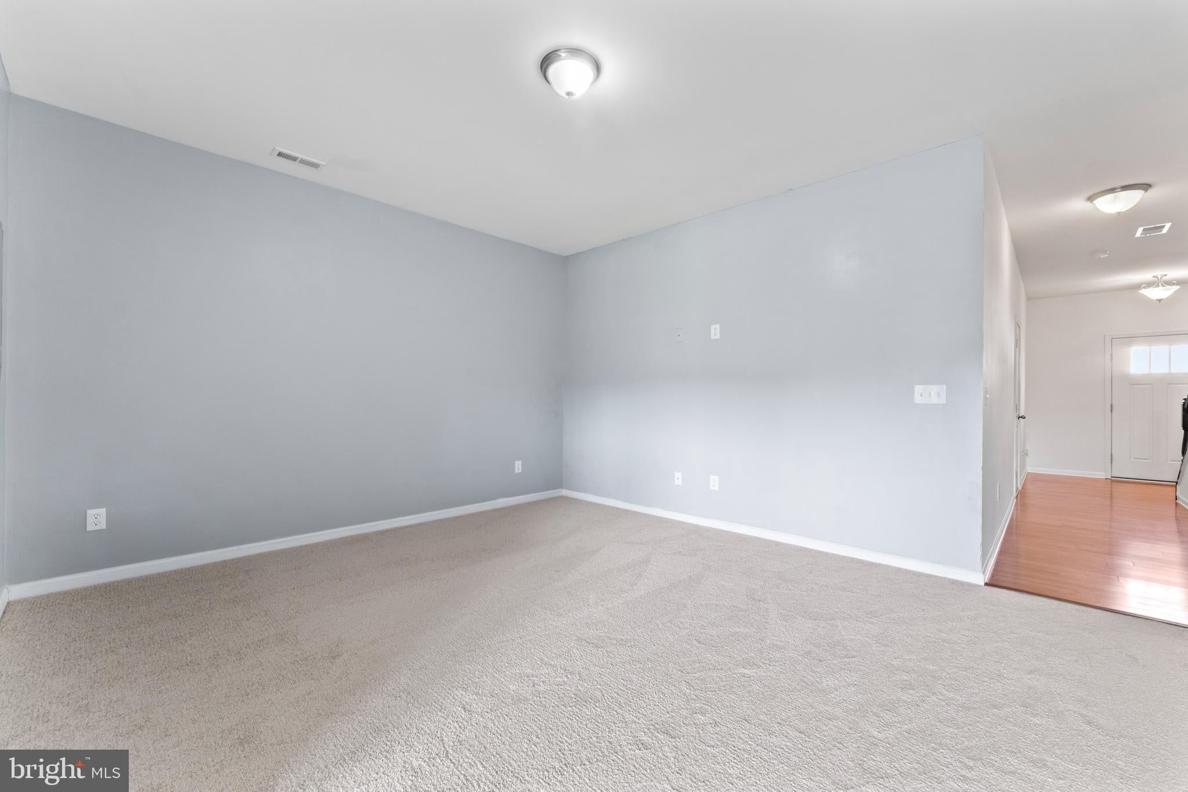
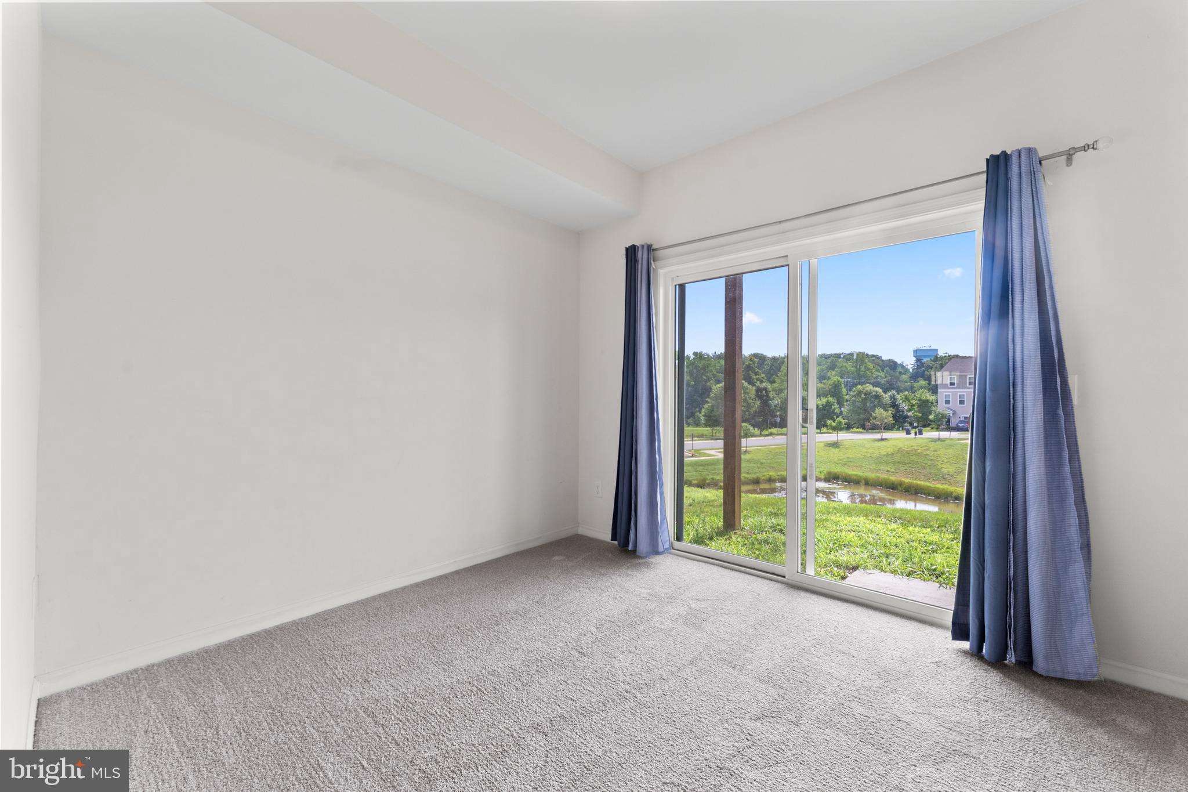
Back on the Market at No Fault of the Seller! This beautiful three-level townhome is back on the market at no fault of the seller due to the previous buyer’s financing falling through. The previous contract was voided, giving you a fresh opportunity to make this wonderful home yours! And here’s an exciting bonus for the next buyer: the home previously appraised for $450,000—before the new carpet, fresh paint, and brand-new washer and dryer were installed! With over 2,500 square feet of thoughtfully designed living space, numerous recent updates, and an ideal location just minutes from Fredericksburg, this home offers the feel of a nearly new home,without the new-construction price tag! From the moment you step inside, you'll immediately notice the fresh, inviting feel. The entire home has been freshly painted, and brand-new 25-ounce Dream Weaver carpet was installed throughout in July over premium 7/16-inch, 8-pound padding. The carpet includes lifetime warranties against fading, stains, and pet stains, providing both comfort and peace of mind. A brand-new washer and dryer were also installed in July, while the HVAC system is only one year old. Adding even more peace of mind, a home inspection has already been completed, and all items identified during the inspection have been addressed. There is truly very little left to do but move in, settle down, and enjoy! The main level welcomes you with soaring 9-foot ceilings, abundant natural light, and an open, spacious layout designed for both everyday living and entertaining. At the heart of the home, the spacious gourmet kitchen offers abundant cabinetry, beautiful finishes, generous prep space, and plenty of room for gathering with family and friends. The desirable three-level bump-out adds even more living space and enhances the home's open, comfortable feel. Upstairs, the spacious primary suite provides a peaceful retreat at the end of the day. Relax in the cozy sitting area, enjoy the oversized walk-in closet, and unwind in the beautifully upgraded en-suite bath. Additional bedrooms offer plenty of flexibility for family, guests, a home office, or whatever best fits your lifestyle. The fully finished lower level adds an incredible amount of versatility. With a spacious family room, walk-out access to the backyard, a rough-in for a future bathroom, and generous storage, this level can easily accommodate a recreation room, home office, fitness space, guest area, or additional living space. The possibilities are yours! Step outside onto the wraparound deck, where mornings can begin with a cup of coffee and evenings can be enjoyed with friends and family. Steps lead down to the backyard, creating an easy connection between indoor and outdoor living. A one-car garage provides additional convenience and storage. Beyond your front door, enjoy wonderful community amenities including tennis courts, playgrounds, and scenic walking trails, offering plenty of opportunities for recreation and relaxation. Conveniently located just minutes from historic downtown Fredericksburg, Central Park, shopping, dining, entertainment, and everyday conveniences, this home puts everything you need within easy reach. Freshly painted. Brand-new carpet. Brand-new washer and dryer. One-year-old HVAC. Home inspection completed with items addressed. Previous appraisal at $450,000 before these recent improvements. Over 2,500 square feet of finished living space. This is your opportunity to get the feel of a brand-new home without paying a brand-new-home price—and potentially start with equity already built in! Come take a look, you may just find that the home you've been waiting for is ready and waiting for you. Schedule your private showing today!
| 3 days ago | Listing updated with changes from the MLS® | |
| 4 days ago | Status changed to Active | |
| 4 days ago | Price changed to $435,000 | |
| 2 months ago | Listing first seen on site |

The real estate listing information is provided by Bright MLS is for the consumer's personal, non-commercial use and may not be used for any purpose other than to identify prospective properties consumer may be interested in purchasing. Any information relating to real estate for sale or lease referenced on this web site comes from the Internet Data Exchange (IDX) program of the Bright MLS. This web site references real estate listing(s) held by a brokerage firm other than the broker and/or agent who owns this web site. The accuracy of all information is deemed reliable but not guaranteed and should be personally verified through personal inspection by and/or with the appropriate professionals. Properties in listings may have been sold or may no longer be available. The data contained herein is copyrighted by Bright MLS and is protected by all applicable copyright laws. Any unauthorized collection or dissemination of this information is in violation of copyright laws and is strictly prohibited. Copyright © 2020 Bright MLS. All rights reserved.
Did you know? You can invite friends and family to your search. They can join your search, rate and discuss listings with you.