

Properties
1404 GRAHAM DRIVEFREDERICKSBURG, VA 22401
Due to the health concerns created by Coronavirus we are offering personal 1-1 online video walkthough tours where possible.
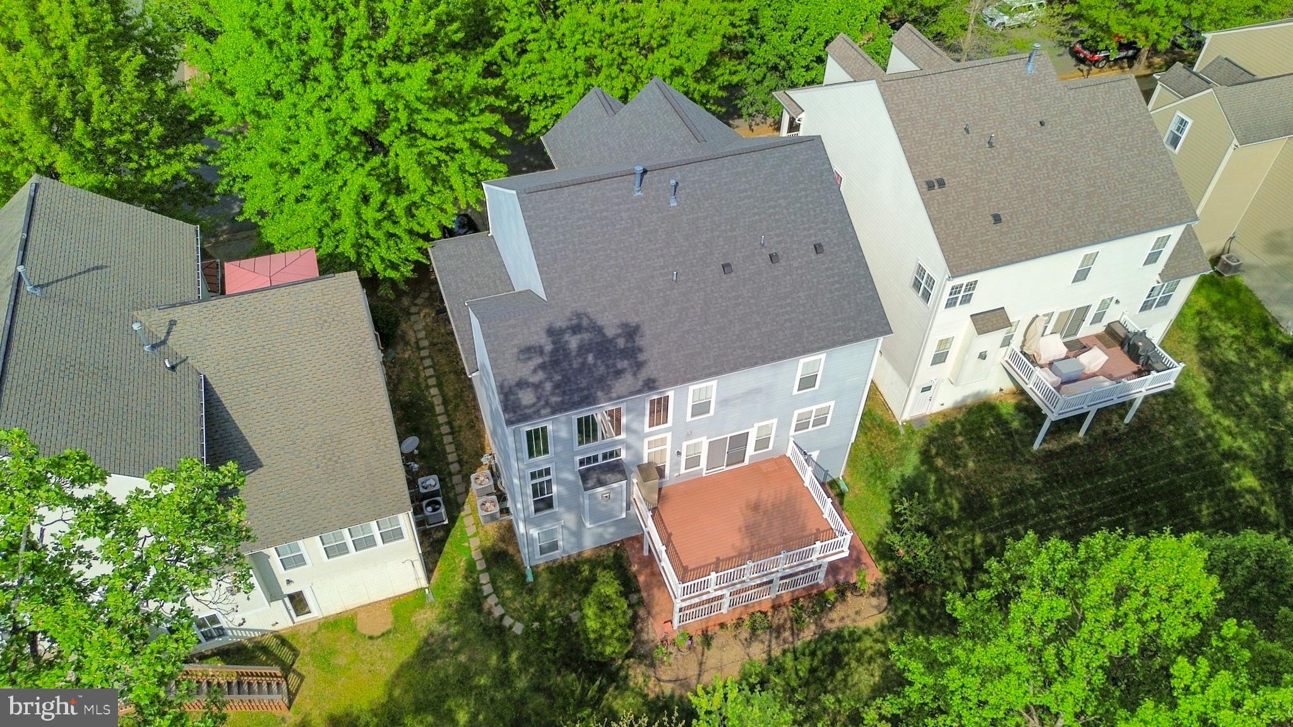
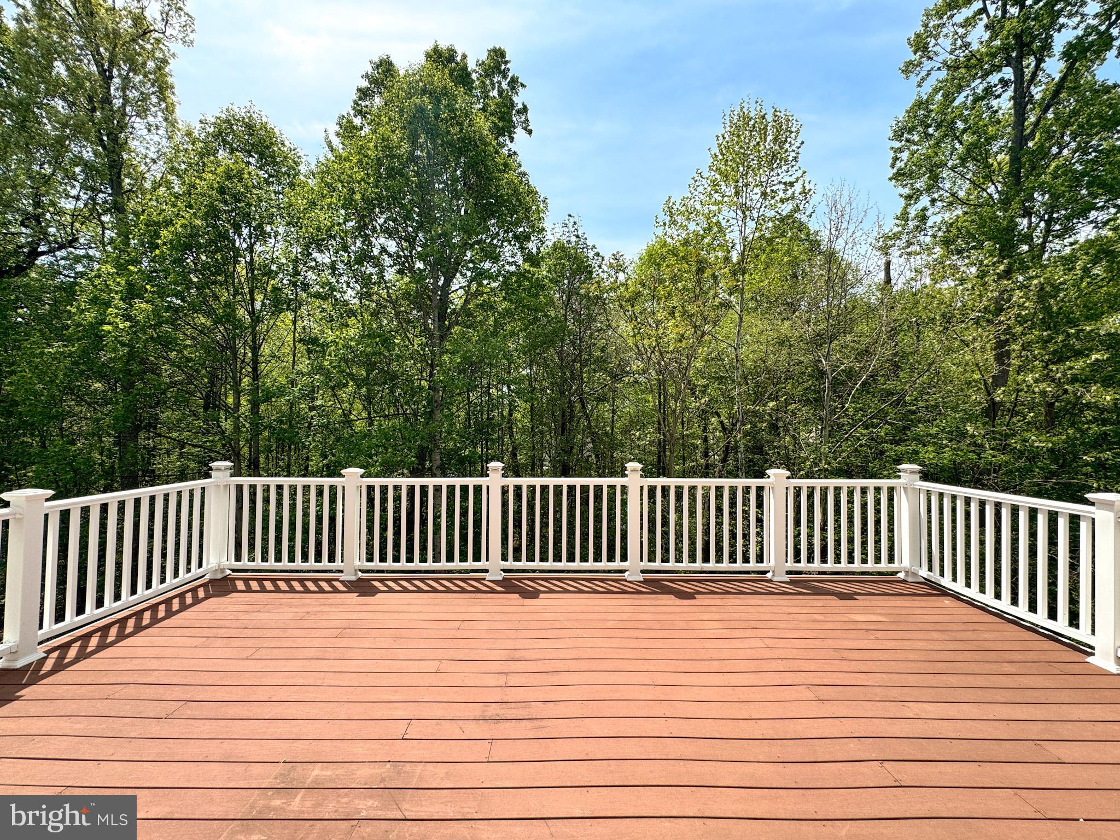
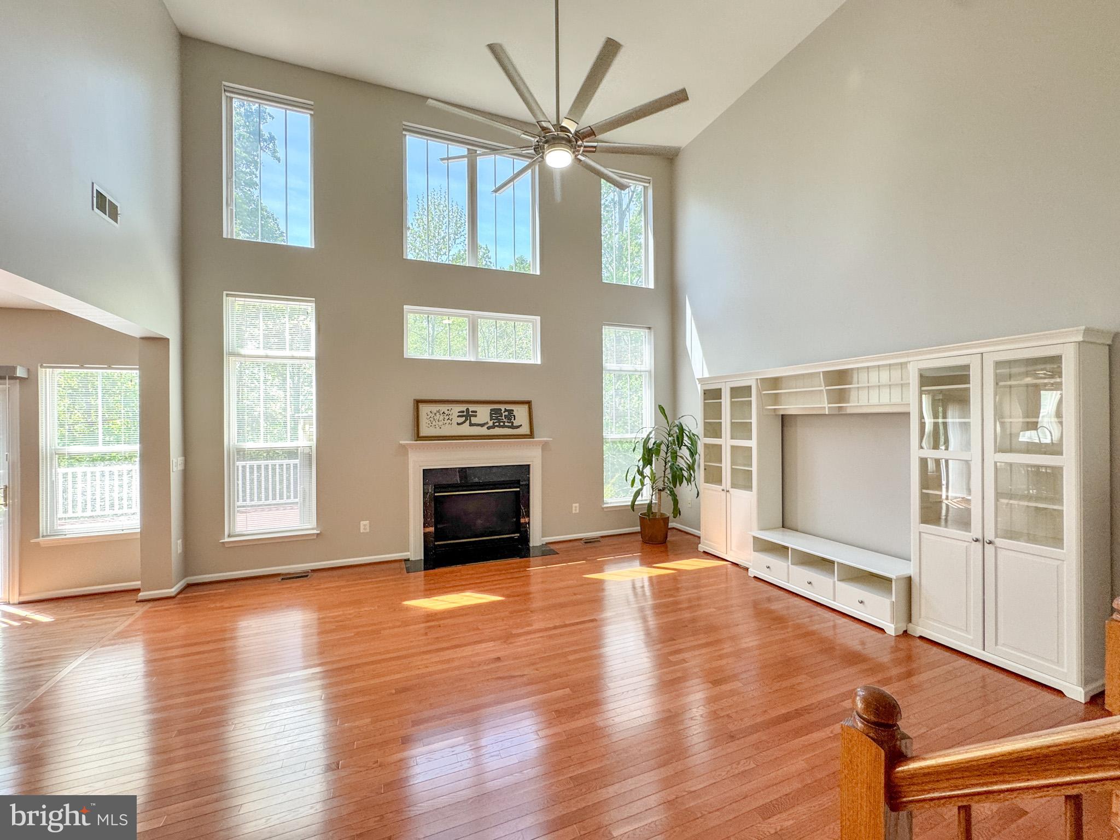
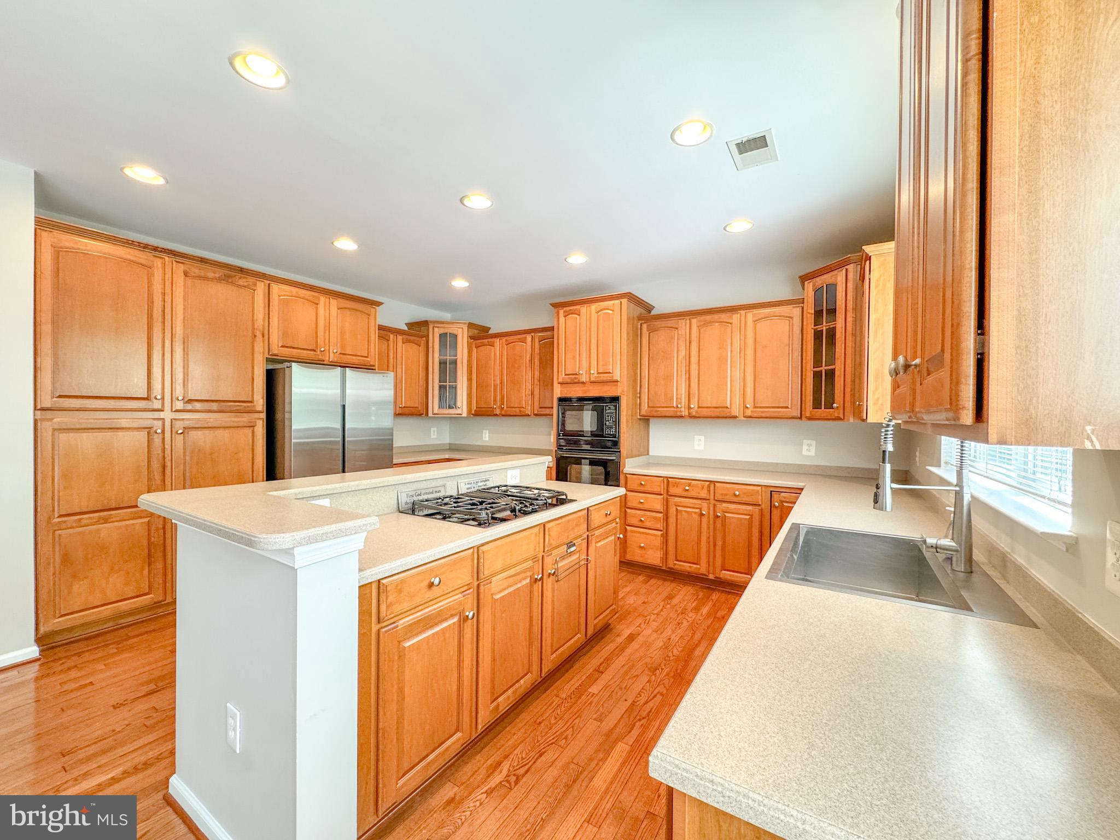
Rare opportunity to own this beautifully maintained three-level home in the highly sought-after Village of Idlewild offering over 4500 finished square feet, 5 bedrooms, and 4.5 baths with exceptional space, flexibility, and functionality throughout. Designed for both everyday living and entertaining, the main level features a gourmet kitchen with breakfast area, an impressive two-story family room filled with natural light, formal living and dining spaces, and a spacious Trex deck perfect for outdoor gatherings and relaxing evenings. A private main-level suite with sitting area and adjacent full bath offers incredible flexibility for guests, multigenerational living, home office needs, or extended stays. Upstairs, you’ll find four generously sized bedrooms, two full baths, and a versatile loft space ideal for a secondary living area, study space, or playroom. The expansive primary suite features dual closets and an updated luxury bath complete with a freestanding soaking tub, double vanity, and custom tiled shower. The fully finished walkout lower level provides even more living space with a large recreation room, wet bar, full bath, flex room, and direct patio access—perfect for entertaining, fitness space, hobbies, or guest accommodations. Freshly painted throughout with new carpet on the lower level, this move-in ready home combines comfort, versatility, and impressive living space in one of Fredericksburg’s most amenity-filled communities. Residents of Idlewild enjoy a community pool, clubhouse, tennis courts, walking trails, playgrounds, and convenient access to shopping, dining, Downtown Fredericksburg, VRE, and major commuter routes.
| 3 days ago | Listing updated with changes from the MLS® | |
| 2 weeks ago | Status changed to Pending | |
| 2 weeks ago | Price changed to $619,900 | |
| 4 weeks ago | Listing first seen on site |

The real estate listing information is provided by Bright MLS is for the consumer's personal, non-commercial use and may not be used for any purpose other than to identify prospective properties consumer may be interested in purchasing. Any information relating to real estate for sale or lease referenced on this web site comes from the Internet Data Exchange (IDX) program of the Bright MLS. This web site references real estate listing(s) held by a brokerage firm other than the broker and/or agent who owns this web site. The accuracy of all information is deemed reliable but not guaranteed and should be personally verified through personal inspection by and/or with the appropriate professionals. Properties in listings may have been sold or may no longer be available. The data contained herein is copyrighted by Bright MLS and is protected by all applicable copyright laws. Any unauthorized collection or dissemination of this information is in violation of copyright laws and is strictly prohibited. Copyright © 2020 Bright MLS. All rights reserved.