

Properties
Save
Ask
Tour
Hide
$639,900
132 Days On Site
1010 AUSTIN DRIVEFREDERICKSBURG, VA 22401
For Sale|Single Family Residence|Active
4
Beds
3
Total Baths
2
Full Baths
1
Partial Bath
2,711
SqFt
$236
/SqFt
2005
Built
Subdivision:
VILLAGE OF IDLEWILD
County:
FREDERICKSBURG CITY
Listing courtesy of Spring Hill Real Estate, LLC.
Due to the health concerns created by Coronavirus we are offering personal 1-1 online video walkthough tours where possible.
Call Now: 301-748-2241
Is this the listing for you? We can help make it yours.
301-748-2241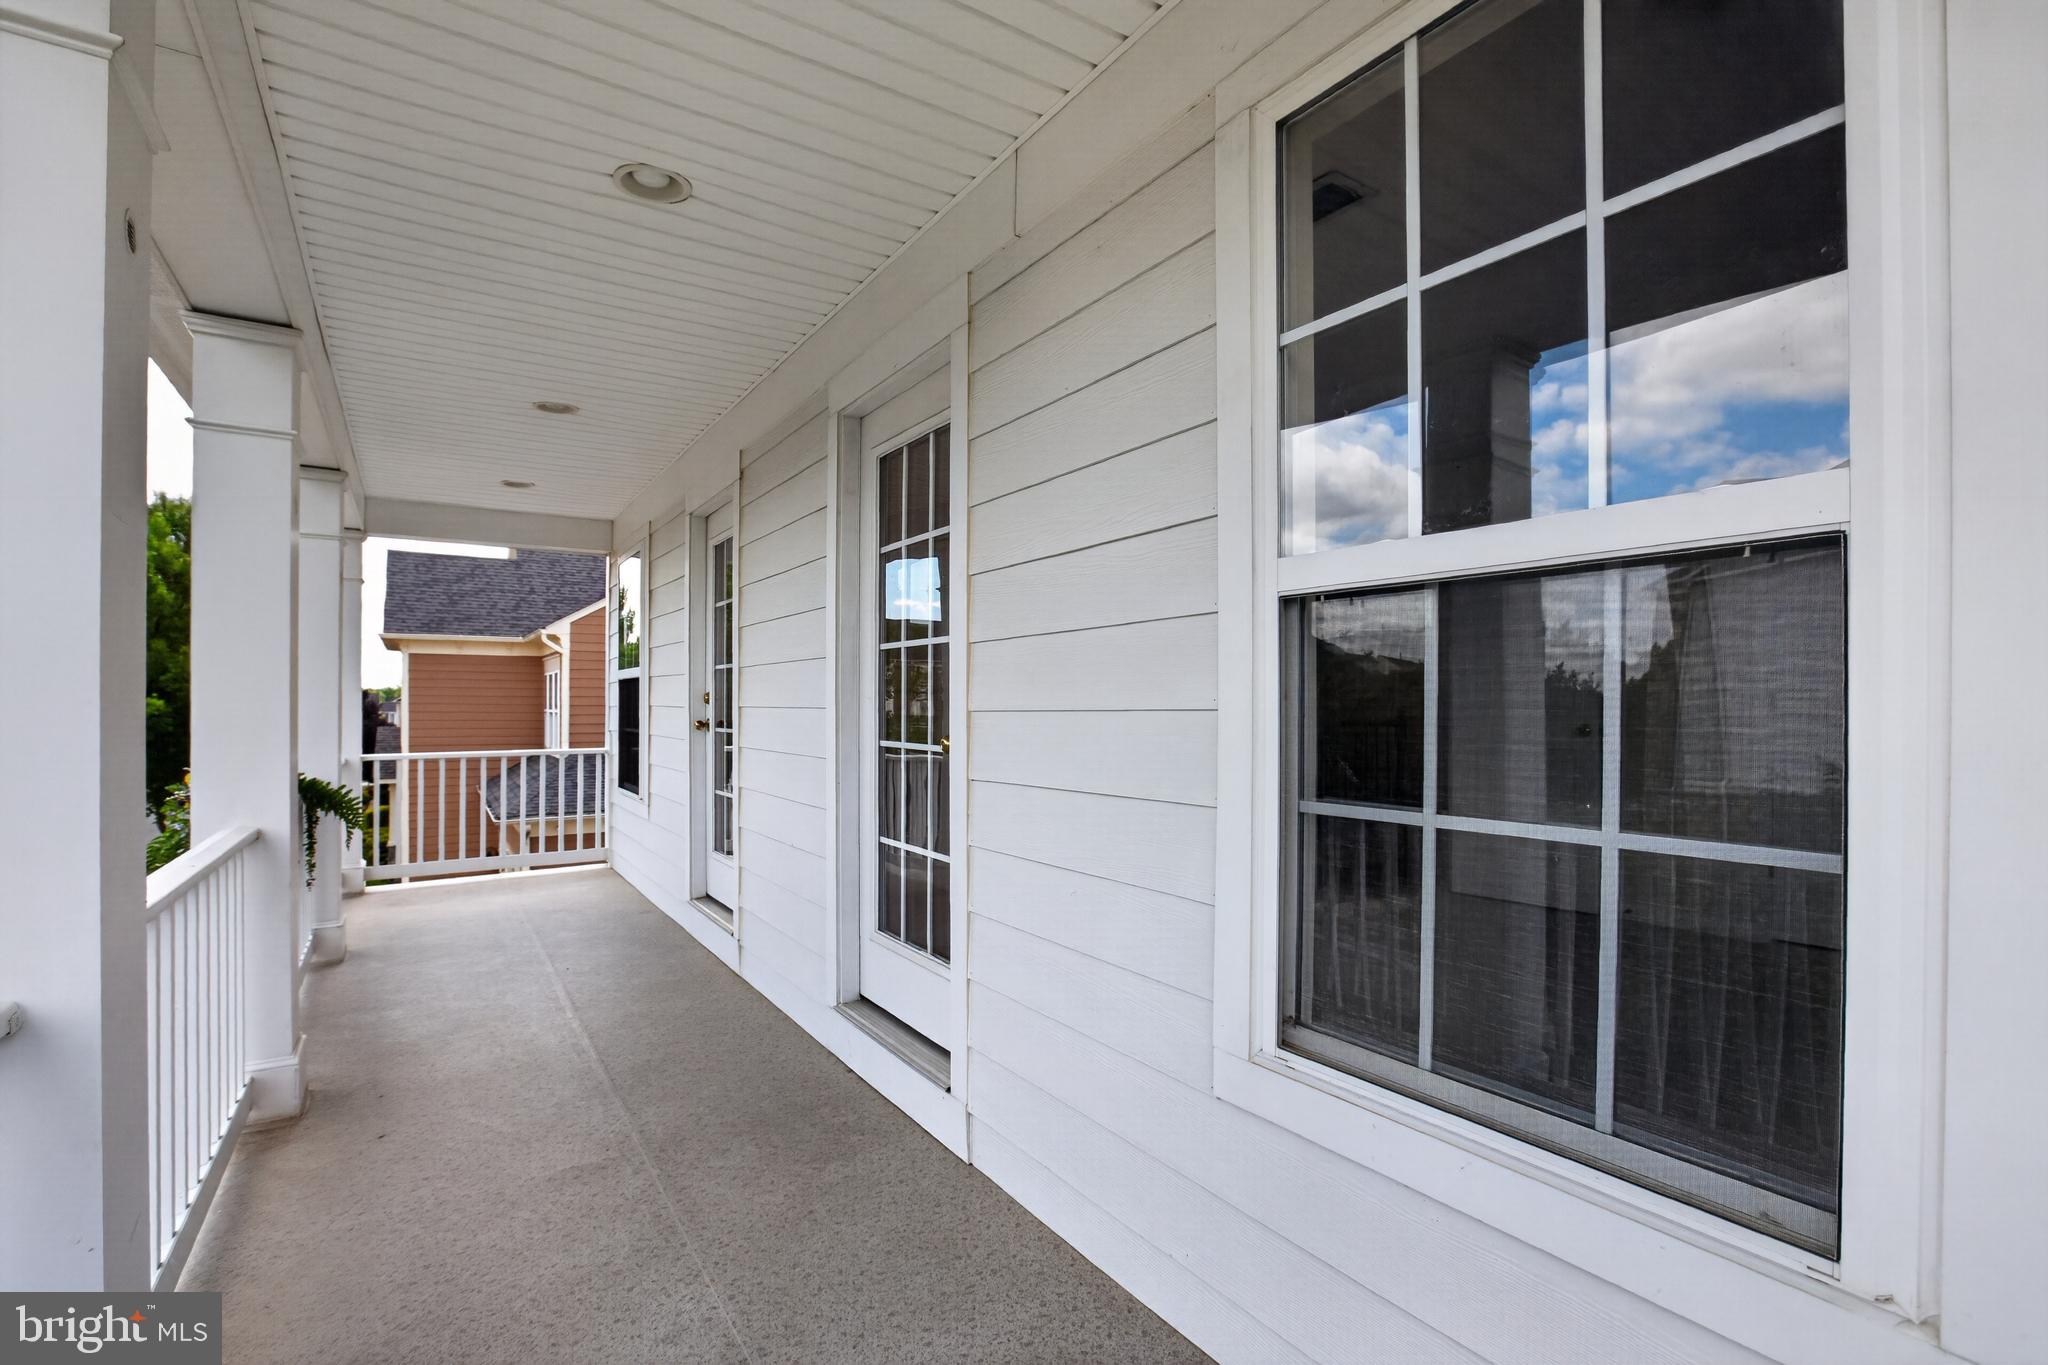
Save
Ask
Tour
Hide
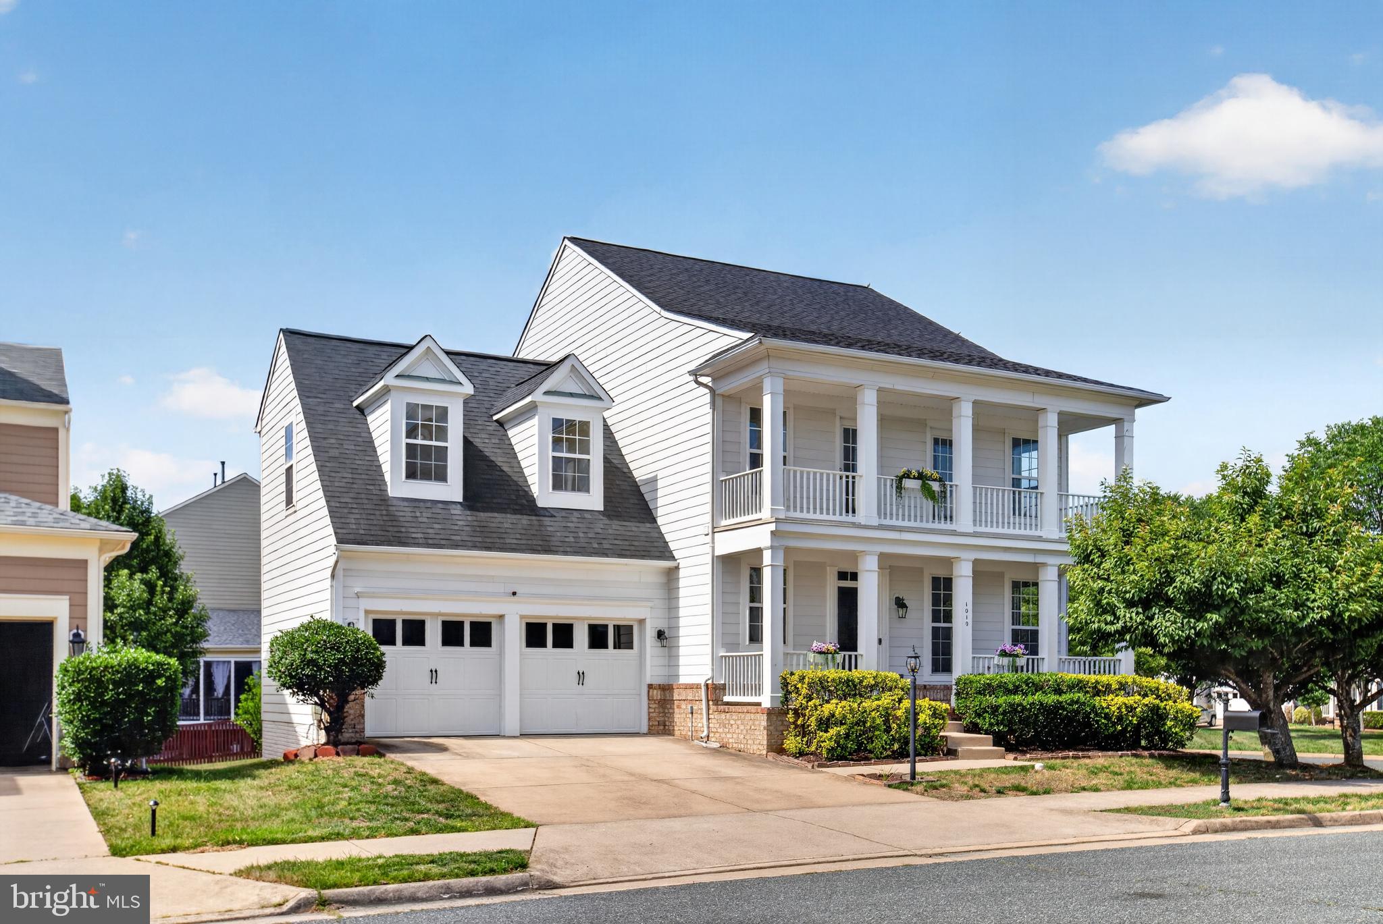
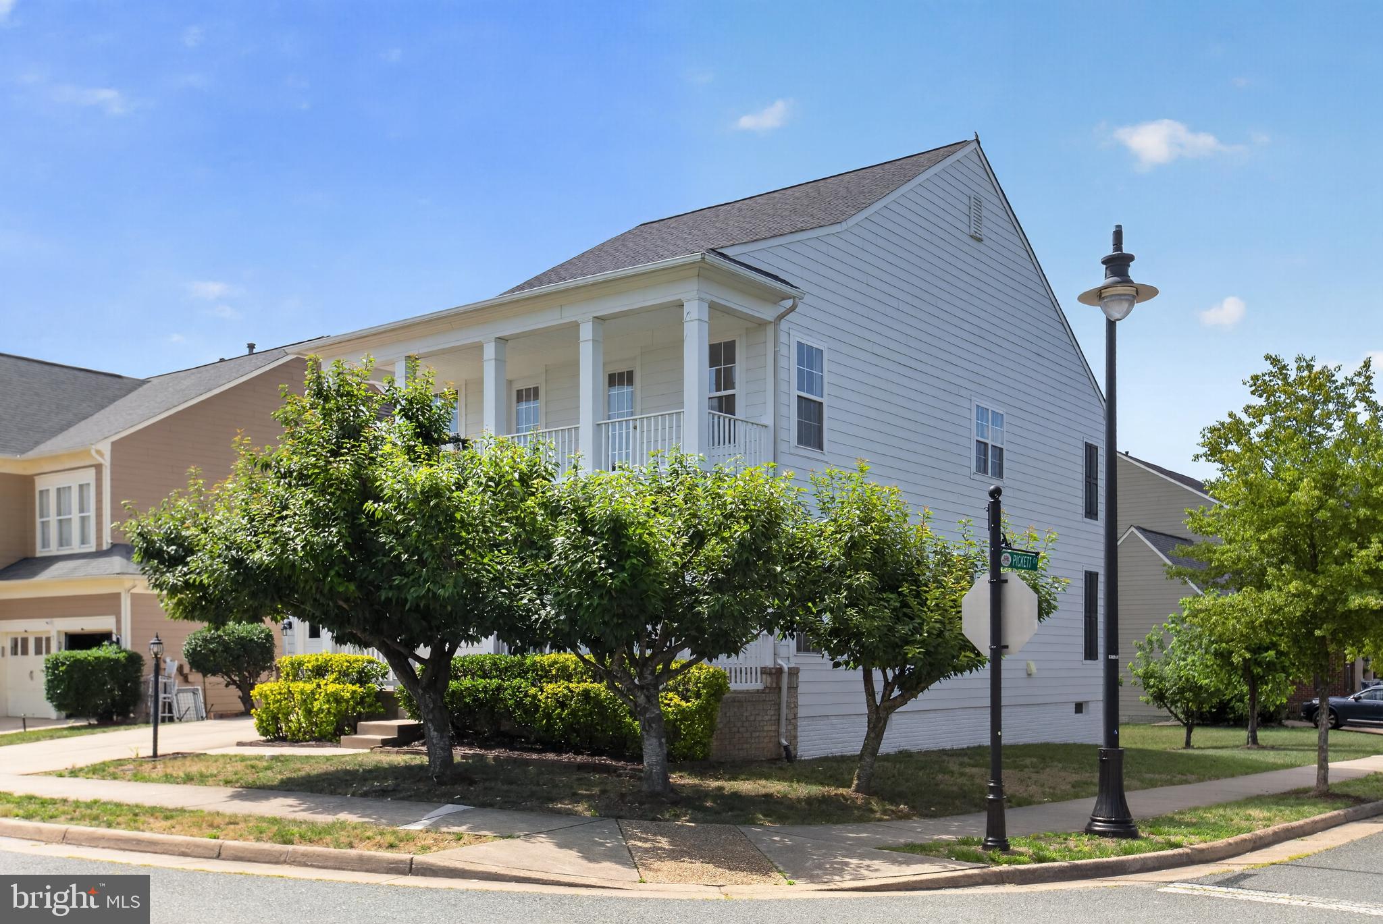
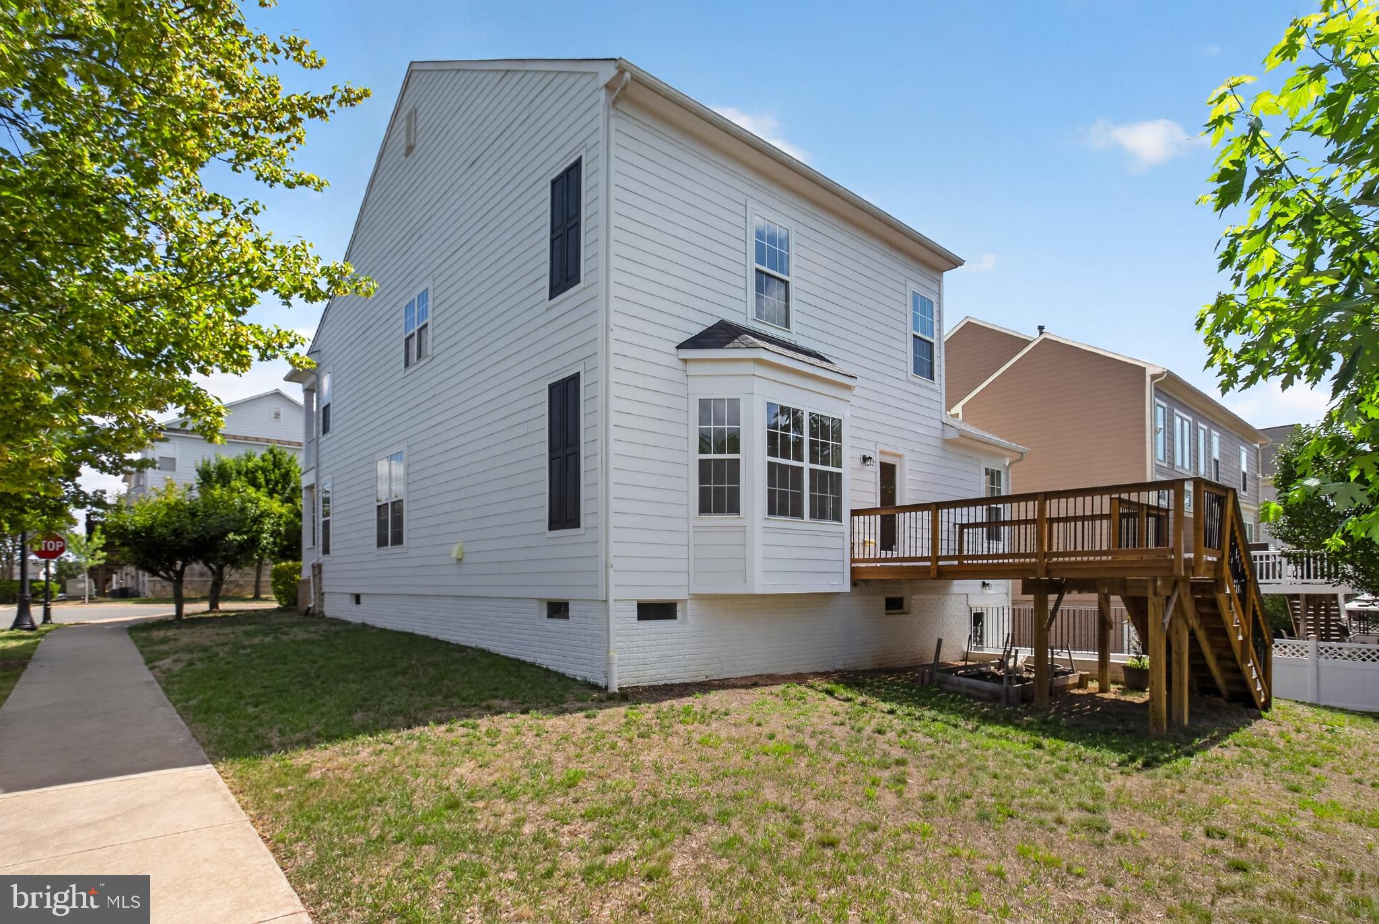
This price includes a 5.5% seller credit to buyers at closing. Buyers may apply the credit toward closing costs, finishing the basement, or other allowable expenses. Rare Barton model in the Village of Idlewild — Classic southern colonial with double front balconies, an open sun-filled layout, island kitchen, generous owner��s suite, and a ready-to-finish basement with HVAC, bath rough-in, and walk-out. Tree-lined streets, pool, clubhouse, tennis, and the new Walker-Grant Middle School just blocks away. Well priced. Unique floor plan. Come see why earlier offers were not enough. 1010 Austin Dr, Fredericksburg.
Save
Ask
Tour
Hide
Listing Snapshot
Price
$639,900
Days On Site
132 Days
Bedrooms
4
Inside Area (SqFt)
2,711 sqft
Total Baths
3
Full Baths
2
Partial Baths
1
Lot Size
0.16 Acres
Year Built
2005
MLS Number
VAFB2010522
Status
Active
Property Tax
$4,018
HOA/Condo/Coop Fees
$145 monthly
Sq Ft Source
Estimated
Friends & Family
Recent Activity
| 5 hours ago | Listing updated with changes from the MLS | |
| 6 days ago | Price changed to $639,900 | |
| 4 months ago | Status changed to Active | |
| 4 months ago | Listing first seen on site |
General Features
Acres
0.16
Attached Garage
Yes
Foundation
Concrete Perimeter
Garage
Yes
Garage Spaces
2
Levels
Two
Number Of Stories
3
Parking
Garage Door OpenerGarageAttached
Parking Spaces
2
Pets
Cats OKDogs OKYes
Property Sub Type
Single Family Residence
Sewer
Public Sewer
Special Circumstances
Standard
SqFt Above
2711
SqFt Total
4111
Style
Colonial
Utilities
Cable AvailableUnderground UtilitiesNatural Gas AvailableSewer AvailableWater AvailableElectricity Available
Water Source
Public
Zoning
PDR
Interior Features
Appliances
Gas Water HeaterWasherDryer
Basement
Exterior EntryWalk-Out AccessDaylightFullUnfinishedBath/Stubbed
Cooling
Central AirElectric
Furnished
Unfurnished
Heating
Natural GasCentral
Laundry Features
Main Level
Bedroom 2
Primary Bedroom
Features - Walk-In Closet(s)
Save
Ask
Tour
Hide
Exterior Features
Construction Details
HardiPlank Type
Exterior
Other
Lot Features
Level
Pool Features
Community
Community Features
Association Amenities
Tennis Court(s)Playground
Association Fee
$145.0
Association Fee Frequency
Monthly
Community Features
PoolSidewalksStreet Lights
School District
FREDERICKSBURG CITY PUBLIC SCHOOLS
Schools
School District
FREDERICKSBURG CITY PUBLIC SCHOOLS
Elementary School
CALL SCHOOL BOARD
Middle School
WALKER GRANT
High School
CALL SCHOOL BOARD
Listing courtesy of Spring Hill Real Estate, LLC.

The real estate listing information is provided by Bright MLS is for the consumer's personal, non-commercial use and may not be used for any purpose other than to identify prospective properties consumer may be interested in purchasing. Any information relating to real estate for sale or lease referenced on this web site comes from the Internet Data Exchange (IDX) program of the Bright MLS. This web site references real estate listing(s) held by a brokerage firm other than the broker and/or agent who owns this web site. The accuracy of all information is deemed reliable but not guaranteed and should be personally verified through personal inspection by and/or with the appropriate professionals. Properties in listings may have been sold or may no longer be available. The data contained herein is copyrighted by Bright MLS and is protected by all applicable copyright laws. Any unauthorized collection or dissemination of this information is in violation of copyright laws and is strictly prohibited. Copyright © 2020 Bright MLS. All rights reserved.
The real estate listing information is provided by Bright MLS is for the consumer's personal, non-commercial use and may not be used for any purpose other than to identify prospective properties consumer may be interested in purchasing. Any information relating to real estate for sale or lease referenced on this web site comes from the Internet Data Exchange (IDX) program of the Bright MLS. This web site references real estate listing(s) held by a brokerage firm other than the broker and/or agent who owns this web site. The accuracy of all information is deemed reliable but not guaranteed and should be personally verified through personal inspection by and/or with the appropriate professionals. Properties in listings may have been sold or may no longer be available. The data contained herein is copyrighted by Bright MLS and is protected by all applicable copyright laws. Any unauthorized collection or dissemination of this information is in violation of copyright laws and is strictly prohibited. Copyright © 2020 Bright MLS. All rights reserved.
Neighborhood & Commute
Source: Walkscore
Disclosure: Community information and market data powered by Constellation Data Labs. Information is deemed reliable but not guaranteed.
Save
Ask
Tour
Hide