

Properties
1402 SANDS CIRCLEFREDERICKSBURG, VA 22401
Due to the health concerns created by Coronavirus we are offering personal 1-1 online video walkthough tours where possible.
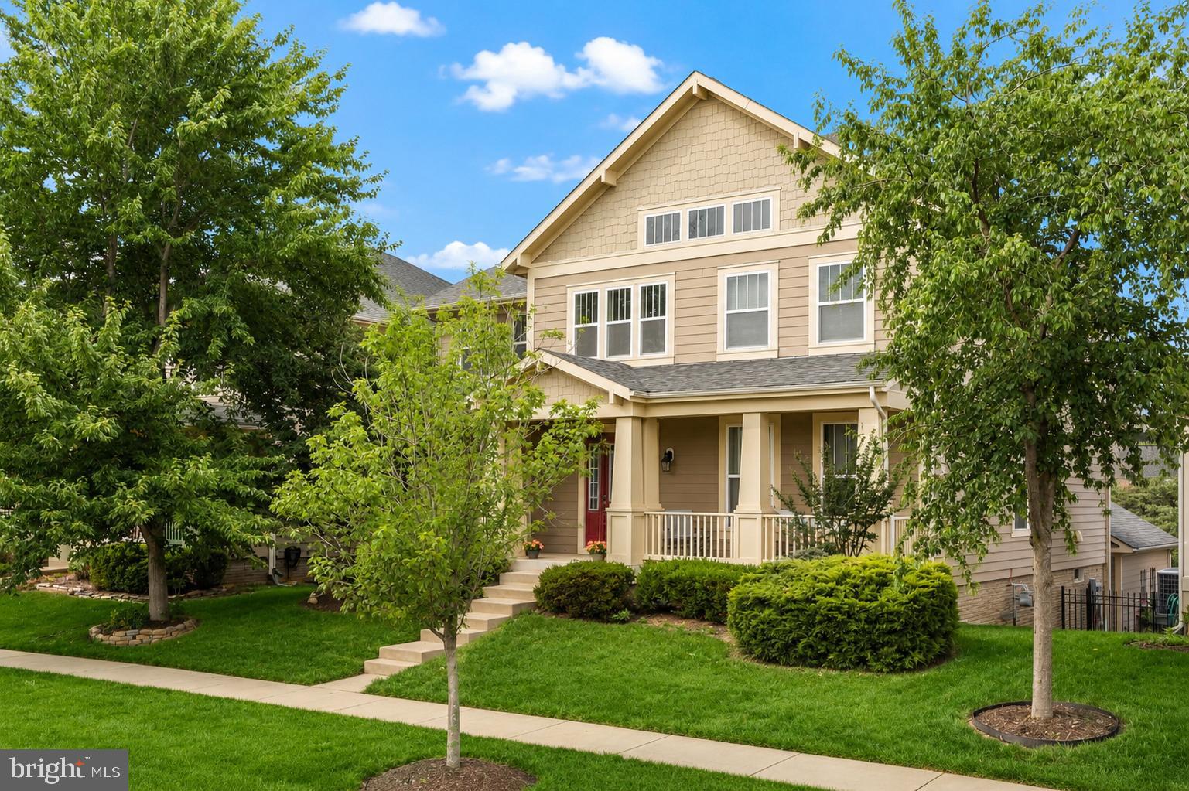
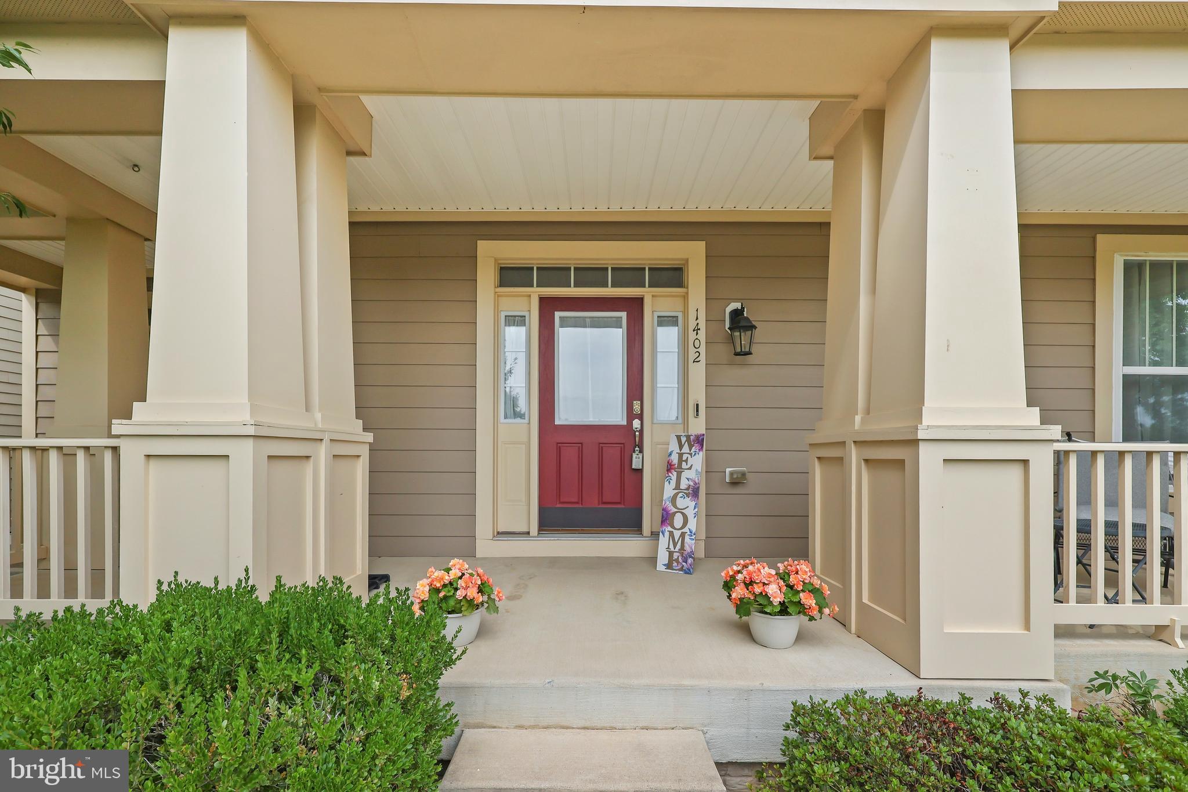
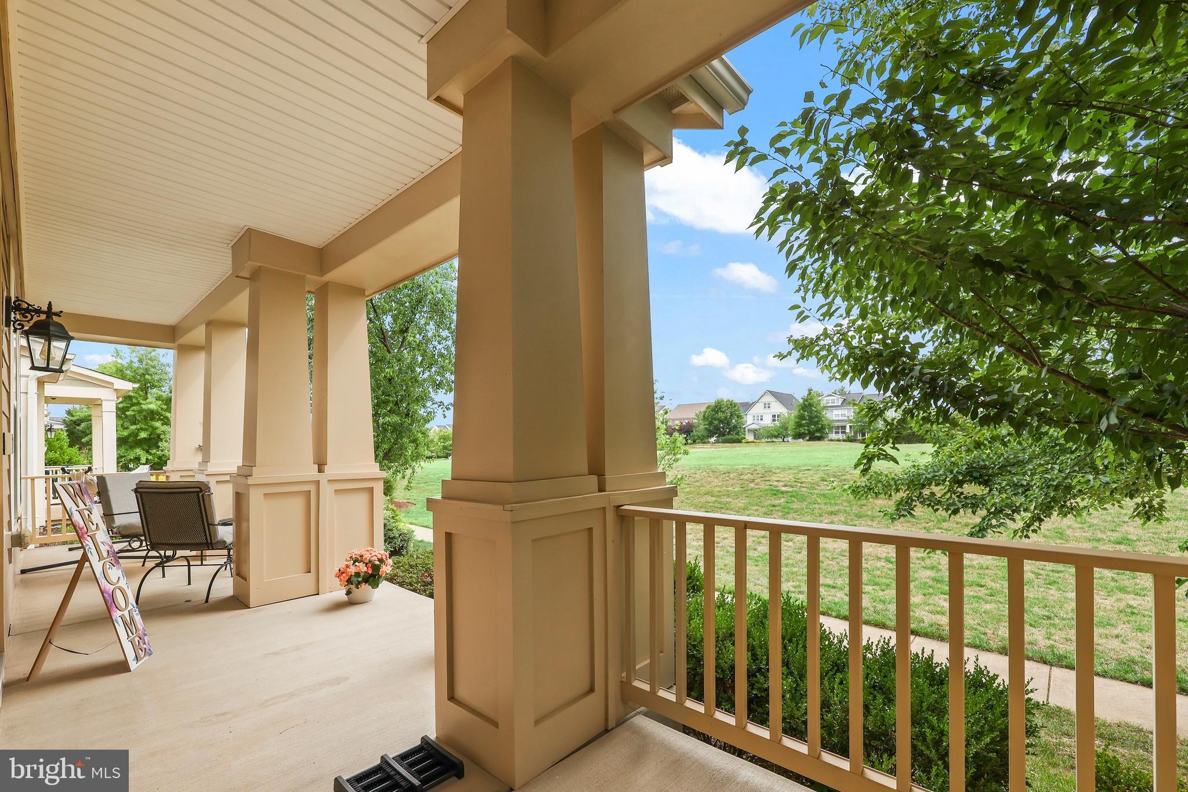
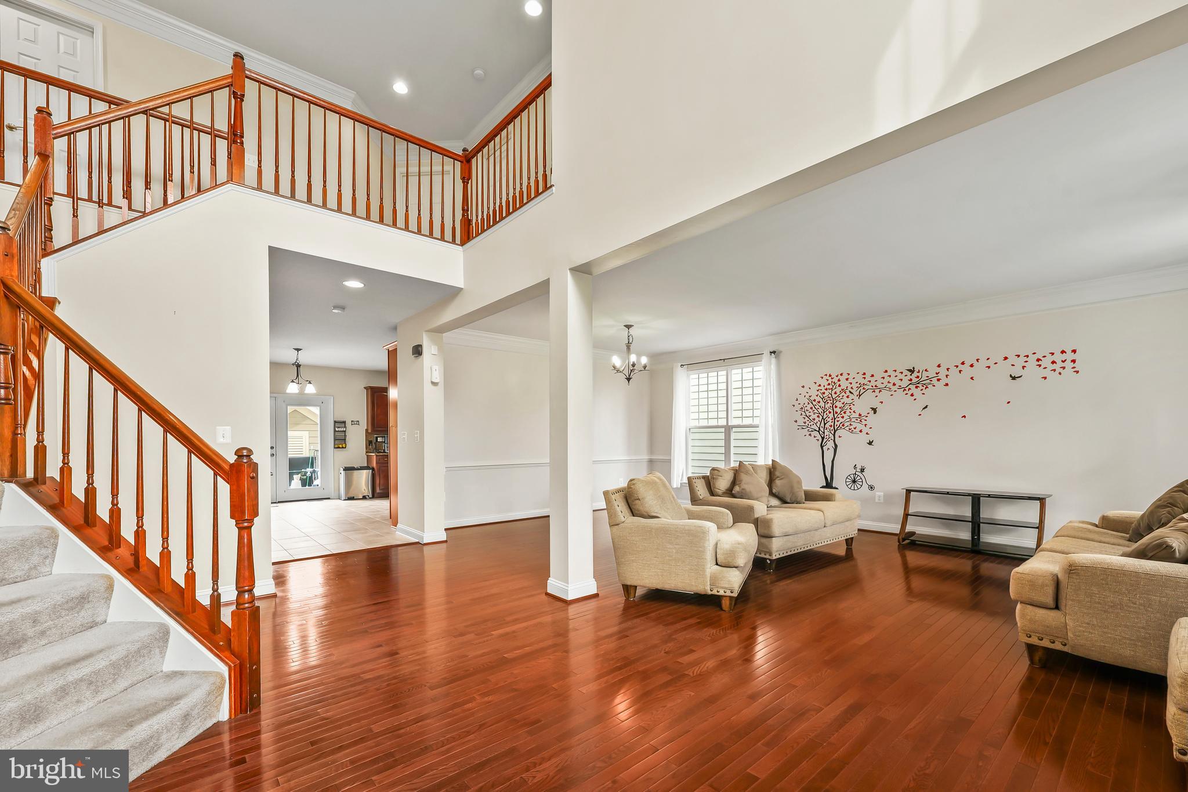
$45,000 PRICE REDUCTION! Take advantage of this incredible value at 1402 Sands Circle, a stunning custom Craftsman home in the highly sought-after Village of Idlewild offering approximately 5,700 finished square feet of beautifully designed living space. Perfectly situated beside the community tennis courts and directly across from one of Idlewild's largest open green space areas, this home offers a rare sense of openness and privacy. Relax on the inviting front porch overlooking protected open space where no future development can occur, or enjoy the convenience of a detached garage with private driveway parking. Inside, you'll find a dramatic two-story foyer, rich hardwood floors, spacious formal and casual living areas, a private office with French doors, and an elegant dining room connected by a butler's pantry. The gourmet kitchen features granite countertops, abundant cabinetry, upgraded appliances, and opens seamlessly into the spacious family room with a cozy gas fireplace—creating the perfect space for everyday living and entertaining. Upstairs, you'll find four generously sized bedrooms, including an oversized primary suite with dual walk-in closets, dual vanities, and plenty of room for a king-sized bed and sitting area. The finished walkout basement expands the home's versatility with a large recreation room, fifth bedroom, and abundant space for guests, multigenerational living, hobbies, or a home gym. Residents of the Village of Idlewild enjoy exceptional amenities, including a clubhouse, outdoor swimming pool with splash pad, fitness center, tennis courts, playgrounds, beautifully maintained common areas, miles of walking trails, and a dedicated VRE commuter shuttle. The newly completed Walker-Grant Middle School is conveniently located within the neighborhood. Ideally situated between Route 3 and Route 1, you'll enjoy quick access to Historic Downtown Fredericksburg, I-95, shopping, dining, grocery stores, and everyday conveniences while coming home to one of the area's most desirable communities. With custom craftsmanship, nearly 5,700 finished square feet, outstanding community amenities, and an unbeatable location, 1402 Sands Circle is a rare opportunity you won't want to miss. Schedule your private tour today!
| 2 days ago | Status changed to Pending | |
| 2 days ago | Listing updated with changes from the MLS® | |
| 3 weeks ago | Price changed to $600,000 | |
| 3 months ago | Listing first seen on site |

The real estate listing information is provided by Bright MLS is for the consumer's personal, non-commercial use and may not be used for any purpose other than to identify prospective properties consumer may be interested in purchasing. Any information relating to real estate for sale or lease referenced on this web site comes from the Internet Data Exchange (IDX) program of the Bright MLS. This web site references real estate listing(s) held by a brokerage firm other than the broker and/or agent who owns this web site. The accuracy of all information is deemed reliable but not guaranteed and should be personally verified through personal inspection by and/or with the appropriate professionals. Properties in listings may have been sold or may no longer be available. The data contained herein is copyrighted by Bright MLS and is protected by all applicable copyright laws. Any unauthorized collection or dissemination of this information is in violation of copyright laws and is strictly prohibited. Copyright © 2020 Bright MLS. All rights reserved.
Did you know? You can invite friends and family to your search. They can join your search, rate and discuss listings with you.