

Properties
1309 FRANKLIN STREETFREDERICKSBURG, VA 22401
Due to the health concerns created by Coronavirus we are offering personal 1-1 online video walkthough tours where possible.
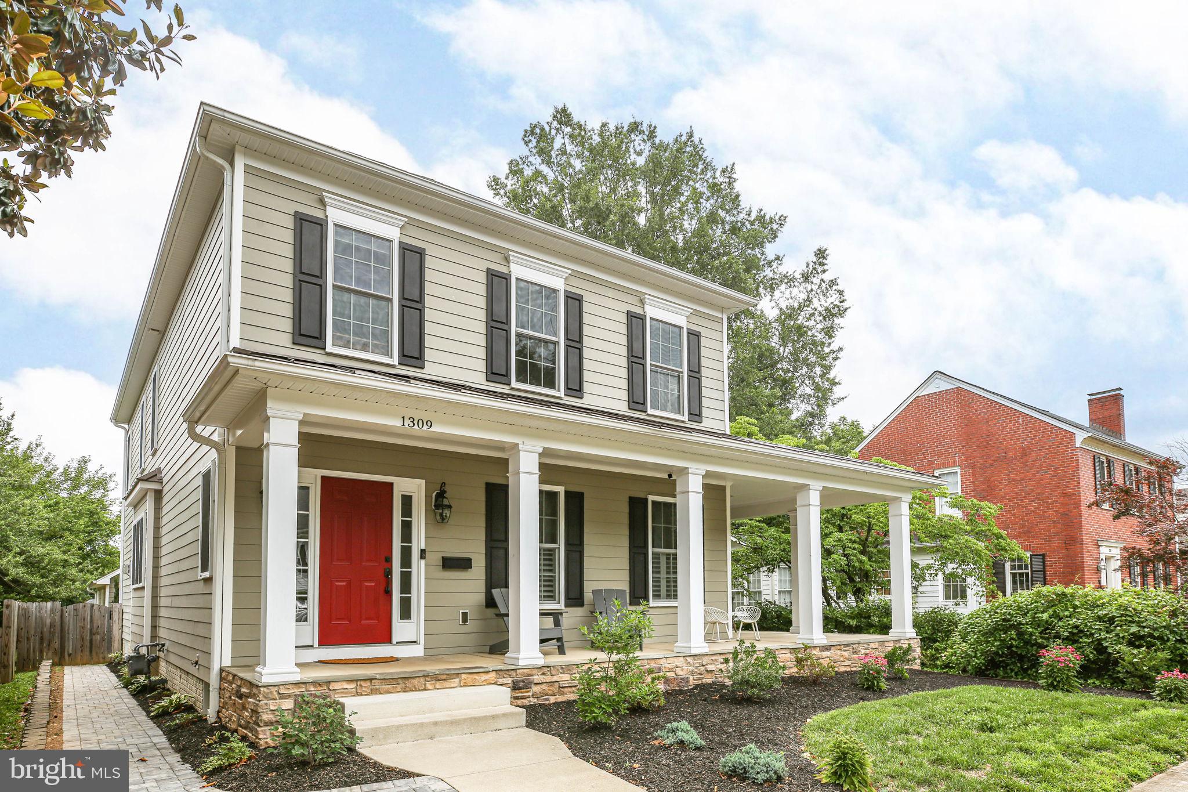
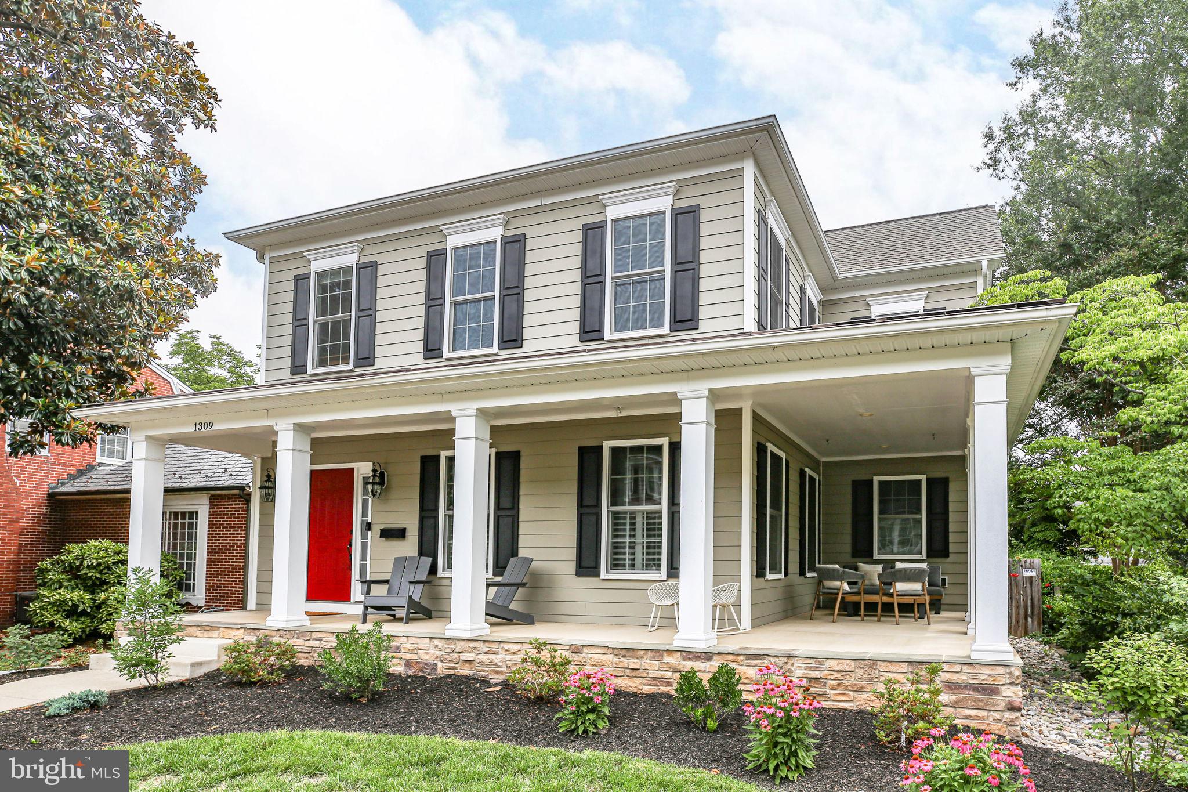
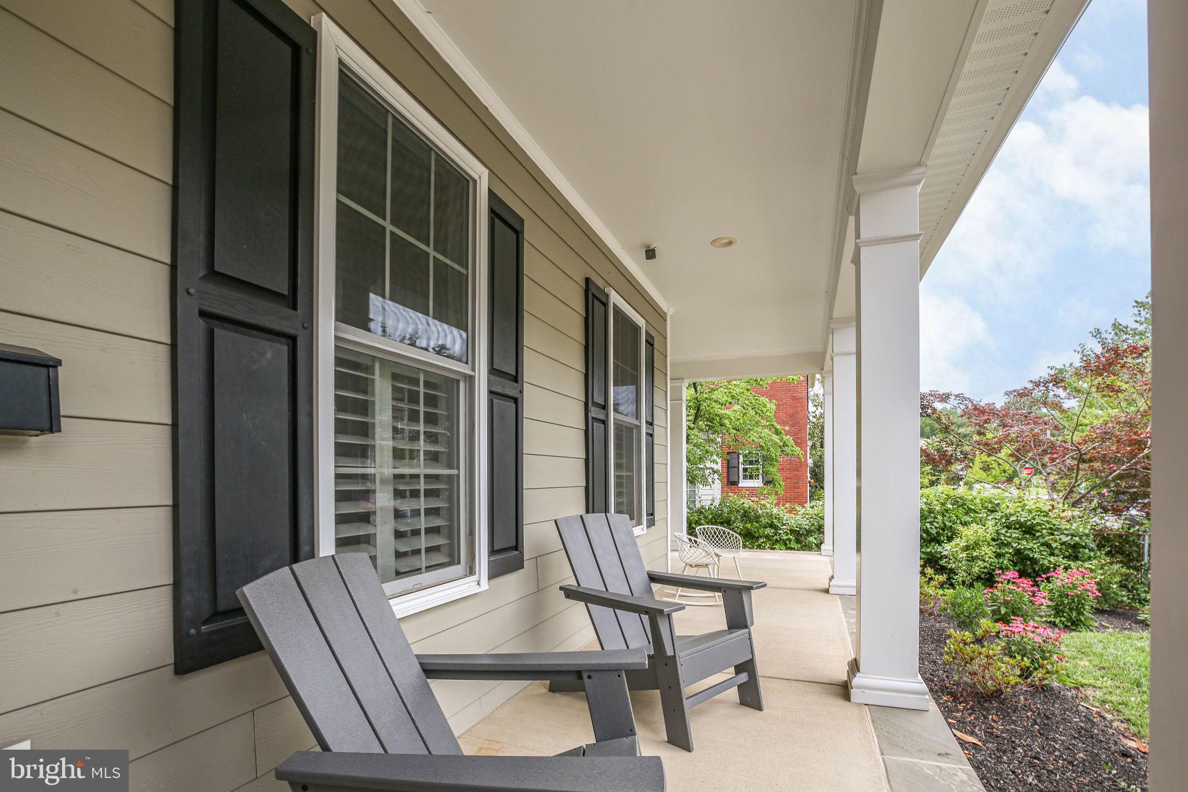
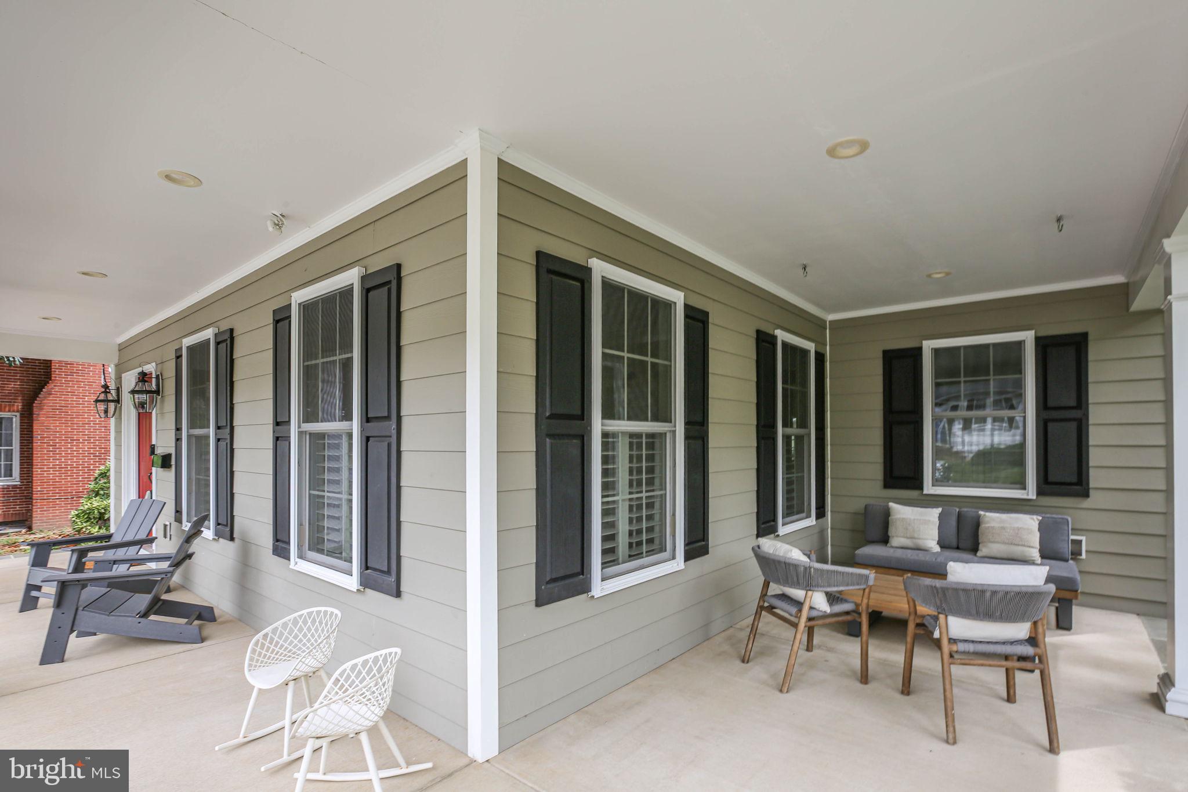
Custom built in 2014, this beautifully upgraded home offers an exceptional open-concept floor plan designed for comfortable living and effortless entertaining. The home welcomes you with a full-length oversized wrap-around front porch, providing the perfect space for relaxing evenings and neighborhood views. Inside, the first floor features a formal dining room that flows seamlessly into the kitchen through a well-appointed butler's pantry complete with walnut shelving, custom cabinetry, a bar sink, and built-in wine refrigerator. The heart of the home is the stunning kitchen, highlighted by a custom-built island beautifully accented with oak and offering ample seating, all while overlooking the spacious family room, creating the perfect gathering space. A breakfast nook with custom built-in benches and table conveys with the property. The family room is filled with abundant natural light and showcases a decorative tray ceiling and cozy gas fireplace, creating a warm, inviting atmosphere and an elegant focal point for everyday living and entertaining. The second level features three generously sized bedrooms, including the primary with en suite, as well as a dedicated office space complete with a custom built-in desk and cabinetry, providing the perfect setup for studying or working from home. The fully finished walk out basement expands the living area with a huge recreation room and wet bar, making it ideal for entertaining. The fourth bedroom (NTC) includes a walk-in closet and access to a full bathroom, providing excellent flexibility for guests, a second home office, or additional living space. Outside, a patio offers the perfect setting for outdoor dining and entertaining. The patio leads to a detached 24' x 24' garage with alley access and a paved driveway, providing ample parking and storage. Upgraded throughout and thoughtfully designed, this exceptional home combines modern conveniences, generous living spaces, and outstanding entertaining areas both inside and out.
| 3 days ago | Status changed to Pending | |
| 3 days ago | Listing updated with changes from the MLS® | |
| a month ago | Listing first seen on site |

The real estate listing information is provided by Bright MLS is for the consumer's personal, non-commercial use and may not be used for any purpose other than to identify prospective properties consumer may be interested in purchasing. Any information relating to real estate for sale or lease referenced on this web site comes from the Internet Data Exchange (IDX) program of the Bright MLS. This web site references real estate listing(s) held by a brokerage firm other than the broker and/or agent who owns this web site. The accuracy of all information is deemed reliable but not guaranteed and should be personally verified through personal inspection by and/or with the appropriate professionals. Properties in listings may have been sold or may no longer be available. The data contained herein is copyrighted by Bright MLS and is protected by all applicable copyright laws. Any unauthorized collection or dissemination of this information is in violation of copyright laws and is strictly prohibited. Copyright © 2020 Bright MLS. All rights reserved.