Properties

Save
Ask
Tour
Hide
Share
$749,999
46 Days On Site

2144 IDLEWILD BOULEVARD
FREDERICKSBURG, VA 22401

Single Family Residence|Pending
5
Beds
5
Total Baths
4
Full Baths
1
Partial Bath
5,808
SqFt
$129
/SqFt
2005
Built
Subdivision:
VILLAGE OF IDLEWILD
County:
FREDERICKSBURG CITY
Listing courtesy of CENTURY 21 New Millennium

Due to the health concerns created by Coronavirus we are offering personal 1-1 online video walkthough tours where possible.
Call Now: 301-748-2241
Is this the listing for you? We can help make it yours.
301-748-2241
2144 IDLEWILD BOULEVARD2144 IDLEWILD BOULEVARD2144 IDLEWILD BOULEVARD2144 IDLEWILD BOULEVARD
Save
Ask
Tour
Hide
Share

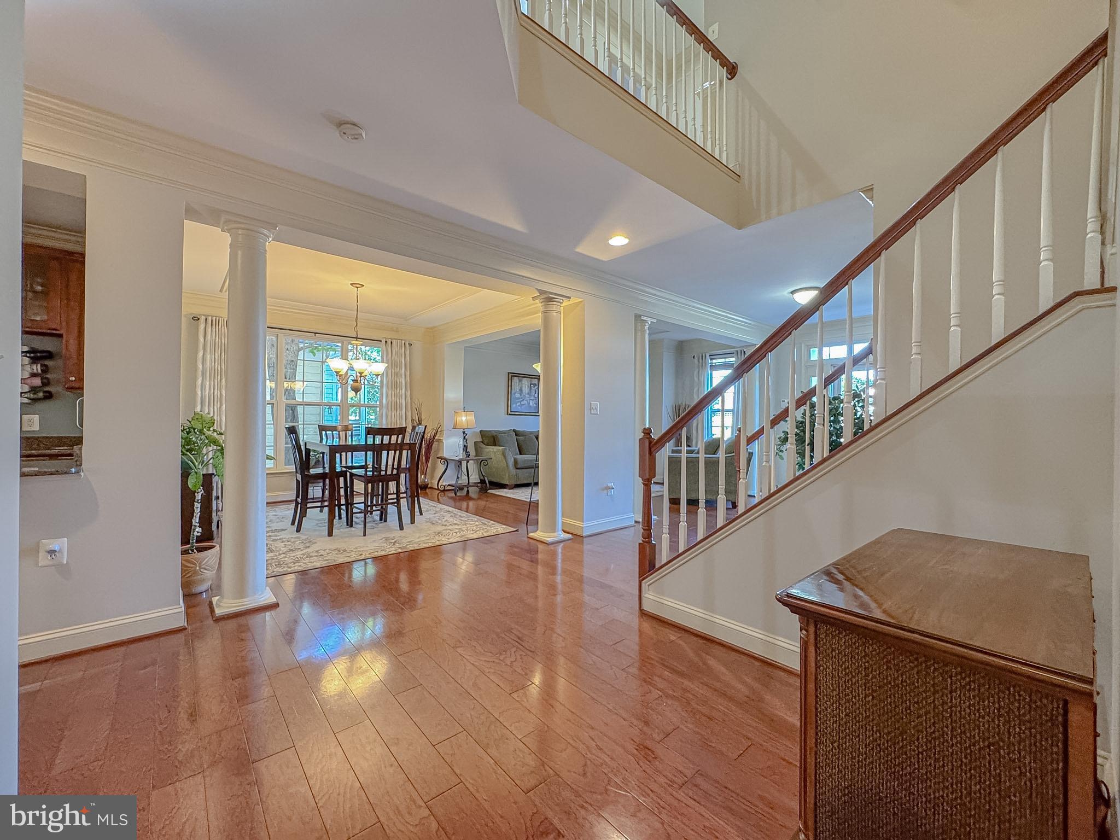
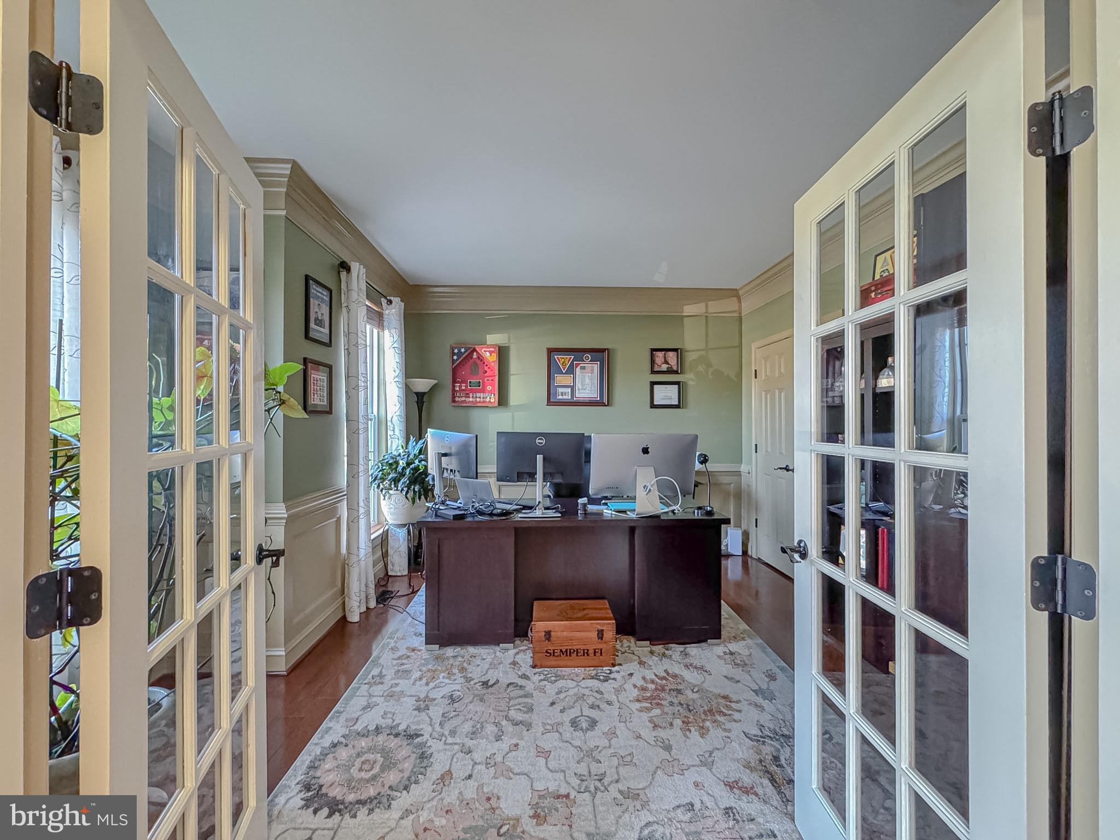
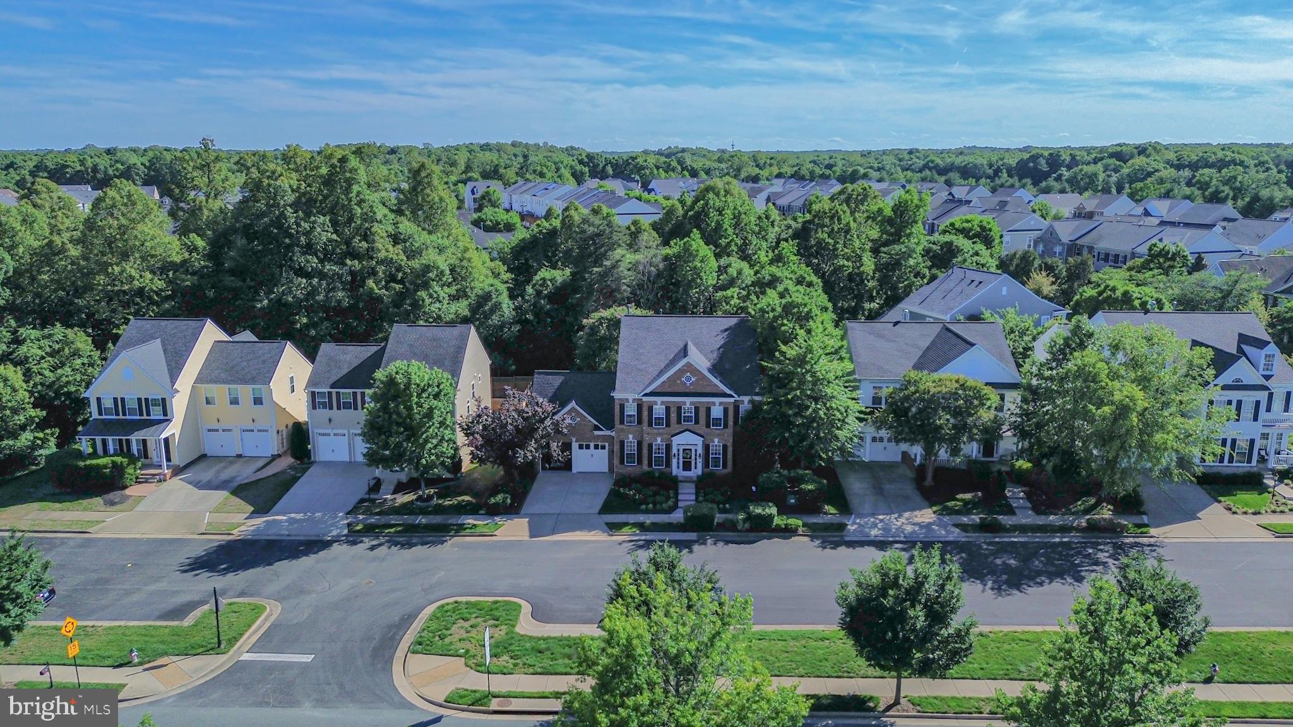
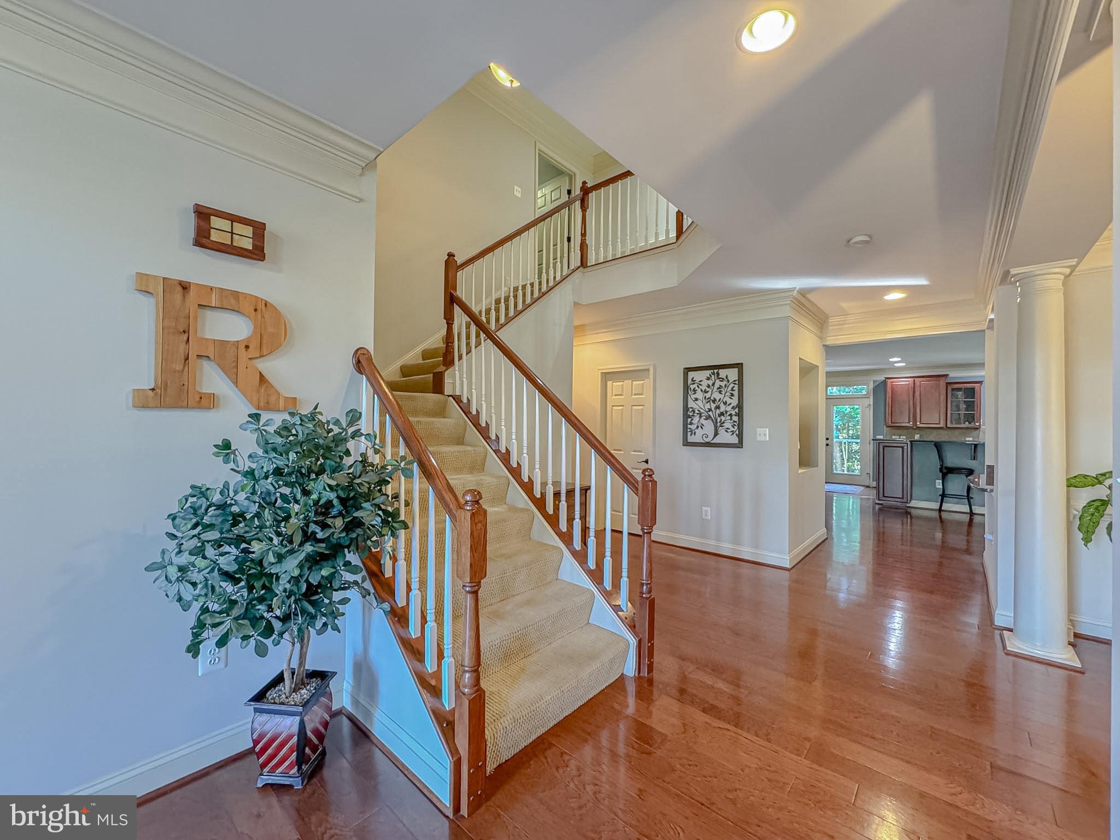
Stunning former model home in the Villages of Idlewild offering over 5,000 finished square feet — the largest model in the community and loaded with upgrades throughout! This impressive brick-front home features 5 bedrooms, 4.5 baths, beautifully designed living spaces, exceptional storage, and an ideal layout for entertaining, multigenerational living, or everyday comfort. The main level offers formal living and dining rooms, a private office, powder room, Butler’s pantry, walk-in pantry, spacious eat-in kitchen, and a large family room with a dual-sided fireplace shared with the sunroom. Step outside to enjoy the screened porch, deck, patio, irrigation system, and beautifully landscaped yard. The fully finished walk-up basement is truly an entertainer’s dream featuring a dedicated media/theater room with theater seating, projector, and screen conveying, plus a gym, bar area, recreation room, den, guest bedroom, and full bath — offering endless flexibility for guests, hobbies, or extended living space. Upstairs, the primary suite features vaulted tray ceilings, two walk-in closets, a wet bar with refrigerator, and an impressive spa-style bath with soaking tub, separate shower, and dual vanities. The upper level also includes a convenient laundry room and three additional spacious bedrooms, all with walk-in closets, plus a Jack-and-Jill bath and an additional full hall bath. Additional highlights include abundant storage closets throughout, solar panels with seller-reported electric bills averaging less than $20 per month, thoughtful upgrades throughout, and additional parking for guests. Located in the amenity-filled Villages of Idlewild in the City of Fredericksburg, this highly walkable community offers sidewalks, parks, pool, clubhouse, tennis courts, playgrounds, splash pad, walking trails, and convenient access to schools, commuter routes, shopping, dining, and the Canal Path. A rare opportunity to own one of Idlewild’s premier homes!

Save
Ask
Tour
Hide
Share
Listing Snapshot
Price 
$749,999
Days On Site 
46 Days
Bedrooms 
5
Inside Area (SqFt) 
5,808 sqft
Total Baths 
5
Full Baths 
4
Partial Baths 
1
Lot Size 
0.02 Acres
Year Built 
2005
MLS® Number 
VAFB2010324
Status 
Pending
Property Tax 
$4,989
HOA/Condo/Coop Fees 
$143 monthly
Sq Ft Source 
Estimated
Friends & Family
Recent Activity
4 weeks agoStatus changed to Pending
4 weeks agoListing updated with changes from the MLS®
2 months agoListing first seen on site
General Features
Acres 
0.02
Attached Garage 
Yes
Foundation 
Concrete Perimeter
Garage 
Yes
Garage Spaces 
2
Levels 
Three Or More
Parking 
ConcreteGarageAttached
Parking Spaces 
2
Property Sub Type 
Single Family Residence
Sewer 
Public Sewer
Special Circumstances 
Standard
SqFt Above 
3800
SqFt Below 
2008
SqFt Total 
5808
Style 
Colonial
Water Source 
Public
Zoning 
PDR
Interior Features
Appliances 
Double OvenOvenGas Water HeaterWasherDishwasherDisposalIce MakerRefrigeratorCooktopDryerFreezerWater HeaterMicrowave
Basement 
FinishedExterior EntryWalk-Out AccessSump PumpInterior Entry
Cooling 
Central AirCeiling Fan(s)ZonedElectric
Fireplace 
Yes
Fireplace Features 
GasDouble Sided
Fireplaces 
1
Flooring 
CarpetWoodCeramic Tile
Heating 
Natural GasForced AirZoned
Interior 
Ceiling Fan(s)Kitchen IslandPantryRecessed LightingWalk-In Closet(s)Vaulted Ceiling(s)High CeilingsTray Ceiling(s)BarCrown MoldingSoaking Tub
Laundry Features 
Laundry RoomUpper Level
Window Features 
Window CoveringsWindow Treatments
Attic 
Bedroom 1 
Bedroom 2 
Features - Crown Molding, Walk-In Closet(s)
Bedroom 3 
Features - Crown Molding
Bedroom 4 
Features - Crown Molding
Breakfast Room 
Level - Main
Den 
Dining Room 
Level - MainFeatures - Crown Molding
Family Room 
Level - Main
Foyer 
Level - Main
Full Bath 
Half Bath 
Level - Main
Kitchen 
Level - MainFeatures - Pantry
Laundry 
Living Room 
Level - MainFeatures - Crown Molding
Media Room 
Office 
Level - Main
Other 
Primary Bathroom 
Primary Bedroom 
Features - Ceiling Fan(s), Walk-In Closet(s), Crown Molding
Recreation Room 
Features - Wet Bar
Storage Room 
Sun/Florida Room 
Level - Main
Save
Ask
Tour
Hide
Share
Exterior Features
Construction Details 
HardiPlank TypeBrick
Exterior 
Lighting
Lot Features 
Front YardLevelBack Yard
Patio And Porch 
PatioDeckPorchScreened
Pool Features 
Community
View 
Street
Waterview 
Street
Windows/Doors 
Window CoveringsWindow Treatments
Community Features
Association Amenities 
ClubhouseFitness CenterMeeting RoomParty RoomPicnic AreaTennis Court(s)Trail(s)Jogging PathRecreation FacilitiesPlayground
Association Dues 
143
Community Features 
PoolSidewalksStreet Lights
HOA Fee Frequency 
Monthly
School District 
FREDERICKSBURG CITY PUBLIC SCHOOLS
Schools
School District
FREDERICKSBURG CITY PUBLIC SCHOOLS
Elementary School
HUGH MERCER
Middle School
WALKER-GRANT
High School
JAMES MONROE
Listing courtesy of CENTURY 21 New Millennium


The real estate listing information is provided by Bright MLS is for the consumer's personal, non-commercial use and may not be used for any purpose other than to identify prospective properties consumer may be interested in purchasing. Any information relating to real estate for sale or lease referenced on this web site comes from the Internet Data Exchange (IDX) program of the Bright MLS. This web site references real estate listing(s) held by a brokerage firm other than the broker and/or agent who owns this web site. The accuracy of all information is deemed reliable but not guaranteed and should be personally verified through personal inspection by and/or with the appropriate professionals. Properties in listings may have been sold or may no longer be available. The data contained herein is copyrighted by Bright MLS and is protected by all applicable copyright laws. Any unauthorized collection or dissemination of this information is in violation of copyright laws and is strictly prohibited. Copyright © 2020 Bright MLS. All rights reserved.

Neighborhood & Commute
Source: Walkscore
Disclosure: Community information and market data powered by Constellation Data Labs. Information is deemed reliable but not guaranteed.
Save
Ask
Tour
Hide
Share