

Properties
1713 IDLEWILD BOULEVARDFREDERICKSBURG, VA 22401
Due to the health concerns created by Coronavirus we are offering personal 1-1 online video walkthough tours where possible.
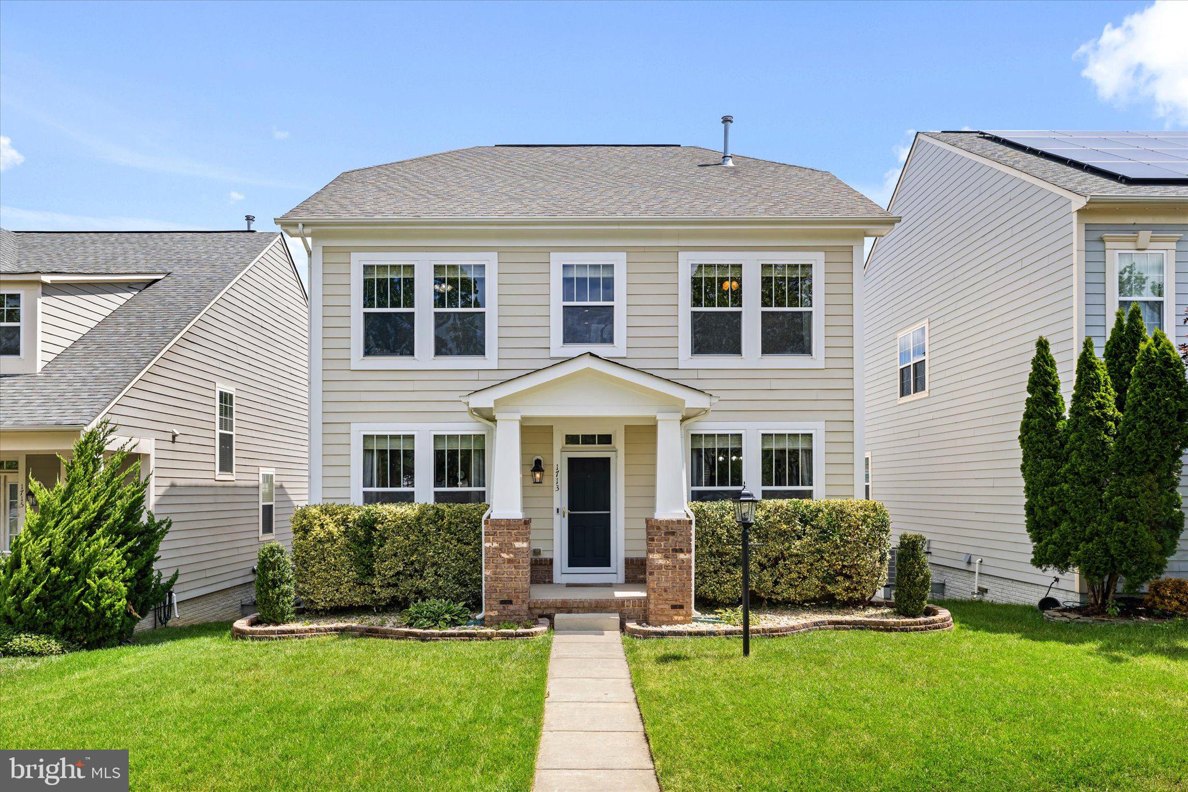
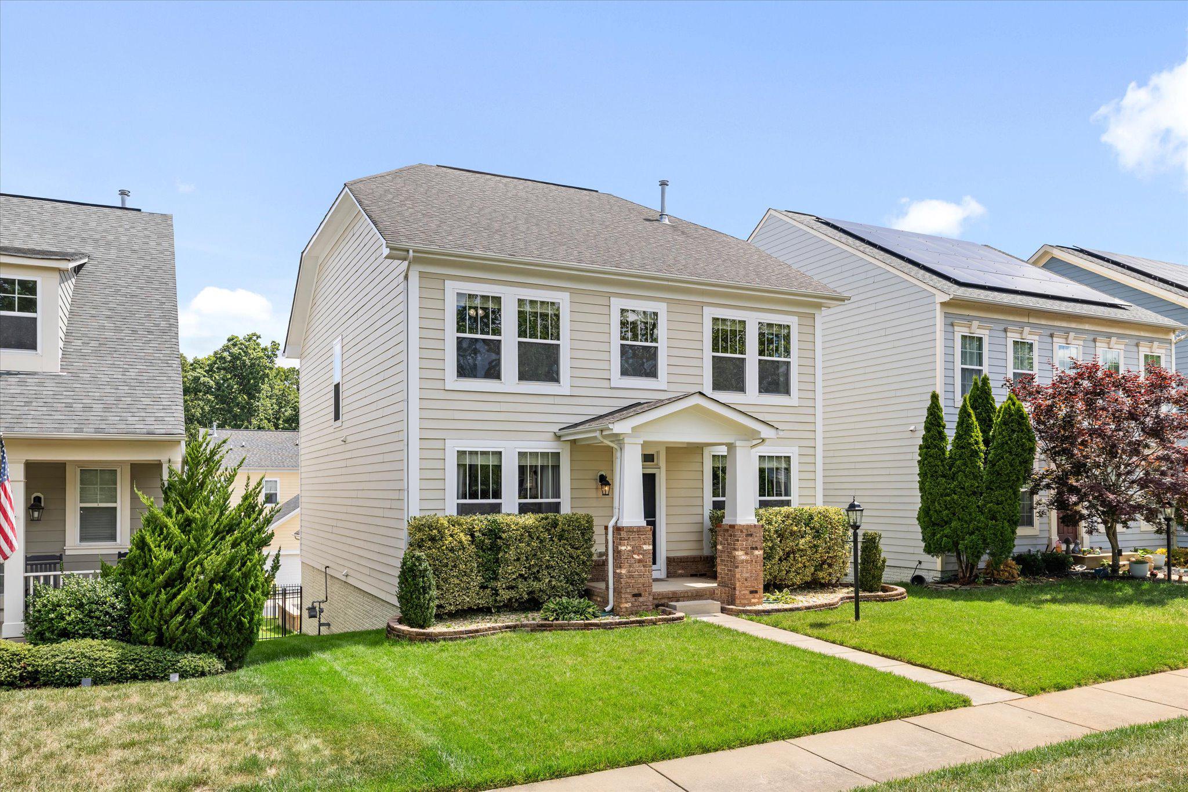
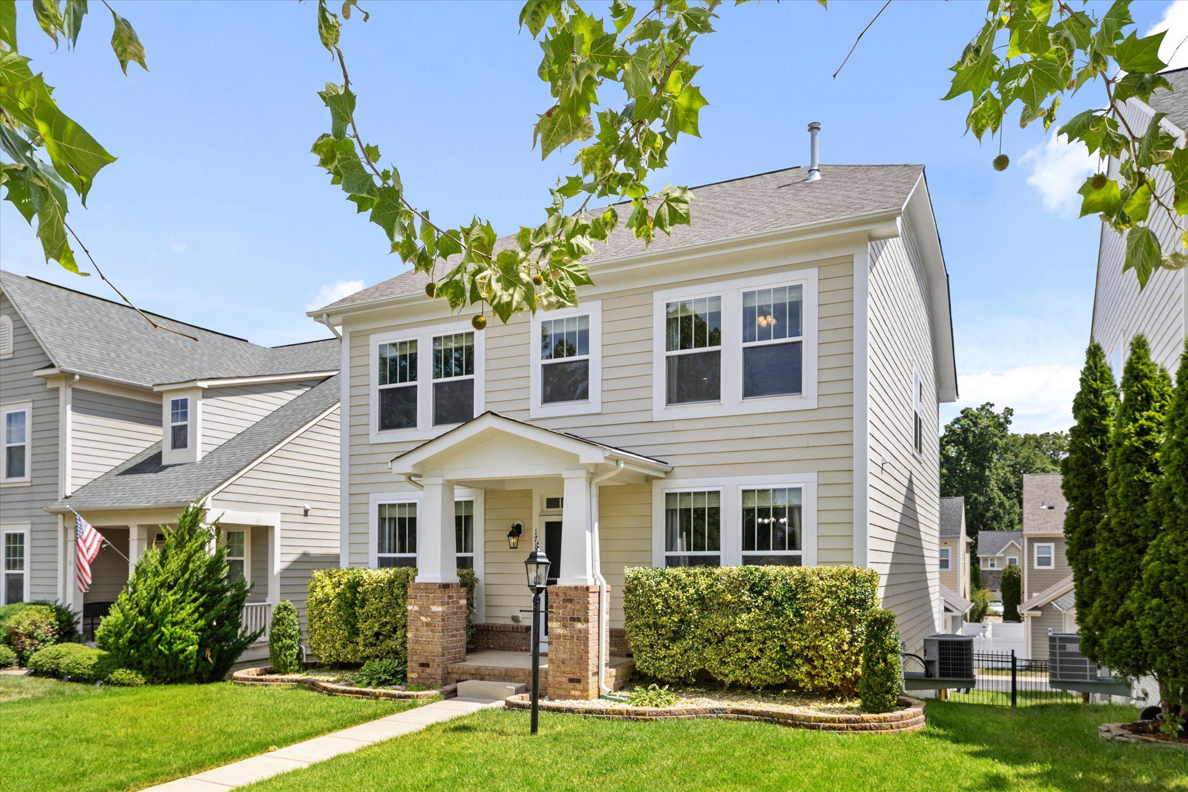
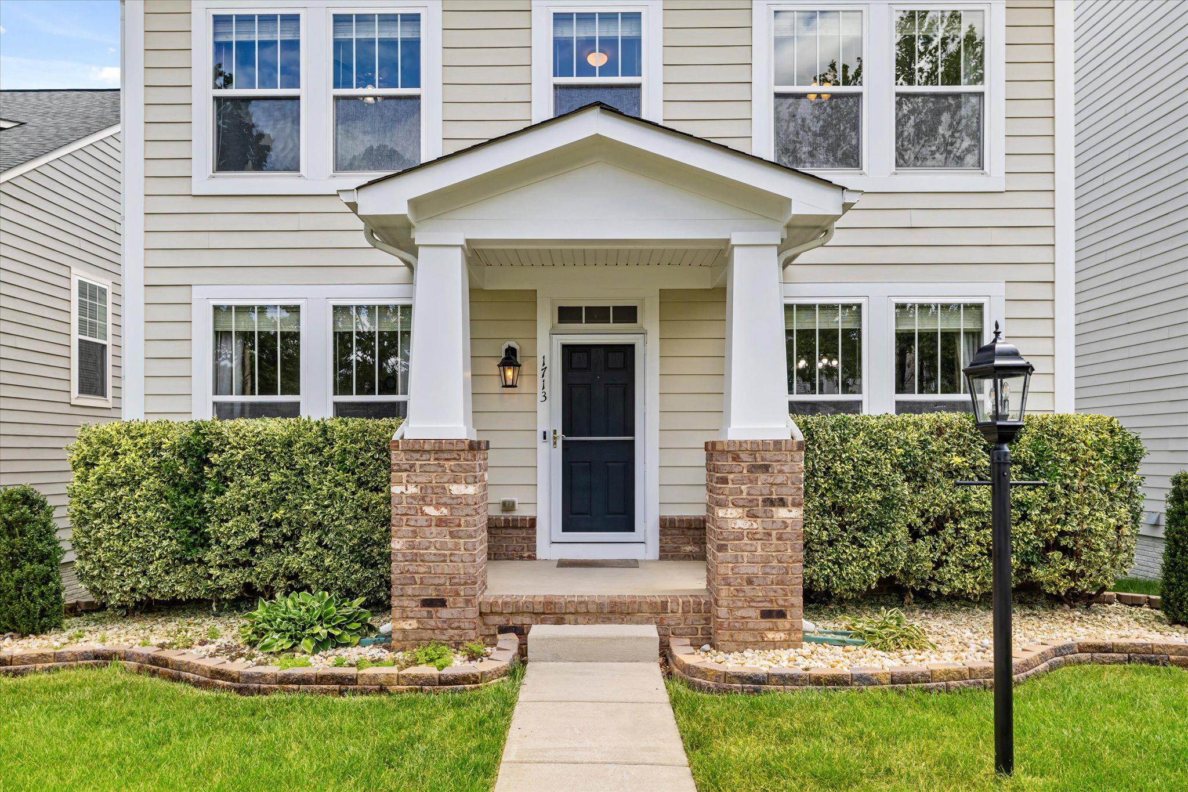
Welcome to 1713 Idlewild Boulevard, a beautifully refreshed Colonial in Fredericksburg’s sought-after Idlewild community, where classic curb appeal meets thoughtful, move-in-ready updates. A welcoming entryway sets the tone, with a formal dining room to the right and an elegant front living/flex room to the left, creating a polished first impression the moment you arrive. The main level has been freshly painted and features hardwood flooring throughout, complemented by updated matte black light fixtures, kitchen hardware, doorknobs, and hinges for a cohesive, modern finish. The kitchen is beautifully appointed with granite countertops, a glass tile backsplash, an eat-in dining area, and direct access to the backyard and stamped concrete patio. The first-floor powder room brings a little personality in the best way, featuring new wallpaper and wood paneling for a moody, yet fresh feel. A newly carpeted staircase leads to the newly carpeted second level, providing a clean and comfortable feel throughout every room and the hallway. The spacious primary suite has been freshly painted and includes a walk-in closet and large bathroom with a separate soaking tub, standing shower, new light fixtures, and a vanity with new quartz countertops. The laundry room is also conveniently located on the second floor, exactly where life says it should be. The finished walk-out lower level expands the home’s living space with new LVP flooring and a stylish new wet bar featuring a wine fridge, mirrored accent wall with shelving, and quartz countertop — an ideal setup for entertaining, hosting, or enjoying a well-earned quiet evening in. Step outside from the basement or from the rear kitchen door to enjoy the stamped concrete patio and outdoor living area. Set within Idlewild, this home offers access to one of Fredericksburg’s most inviting amenity-rich communities, with a clubhouse, pool, fitness center, trails, splash pad, tennis courts, and play areas designed for everyday connection and recreation. The neighborhood is also home to the newer Walker-Grant Middle School on Idlewild Boulevard, adding another layer of convenience within the community. With 4 bedrooms, 3.5 baths, a detached 2-car garage, and a location just minutes from downtown Fredericksburg, shopping, dining, commuter routes, and everyday essentials, this home delivers the rare combination of style, function, and lifestyle. Polished, practical, and ready for its next chapter.
| 5 days ago | Status changed to Pending | |
| 5 days ago | Listing updated with changes from the MLS® | |
| a month ago | Price changed to $585,950 | |
| 8 months ago | Listing first seen on site |

The real estate listing information is provided by Bright MLS is for the consumer's personal, non-commercial use and may not be used for any purpose other than to identify prospective properties consumer may be interested in purchasing. Any information relating to real estate for sale or lease referenced on this web site comes from the Internet Data Exchange (IDX) program of the Bright MLS. This web site references real estate listing(s) held by a brokerage firm other than the broker and/or agent who owns this web site. The accuracy of all information is deemed reliable but not guaranteed and should be personally verified through personal inspection by and/or with the appropriate professionals. Properties in listings may have been sold or may no longer be available. The data contained herein is copyrighted by Bright MLS and is protected by all applicable copyright laws. Any unauthorized collection or dissemination of this information is in violation of copyright laws and is strictly prohibited. Copyright © 2020 Bright MLS. All rights reserved.