

Properties
1002 DORTHEA COURTFREDERICKSBURG, VA 22401
Due to the health concerns created by Coronavirus we are offering personal 1-1 online video walkthough tours where possible.
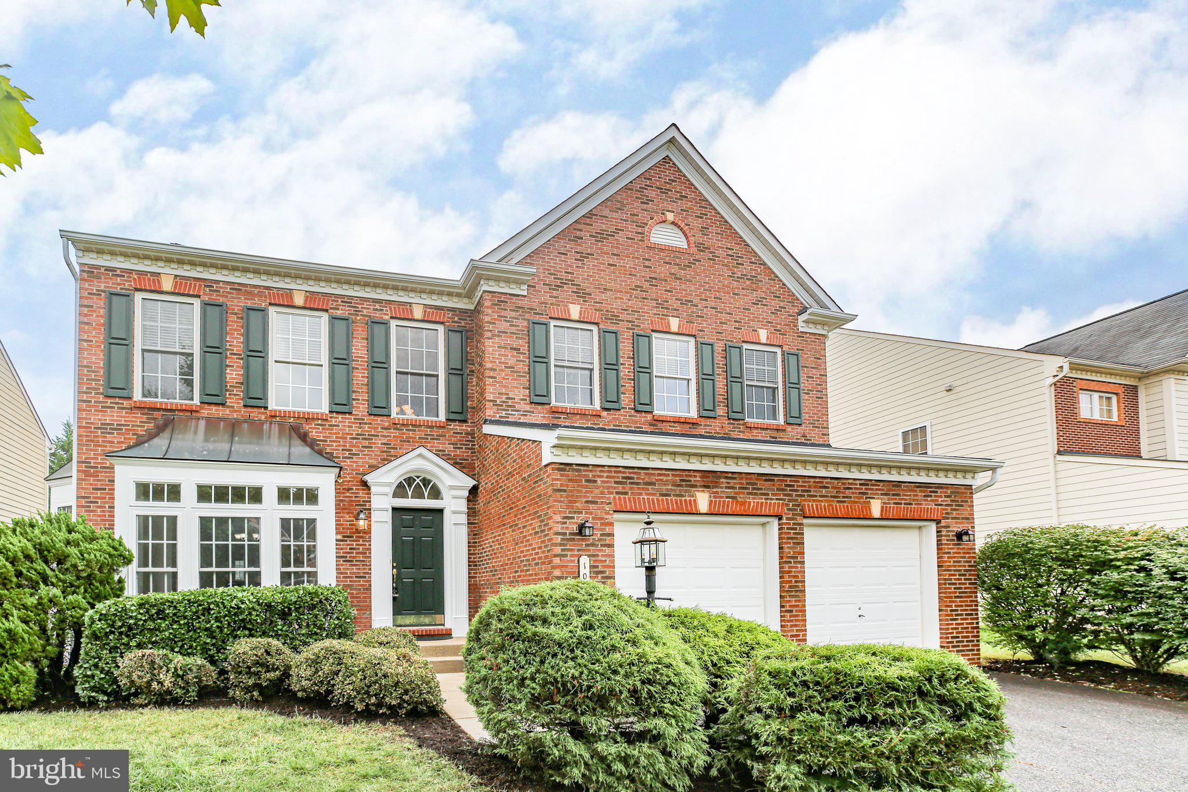
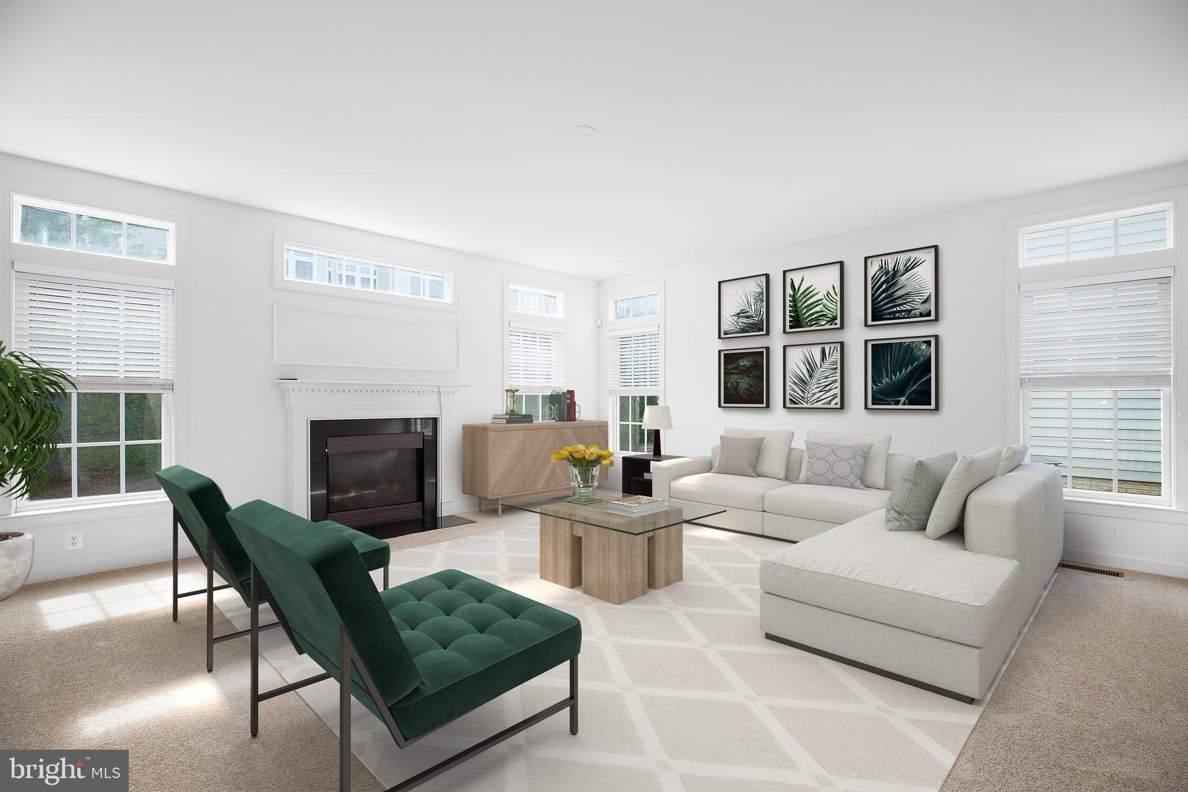
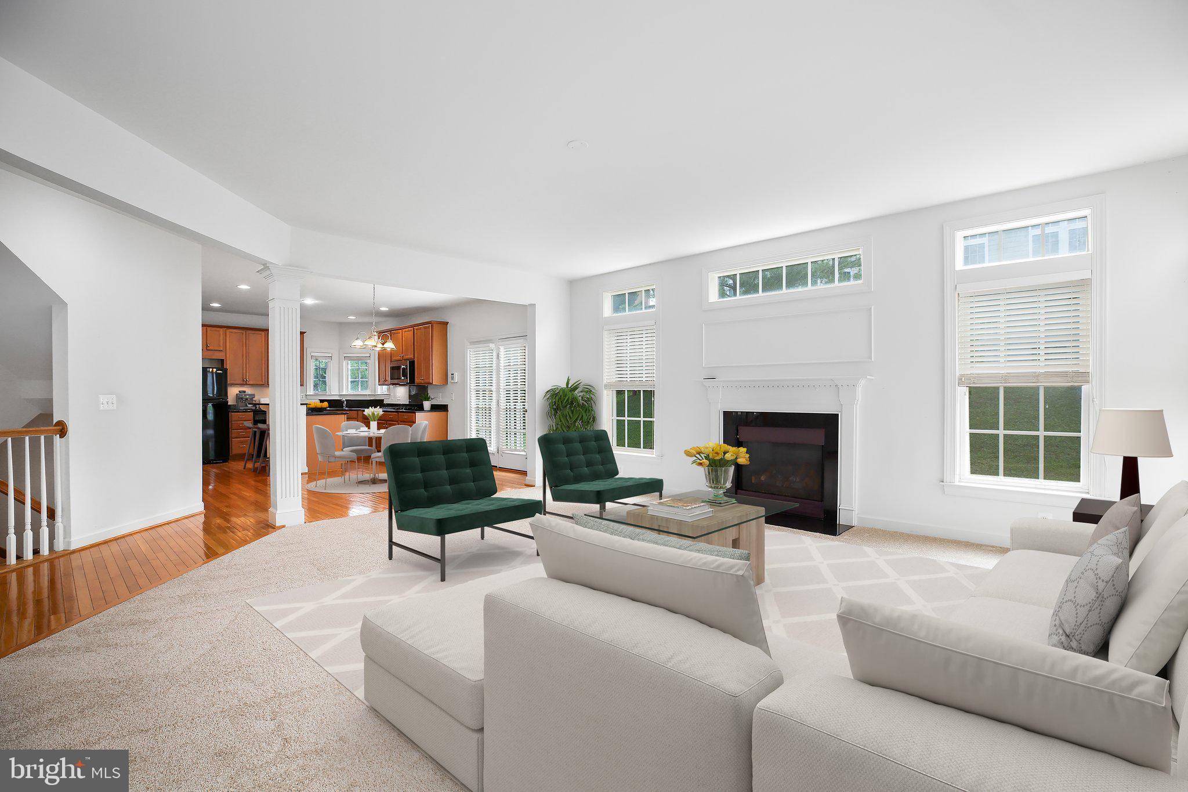
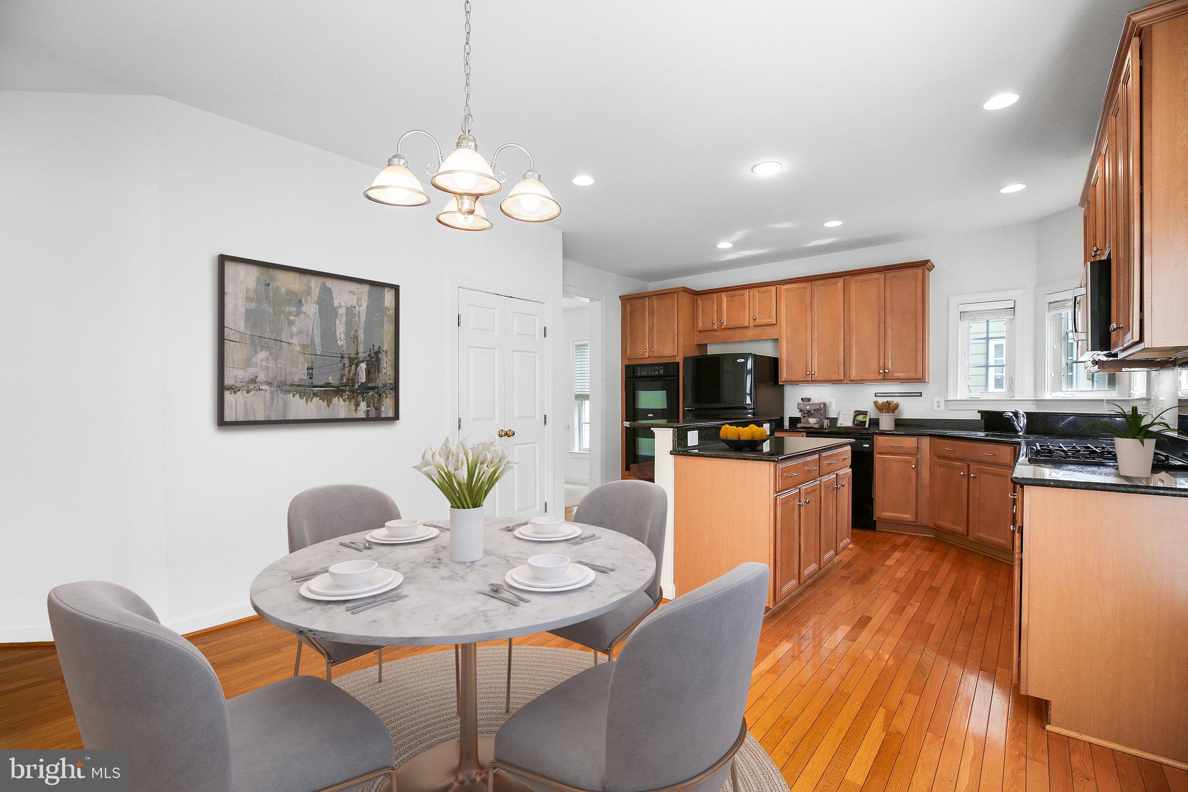
Welcome to refined living in one of Fredericksburg’s most desirable communities — Preserve at Smith Run. Perfectly positioned just minutes from downtown Fredericksburg, shopping, dining, commuter routes, and everyday conveniences, this beautifully maintained home offers the ideal blend of elegance, comfort, and location. From the moment you arrive, you’ll appreciate the timeless curb appeal, mature surroundings, and welcoming atmosphere that make this neighborhood so sought after. Inside, the home is filled with warmth, natural light, and thoughtfully designed spaces that effortlessly balance everyday living with stylish entertaining. The backyard offers a rare opportunity to create your ideal outdoor retreat. Seller is offering a $7500 landscaping/privacy improvement credit with acceptable offer, allowing the next owner to customize the space to fit their lifestyle. The spacious floorplan offers generous living areas, beautifully sized bedrooms, and flexible spaces perfect for today’s lifestyle — whether you need room for guests, a home office, recreation space, or quiet evenings spent relaxing at home. At the heart of the home, the kitchen opens seamlessly into the main living areas, creating an inviting environment where family and friends naturally gather. Large windows throughout the home bring in beautiful natural light while creating a bright and airy feel across all three finished levels. Upstairs, the primary suite offers a peaceful retreat with the comfort and space you deserve at the end of a busy day. The finished lower level provides exceptional versatility for entertaining, movie nights, fitness space, hobbies, or extended guest stays. Step outside and enjoy the beauty of an established community known for its convenience, charm, and easy access to everything Fredericksburg has to offer. Imagine weekends spent exploring downtown shops and restaurants, evenings relaxing at home, and the convenience of being close to commuter routes while still enjoying a quiet residential setting. This home offers more than just square footage — it offers the lifestyle, location, and comfort today’s buyers are searching for. Don’t miss the opportunity to make this exceptional Fredericksburg property your next home.
| a week ago | Listing updated with changes from the MLS® | |
| 2 months ago | Status changed to Active | |
| 4 months ago | Price changed to $599,900 | |
| 8 months ago | Listing first seen on site |

The real estate listing information is provided by Bright MLS is for the consumer's personal, non-commercial use and may not be used for any purpose other than to identify prospective properties consumer may be interested in purchasing. Any information relating to real estate for sale or lease referenced on this web site comes from the Internet Data Exchange (IDX) program of the Bright MLS. This web site references real estate listing(s) held by a brokerage firm other than the broker and/or agent who owns this web site. The accuracy of all information is deemed reliable but not guaranteed and should be personally verified through personal inspection by and/or with the appropriate professionals. Properties in listings may have been sold or may no longer be available. The data contained herein is copyrighted by Bright MLS and is protected by all applicable copyright laws. Any unauthorized collection or dissemination of this information is in violation of copyright laws and is strictly prohibited. Copyright © 2020 Bright MLS. All rights reserved.