

Properties
17 WRIGHTPRINCETON JUNCTION, NJ 08550
Due to the health concerns created by Coronavirus we are offering personal 1-1 online video walkthough tours where possible.
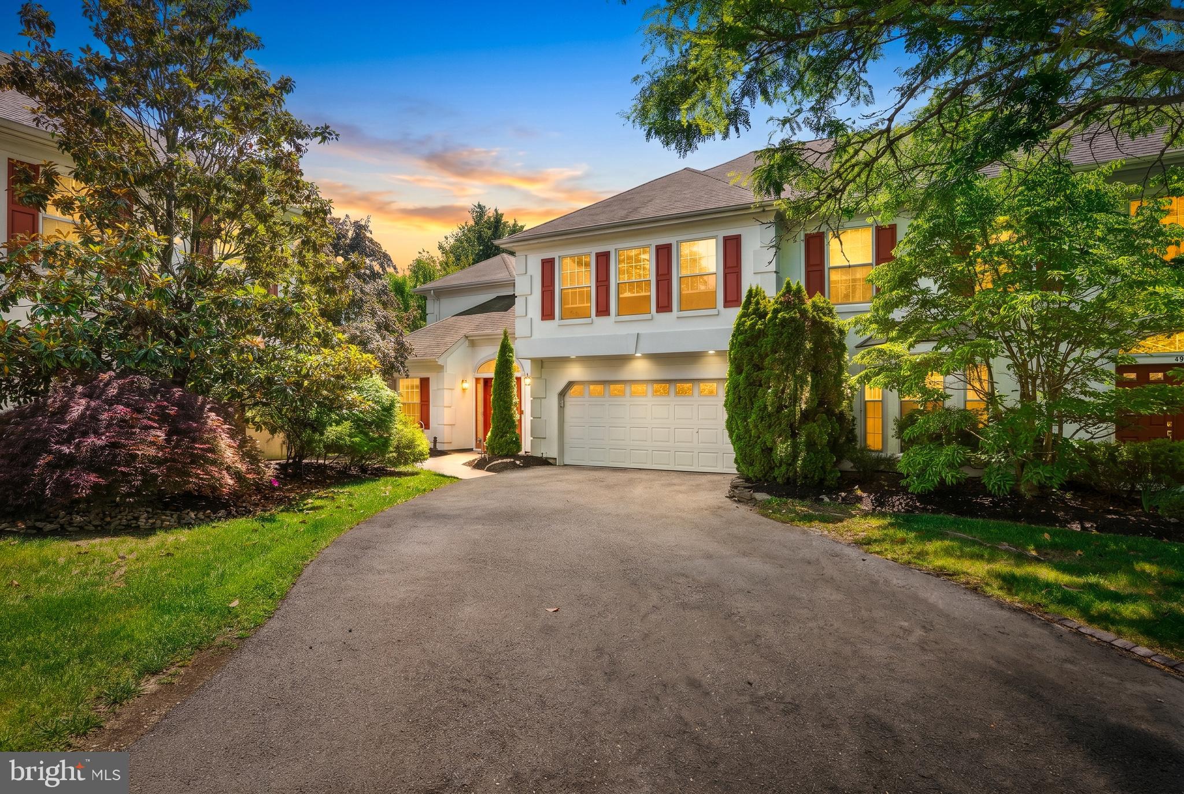
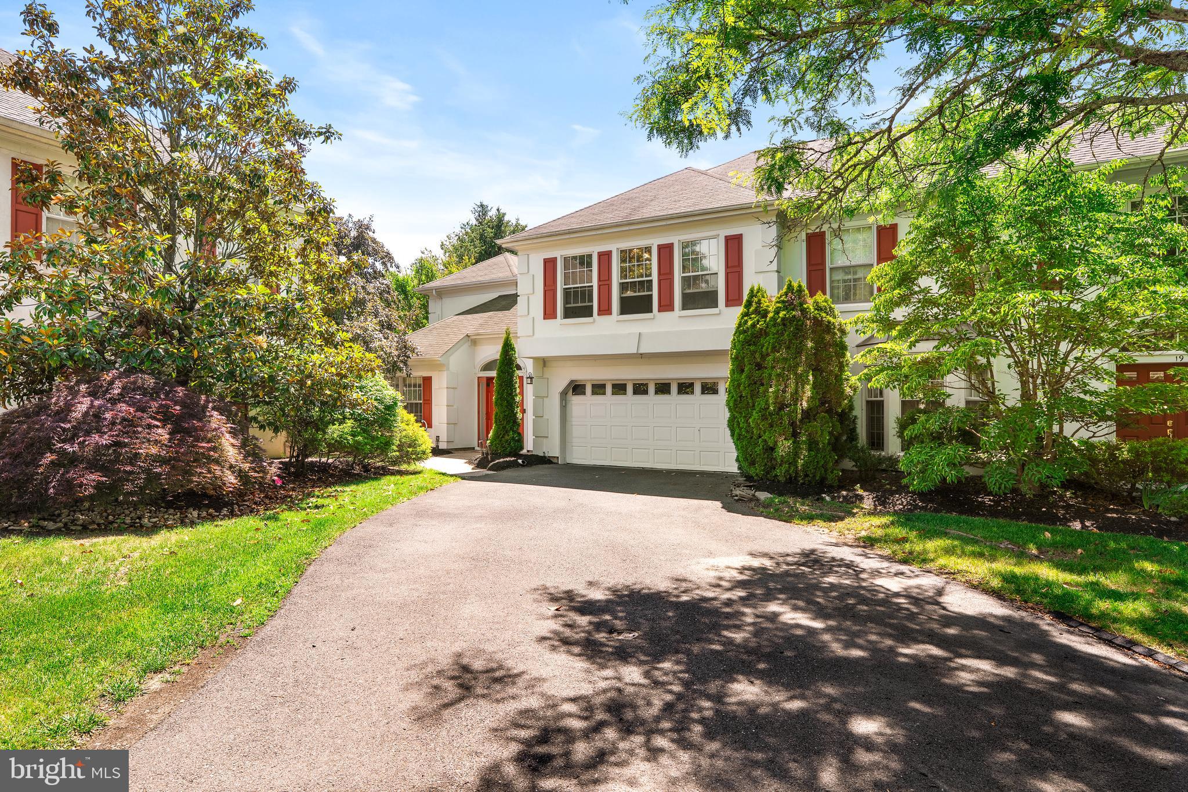
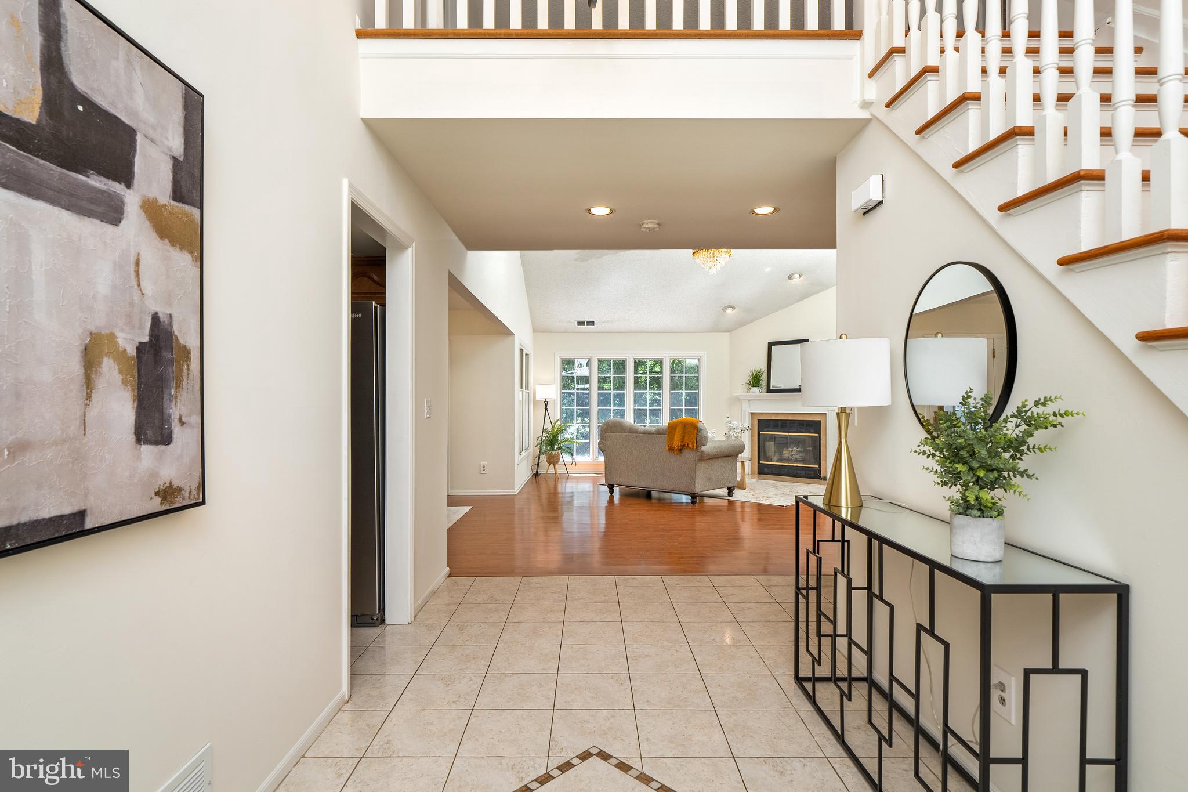
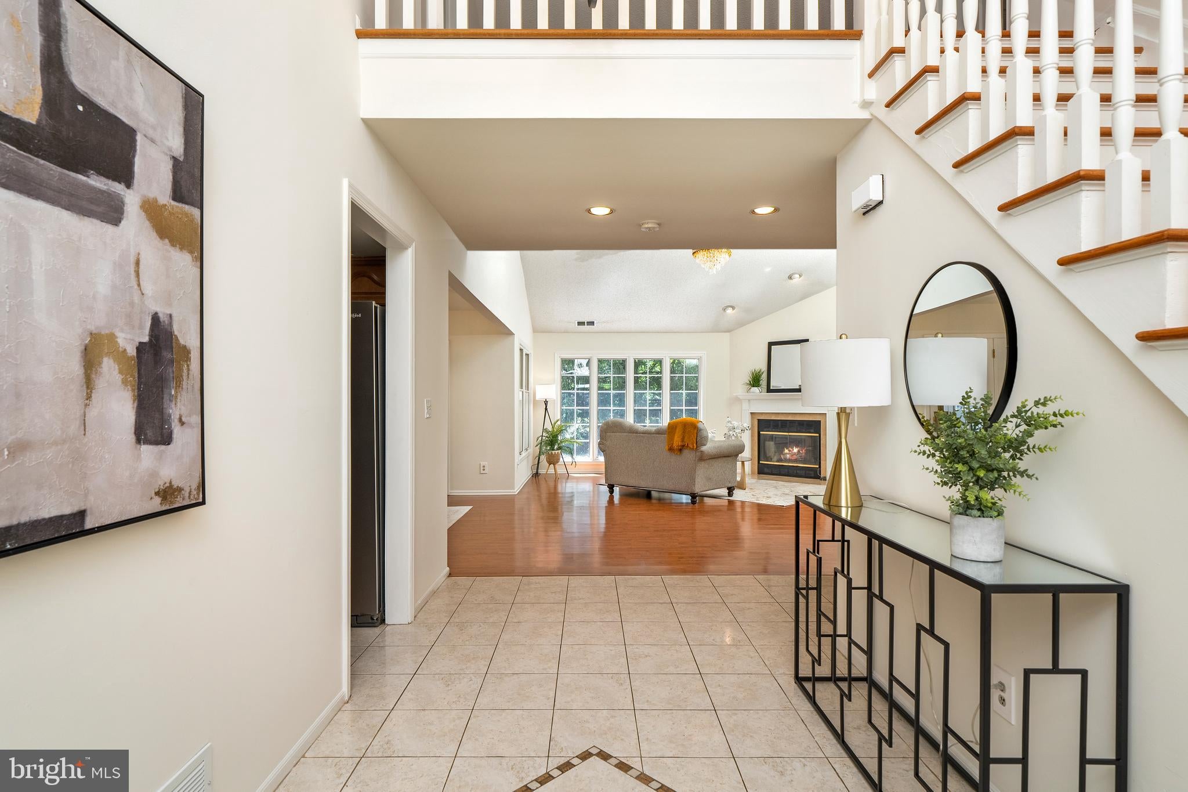
Welcome to a warm, inviting end-unit residence tucked on a quiet cul-de-sac, move-in-ready home in the sought-after WestWinds community of West Windsor. Open floor plan and location are hallmarks of this home, and its owner enjoys expansive privacy and green acres stretching behind the house, offering a peaceful, park-like backdrop. Enjoy the privacy of single-family living in a well-tended and immaculate community close to Princeton Junction trains, shops, and an easy jump to Princeton. A dramatic two-story foyer opens to expansive, sun-filled rooms. The generously sized, renovated kitchen—complete with granite countertops, abundant cabinets and counter space, high-end finishes, and a cozy breakfast area—forms the true heart of the home, complemented by an adjacent intimate dining area ideal for casual meals and entertaining. The family room is spacious with soaring ceilings, anchored by a gas fireplace, offering an inviting space for relaxed gatherings and connecting seamlessly to the main living areas. A bright, tranquil sunroom functions as a flexible home office, kids' playroom, or additional seating area, while a main-level bedroom with a full bath provides convenient guest or multigenerational accommodations on the main floor while preserving privacy for the second-floor bedrooms—these rooms complete the main level. The second floor features the primary bedroom with an updated, luminous en-suite bath, plus an additional bedroom, a fully renovated full bath, and a convenient laundry room. With three full bathrooms, ample storage, and thoughtful flow throughout, this home blends practical amenities with timeless style. Outside, the private rear yard backs to open green acres and includes a side play area perfect for badminton, soccer, or quiet relaxation, while an exceptional patio is designed for bonfires, gatherings, and year-round entertaining. As an end unit, this home offers added privacy and extra natural light on top of its unbeatable location. Experience a rare combination of comfort, privacy, and community in this distinguished West Winds home.
| 23 hours ago | Price changed to $815,000 | |
| 23 hours ago | Listing updated with changes from the MLS® | |
| a month ago | Status changed to Active | |
| a month ago | Listing first seen on site |

The real estate listing information is provided by Bright MLS is for the consumer's personal, non-commercial use and may not be used for any purpose other than to identify prospective properties consumer may be interested in purchasing. Any information relating to real estate for sale or lease referenced on this web site comes from the Internet Data Exchange (IDX) program of the Bright MLS. This web site references real estate listing(s) held by a brokerage firm other than the broker and/or agent who owns this web site. The accuracy of all information is deemed reliable but not guaranteed and should be personally verified through personal inspection by and/or with the appropriate professionals. Properties in listings may have been sold or may no longer be available. The data contained herein is copyrighted by Bright MLS and is protected by all applicable copyright laws. Any unauthorized collection or dissemination of this information is in violation of copyright laws and is strictly prohibited. Copyright © 2020 Bright MLS. All rights reserved.