

Properties
100 E 2ND STREET 1FREDERICK, MD 21701
Due to the health concerns created by Coronavirus we are offering personal 1-1 online video walkthough tours where possible.
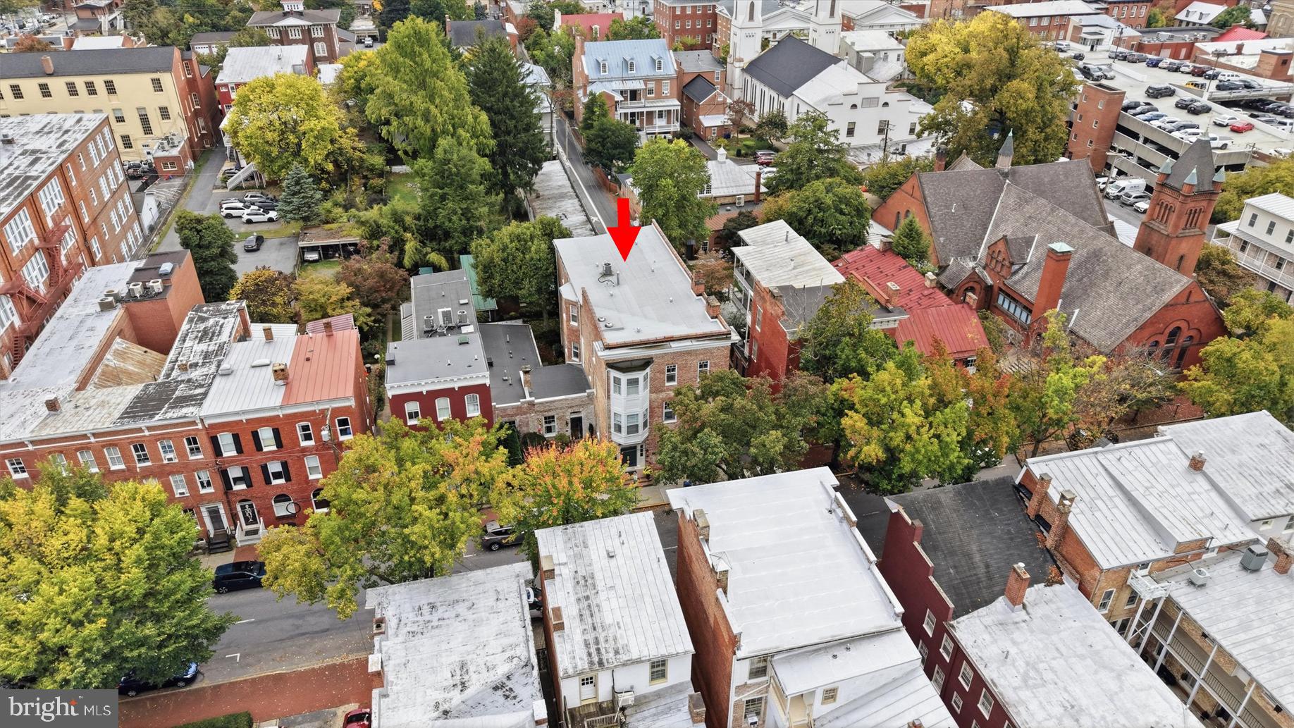
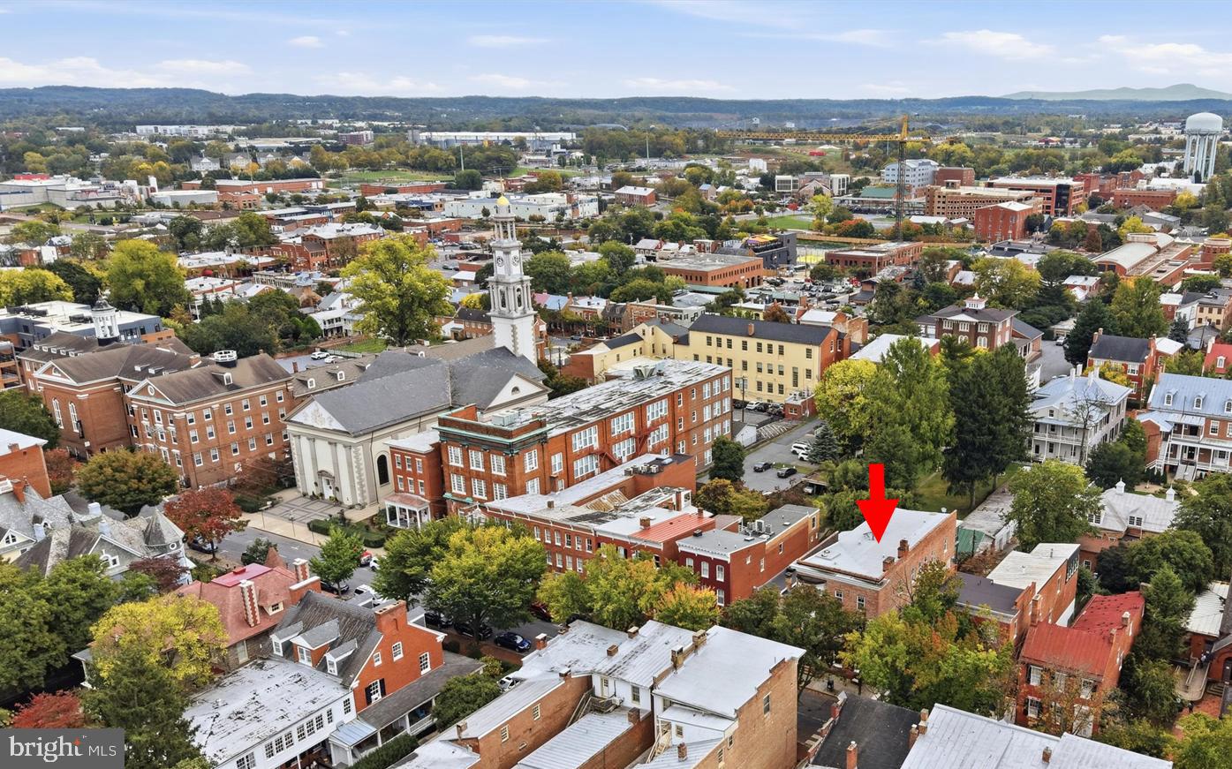
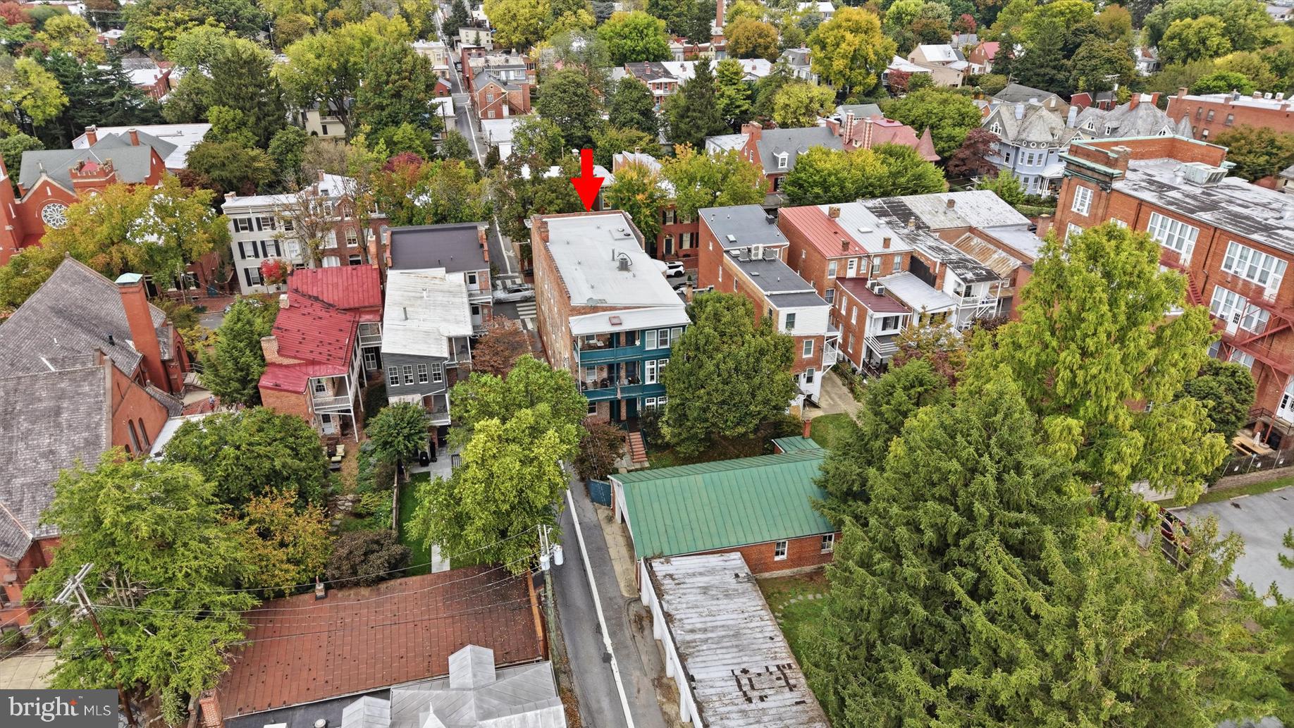
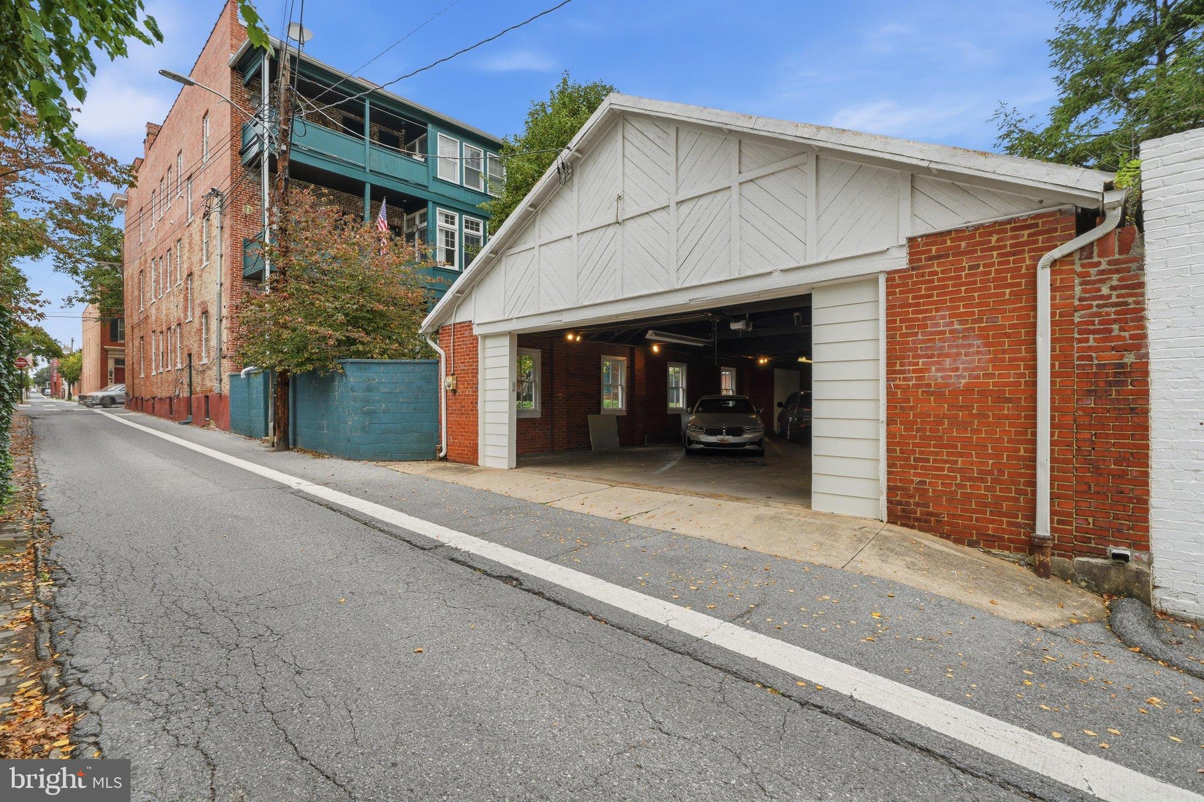
The Governor Lowe House, one of Frederick's preeminent homes located in the heart of the Frederick Historic District. Constructed in the early 1820s, this Federal style townhome was subdivided into four, luxury elevator condominiums in 2000. This main level condo unit includes two assigned, garage parking spaces, lower level storage area, elevator access to all levels, secure entry and gated courtyard. Recent improvements include refinished hardwood floors, fresh paint throughout interior and rear porch, updated hall bathroom, kitchen appliances, and lighting. Restoration and renovation preserved historic details without sacrificing modern conveniences. Original hardwood flooring, 11' ceilings, cove moldings, 7 over 1 windows with privacy shutters, and marble fireplaces blend seamlessly with the grand living area, gourmet kitchen, and luxury bedrooms and bathrooms. Primary bedroom features sitting area with panoramic windows overlooking the walled garden and built-in storage, two walk-in closets and luxury en-suite bathroom. Two additional spacious bedrooms and updated hall, full bathroom. The beauty of this home extends to the exterior with a private, covered, rear porch that steps down to the shared garden and patio. Original carriage house was converted to a detached, shared garage and is accessible from garden. Lowest level is accessible by elevator and garden staircase. Home is located within the Historic Preservation Overlay.
| 15 hours ago | Status changed to Active | |
| 15 hours ago | Listing updated with changes from the MLS | |
| 2 weeks ago | Listing first seen on site |

The real estate listing information is provided by Bright MLS is for the consumer's personal, non-commercial use and may not be used for any purpose other than to identify prospective properties consumer may be interested in purchasing. Any information relating to real estate for sale or lease referenced on this web site comes from the Internet Data Exchange (IDX) program of the Bright MLS. This web site references real estate listing(s) held by a brokerage firm other than the broker and/or agent who owns this web site. The accuracy of all information is deemed reliable but not guaranteed and should be personally verified through personal inspection by and/or with the appropriate professionals. Properties in listings may have been sold or may no longer be available. The data contained herein is copyrighted by Bright MLS and is protected by all applicable copyright laws. Any unauthorized collection or dissemination of this information is in violation of copyright laws and is strictly prohibited. Copyright © 2020 Bright MLS. All rights reserved.