

Properties
1410 BERLIN DRIVEBRUNSWICK, MD 21716
Due to the health concerns created by Coronavirus we are offering personal 1-1 online video walkthough tours where possible.
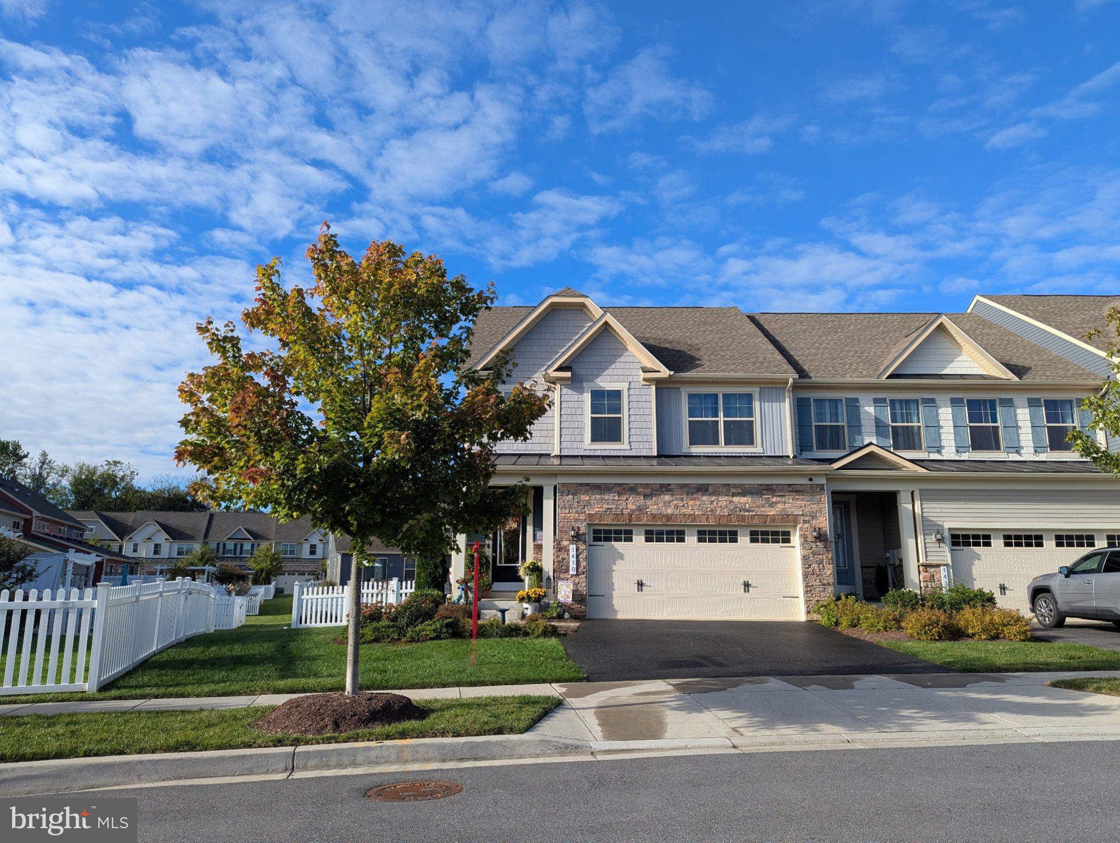
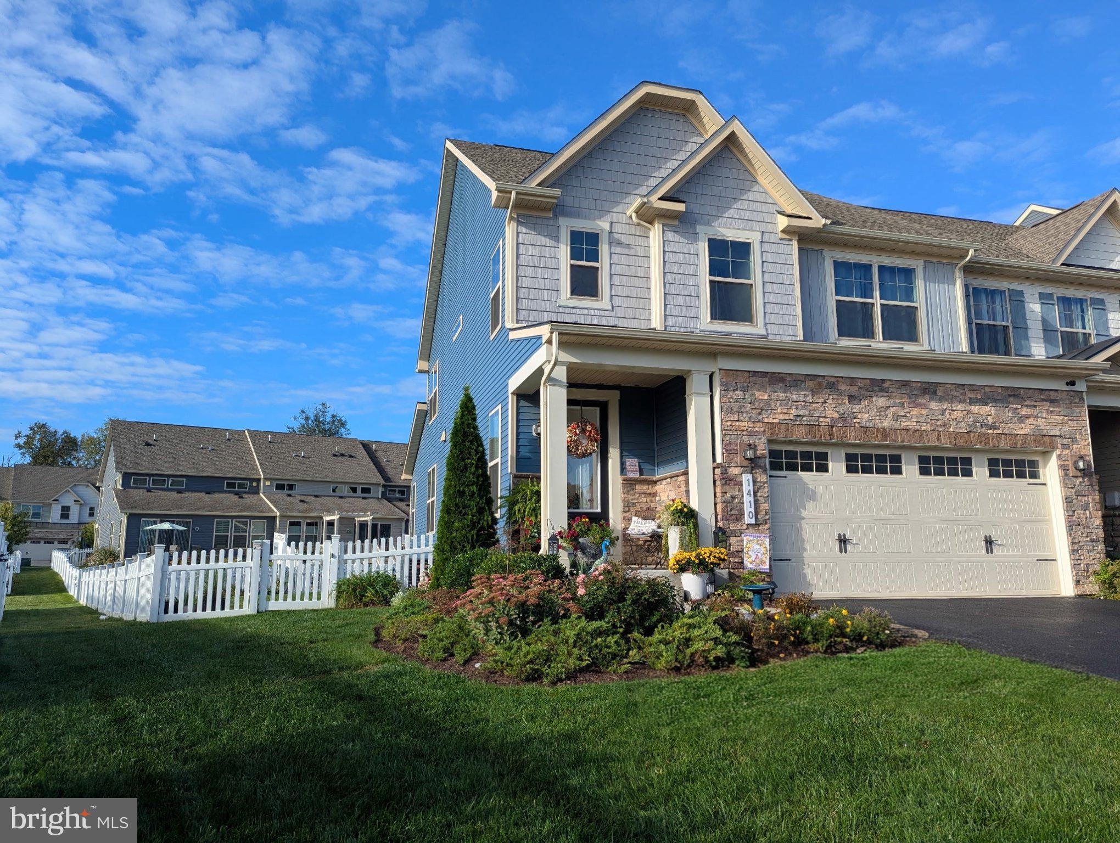
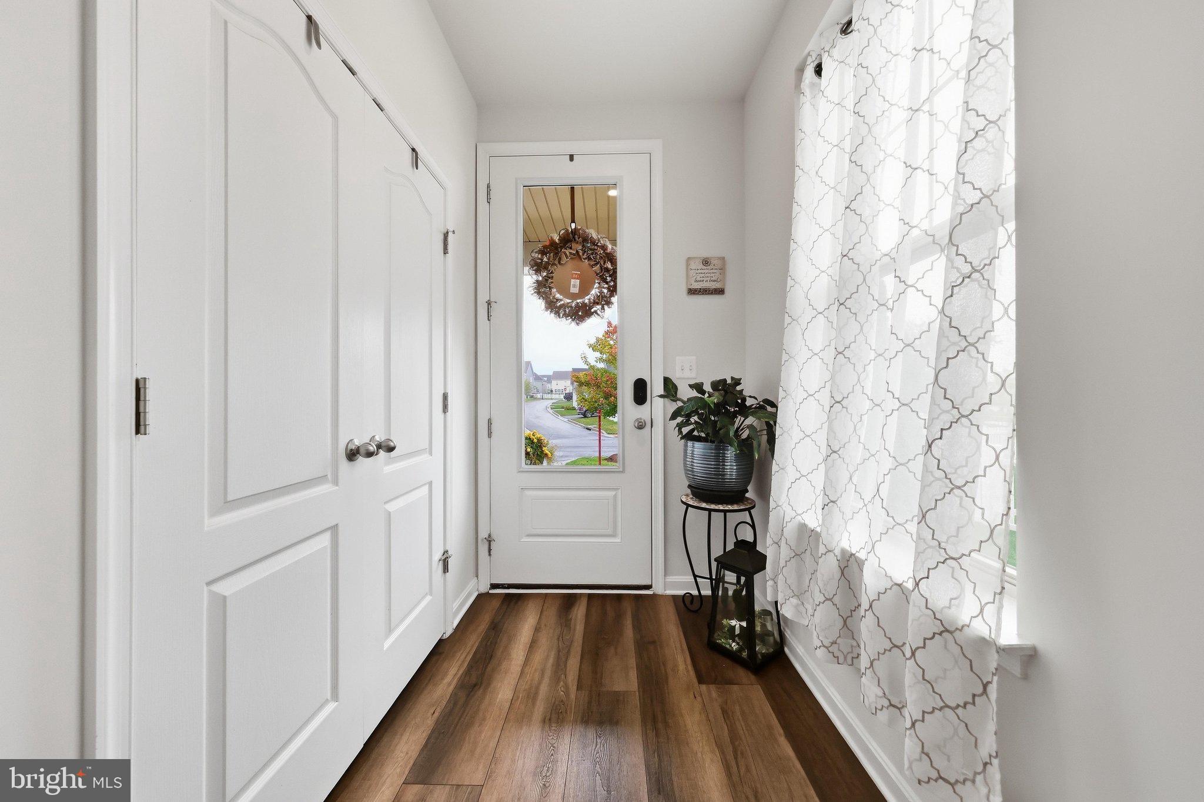
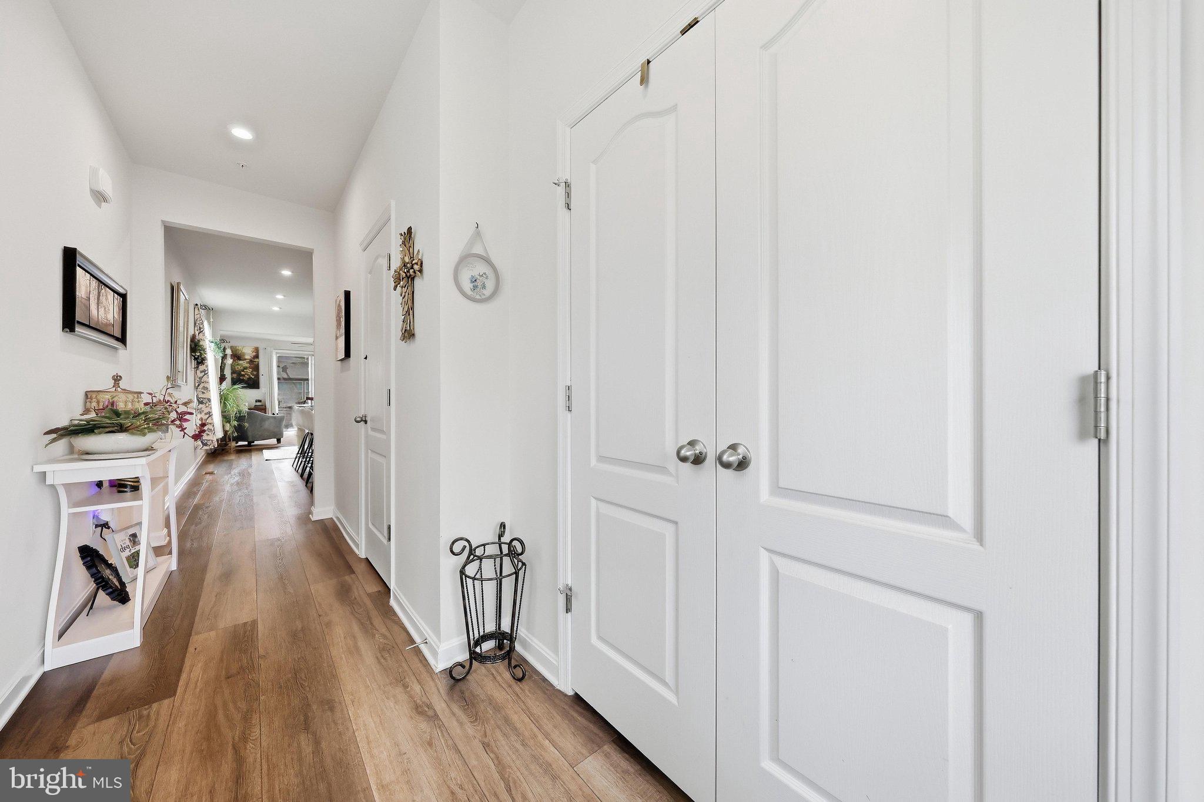
Gorgeous Villa home in the fabulous resort-style community of Brunswick Crossing! This home offers a Single Family feel at a Town Home price, with THREE finished levels on a huge corner lot. The rear yard is completely fenced, and has one of the largest back yards in the villas. Enjoy a pleasant sitting area with perennial gardens for your morning coffee or an evening glass of wine. Generous space for gardening, or for your pets to run. Inside, you will enjoy an abundance of natural light in this end unit with extra side windows and a flowing open Westminster floorplan built by K Hovnanian. The entry foyer includes a double coat closet and powder room, opening into an impressive and spacious kitchen. Granite countertops, gas range, generous table space and an enormous island are great features. The adjacent laundry room includes pantry shelving for convenient access. The family room has a sliding glass door opening to that awesome back yard. Beautiful luxury vinyl plank flooring . A short hallway leads to the primary suite, a roomy main level bedroom with double windows and adjacent master bath and walk-in closet. The upper level features a bright, open loft with ceiling fan, ideal for so many purposes: Use it as a central recreation/family room ideal for game and movie nights, a playroom, library, or an expansive home office. Three bedrooms, a full bath, double closets, and a dedicated storage room round out the upstairs space. Many of the villas do not have a basement, and many of those that do are unfinished. This home has a finished basement with a large, bright egress window, full bath, possible 5th bedroom, kitchenette, and second laundry with included washer and dryer. A trendy barn door leads to the kitchenette and laundry. Ideal teen, guest, or in-law suite, or even as a rental, with a private entrance from the garage. There is a storage room with ample shelving, too. So many possibilities! Great location near two community park sites, with playgrounds, a ball field, and extra parking across the street. Lots of walking trails for daily walks or runs. This incredible amenity-rich community was designed for resort-style living, with outdoor pool, exercise room, pickleball, soccer field, baseball field, tennis courts, two dog parks (one for the little dogs and another for the big ones :), biking, hiking, walking, and so much more. SUPER fast and easy access to 340/15, to 70 and 270. Sidewalks, street lights, and mature landscaping, too. Keyless entry at front door, with options to set up multiple passcodes or one time use. Blink front door camera, smoke and carbon monoxide detectors a sprinkler system and a Genie Aladdin garage door opener add value to this big, bright, wonderful Villa home. See it as soon as you can! End units with three finished levels at approximately 3000 SF don't come on the market often. Call today for your personal showing.
| a week ago | Price changed to $545,000 | |
| a week ago | Listing updated with changes from the MLS | |
| a month ago | Status changed to Active | |
| a month ago | Listing first seen on site |

The real estate listing information is provided by Bright MLS is for the consumer's personal, non-commercial use and may not be used for any purpose other than to identify prospective properties consumer may be interested in purchasing. Any information relating to real estate for sale or lease referenced on this web site comes from the Internet Data Exchange (IDX) program of the Bright MLS. This web site references real estate listing(s) held by a brokerage firm other than the broker and/or agent who owns this web site. The accuracy of all information is deemed reliable but not guaranteed and should be personally verified through personal inspection by and/or with the appropriate professionals. Properties in listings may have been sold or may no longer be available. The data contained herein is copyrighted by Bright MLS and is protected by all applicable copyright laws. Any unauthorized collection or dissemination of this information is in violation of copyright laws and is strictly prohibited. Copyright © 2020 Bright MLS. All rights reserved.
Did you know? You can invite friends and family to your search. They can join your search, rate and discuss listings with you.