
Properties

Save
Ask
Tour
Hide
Share
$699,900
28 Days On Site

2612 INWOOD DRIVE
ADAMSTOWN, MD 21710

For Sale|Single Family Residence|Active
4
Beds
4
Total Baths
3
Full Baths
1
Partial Bath
4,596
SqFt
$152
/SqFt
2006
Built
Subdivision:
GREEN HILL MANOR
County:
FREDERICK
Listing courtesy of CENTURY 21 New Millennium

Due to the health concerns created by Coronavirus we are offering personal 1-1 online video walkthough tours where possible.
Call Now: 301-748-2241
Is this the listing for you? We can help make it yours.
301-748-2241
2612 INWOOD DRIVE2612 INWOOD DRIVE2612 INWOOD DRIVE2612 INWOOD DRIVE
Save
Ask
Tour
Hide
Share

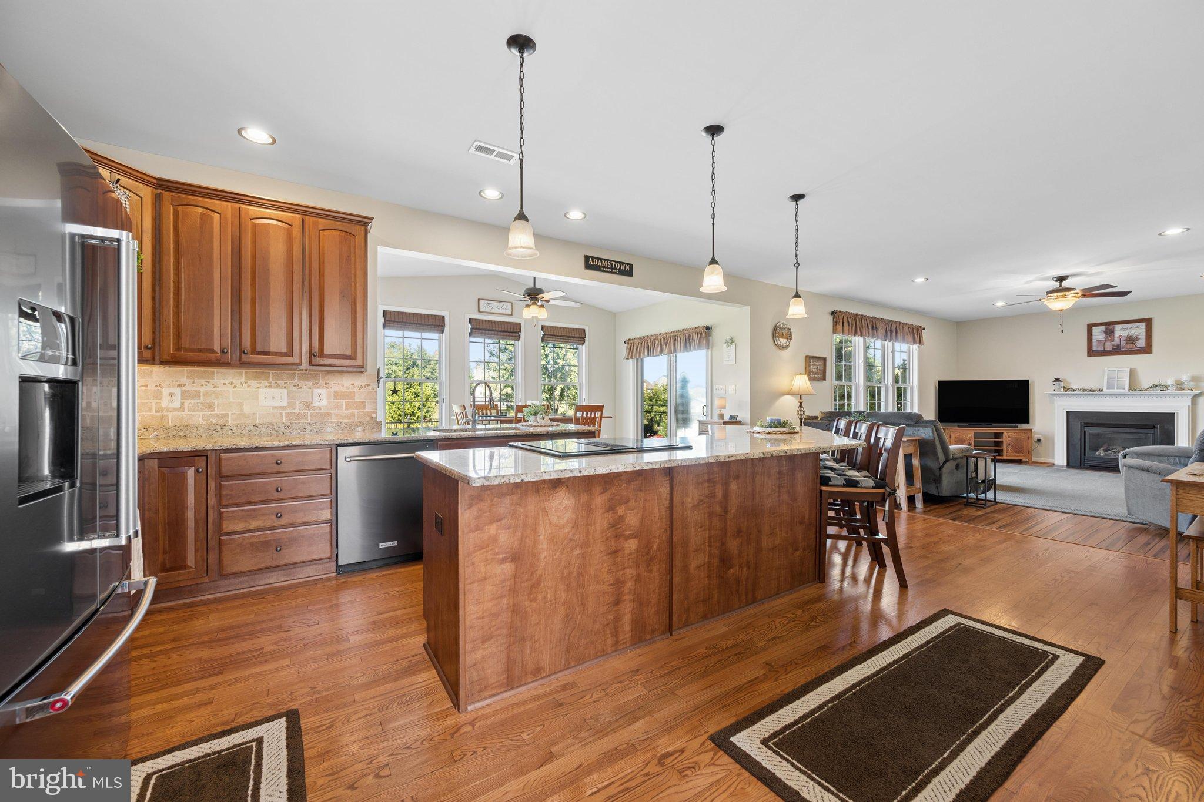
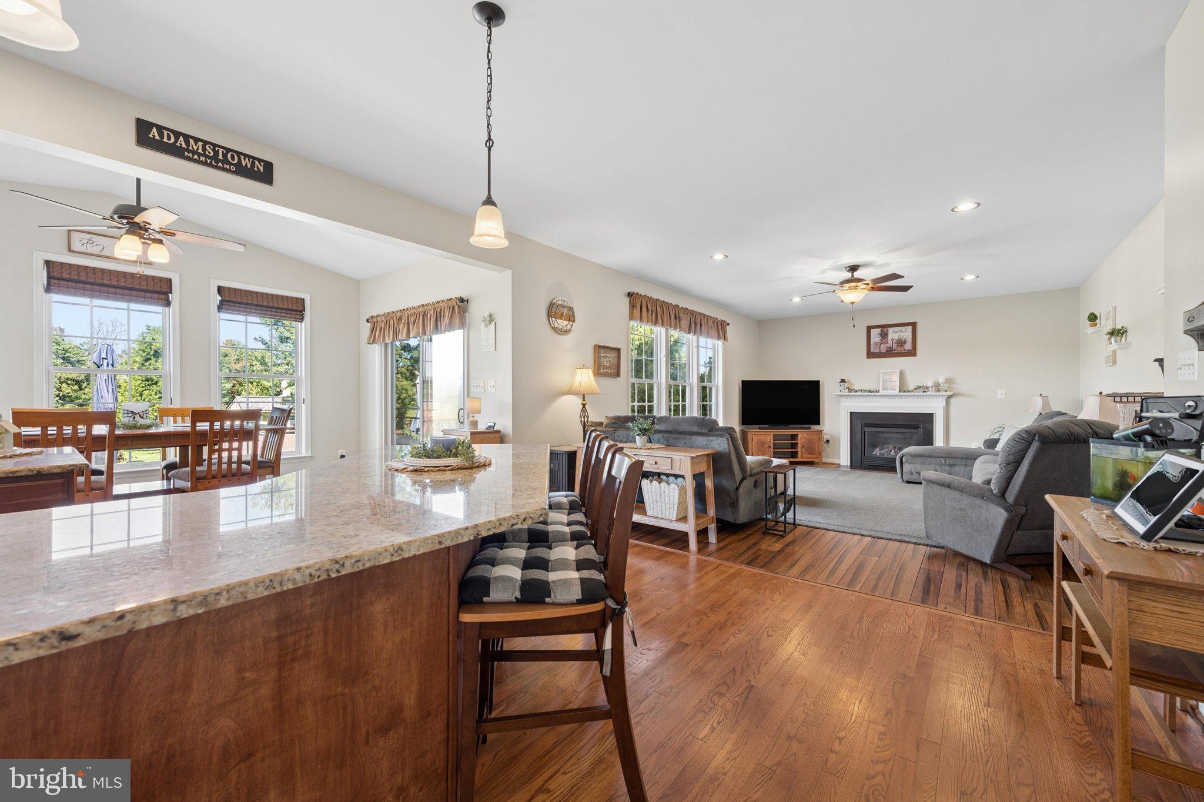
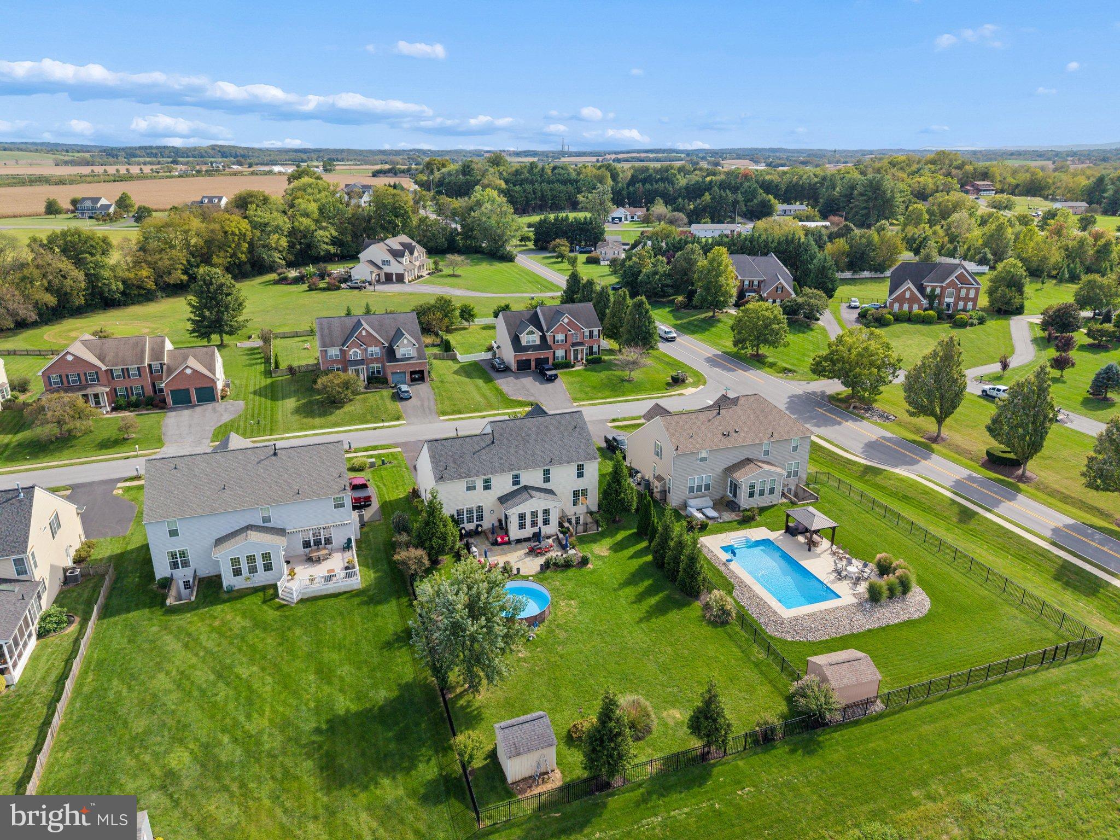
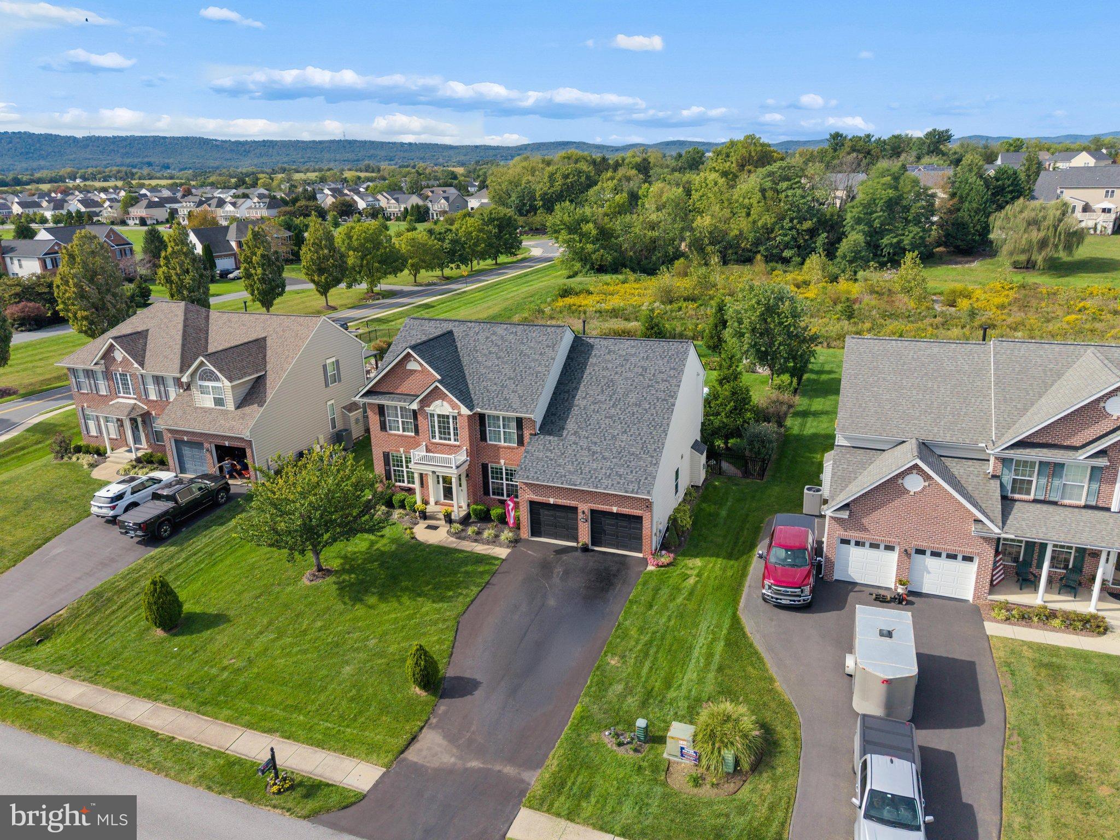
Your next chapter starts with more space and a new price of $699,900! Welcome to 2612 Inwood Drive, a 4-bedroom, 3.5-bath Colonial in Adamstown’s Green Hill Manor featuring a light-filled sunroom, a spacious primary suite with its own sitting area, and inviting indoor and outdoor gathering spaces. Fresh neutral paint and refinished hardwood floors welcome you inside. The kitchen features granite countertops, a center island, updated appliances, abundant cabinetry, and a generous breakfast area. Open to the family room with bamboo flooring and a cozy gas fireplace, this comfortable gathering space keeps everyone connected. A separate dining room provides room to host holiday meals, while the sunroom offers a bright retreat for morning coffee or a quiet afternoon. Upstairs, the primary suite gives you room to unwind with a separate sitting area, walk-in closet, and private bath featuring a soaking tub and separate shower. Three additional bedrooms offer space for family, guests, or a home office. Enjoy outdoor dining and relaxing on the patio, surrounded by established landscaping and stone retaining walls on a 0.35-acre lot. An attached two-car garage and storage shed add practical convenience. If you’ve been looking for room to spread out in Adamstown, put this home on your tour list. Schedule your showing and experience the layout, natural light, and space in person!

Save
Ask
Tour
Hide
Share
Listing Snapshot
Price 
$699,900
Days On Site 
28 Days
Bedrooms 
4
Inside Area (SqFt) 
4,596 sqft
Total Baths 
4
Full Baths 
3
Partial Baths 
1
Lot Size 
0.35 Acres
Year Built 
2006
MLS Number 
MDFR2089470
Status 
Active
Property Tax 
$6,850
HOA/Condo/Coop Fees 
$25 monthly
Sq Ft Source 
Estimated
Friends & Family
Recent Activity
2 days agoListing updated with changes from the MLS
2 weeks agoPrice changed to $699,900
4 weeks agoStatus changed to Active
4 weeks agoListing first seen on site
General Features
Acres 
0.35
Attached Garage 
Yes
Foundation 
Brick/Mortar
Garage 
Yes
Garage Spaces 
2
Levels 
Two
Parking 
Garage Door OpenerGarageDrivewayInside EntranceAttached
Parking Spaces 
6
Property Sub Type 
Single Family Residence
Security 
Smoke Detector(s)Carbon Monoxide Detector(s)
Sewer 
Public Sewer
Special Circumstances 
Standard
SqFt Above 
3096
SqFt Below 
1500
SqFt Total 
5307
Style 
Colonial
Utilities 
Underground UtilitiesNatural Gas AvailableCable Available
Water Source 
Public
Zoning 
R3
Interior Features
Appliances 
RangeOvenElectric RangeElectric OvenWasherGas Water HeaterBuilt-In RangeDishwasherDisposalExhaust FanHumidifierIce MakerMicrowaveRefrigeratorStainless Steel Appliance(s)Water HeaterCooktopENERGY STAR Qualified RefrigeratorENERGY STAR Qualified Dishwasher
Basement 
FinishedWalk-Out AccessDaylightFullInterior Entry
Cooling 
Central AirCeiling Fan(s)Electric
Fireplace 
Yes
Fireplace Features 
GasInsertGlass Doors
Fireplaces 
1
Flooring 
CarpetWoodCeramic TileHardwoodVinyl
Heating 
Exhaust FanFireplace InsertNatural GasForced Air
Interior 
Ceiling Fan(s)Kitchen IslandPantryRecessed LightingWalk-In Closet(s)Crown MoldingOpen FloorplanSoaking Tub
Laundry Features 
Laundry RoomMain Level
Window Features 
Window CoveringsWindow Treatments
Bathroom 1 
Bathroom 3 
Bedroom 1 
Features - Ceiling Fan(s)
Bedroom 2 
Features - Ceiling Fan(s)
Bedroom 3 
Features - Ceiling Fan(s)
Dining Room 
Level - Main
Family Room 
Level - Main
Foyer 
Level - Main
Game Room 
Half Bath 
Level - Main
Hobby Room 
Kitchen 
Level - MainFeatures - Ceiling Fan(s), Pantry
Laundry 
Level - Main
Office 
Features - Ceiling Fan(s)
Primary Bathroom 
Primary Bedroom 
Features - Ceiling Fan(s), Walk-In Closet(s)
Storage Room 
Sun/Florida Room 
Level - Main
Save
Ask
Tour
Hide
Share
Exterior Features
Construction Details 
Brick Veneer
Exterior 
LightingRain Gutters
Fencing 
Fenced
Lot Features 
ClearedBack Yard
Patio And Porch 
PatioPorch
Pool Features 
None
Roof 
Shingle
View 
Garden
Waterview 
Garden
Windows/Doors 
Window CoveringsWindow Treatments
Community Features
Association Amenities 
Playground
Association Fee 
$25.0
Association Fee Frequency 
Monthly
Community Features 
Sidewalks
School District 
FREDERICK COUNTY PUBLIC SCHOOLS
Schools
School District
FREDERICK COUNTY PUBLIC SCHOOLS
Elementary School
CARROLL MANOR
Middle School
BALLENGER CREEK
High School
TUSCARORA
Listing courtesy of CENTURY 21 New Millennium


The real estate listing information is provided by Bright MLS is for the consumer's personal, non-commercial use and may not be used for any purpose other than to identify prospective properties consumer may be interested in purchasing. Any information relating to real estate for sale or lease referenced on this web site comes from the Internet Data Exchange (IDX) program of the Bright MLS. This web site references real estate listing(s) held by a brokerage firm other than the broker and/or agent who owns this web site. The accuracy of all information is deemed reliable but not guaranteed and should be personally verified through personal inspection by and/or with the appropriate professionals. Properties in listings may have been sold or may no longer be available. The data contained herein is copyrighted by Bright MLS and is protected by all applicable copyright laws. Any unauthorized collection or dissemination of this information is in violation of copyright laws and is strictly prohibited. Copyright © 2020 Bright MLS. All rights reserved.

Neighborhood & Commute
Source: Walkscore
Disclosure: Community information and market data powered by Constellation Data Labs. Information is deemed reliable but not guaranteed.
Save
Ask
Tour
Hide
Share