

Properties
1424 SCHEER STREETBRUNSWICK, MD 21716
Due to the health concerns created by Coronavirus we are offering personal 1-1 online video walkthough tours where possible.
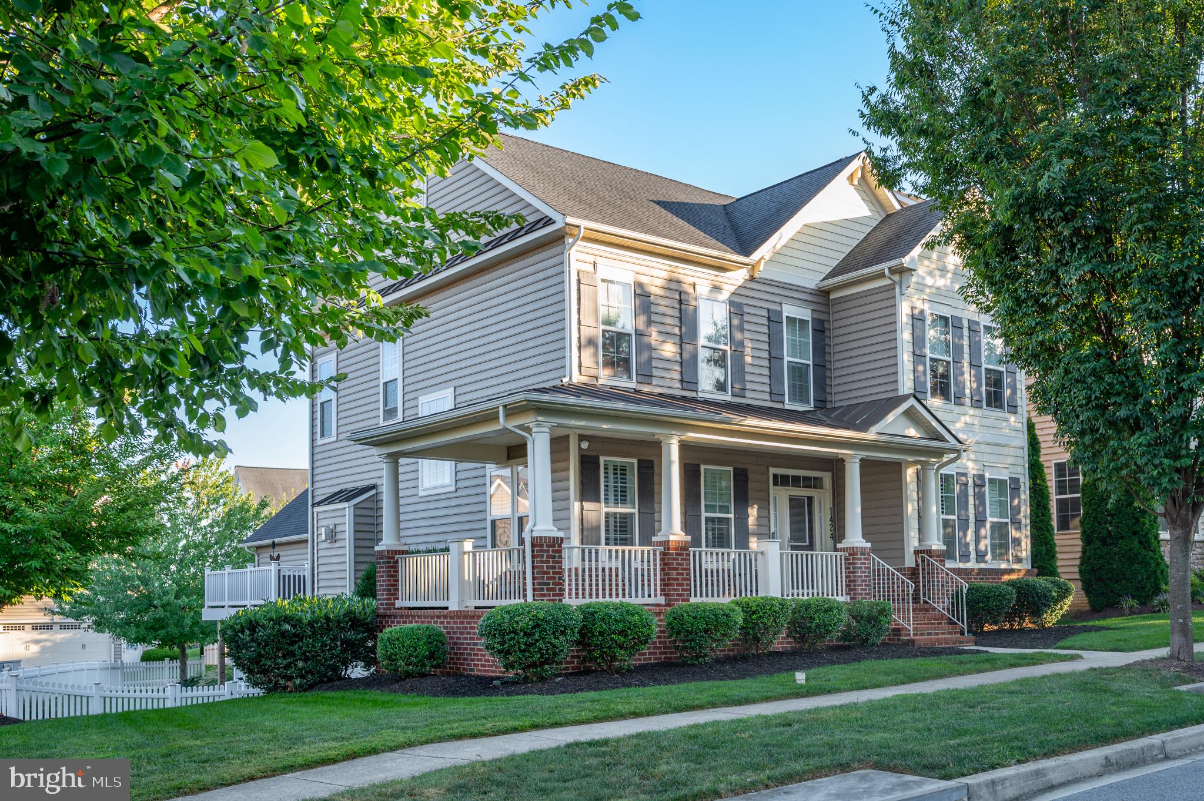
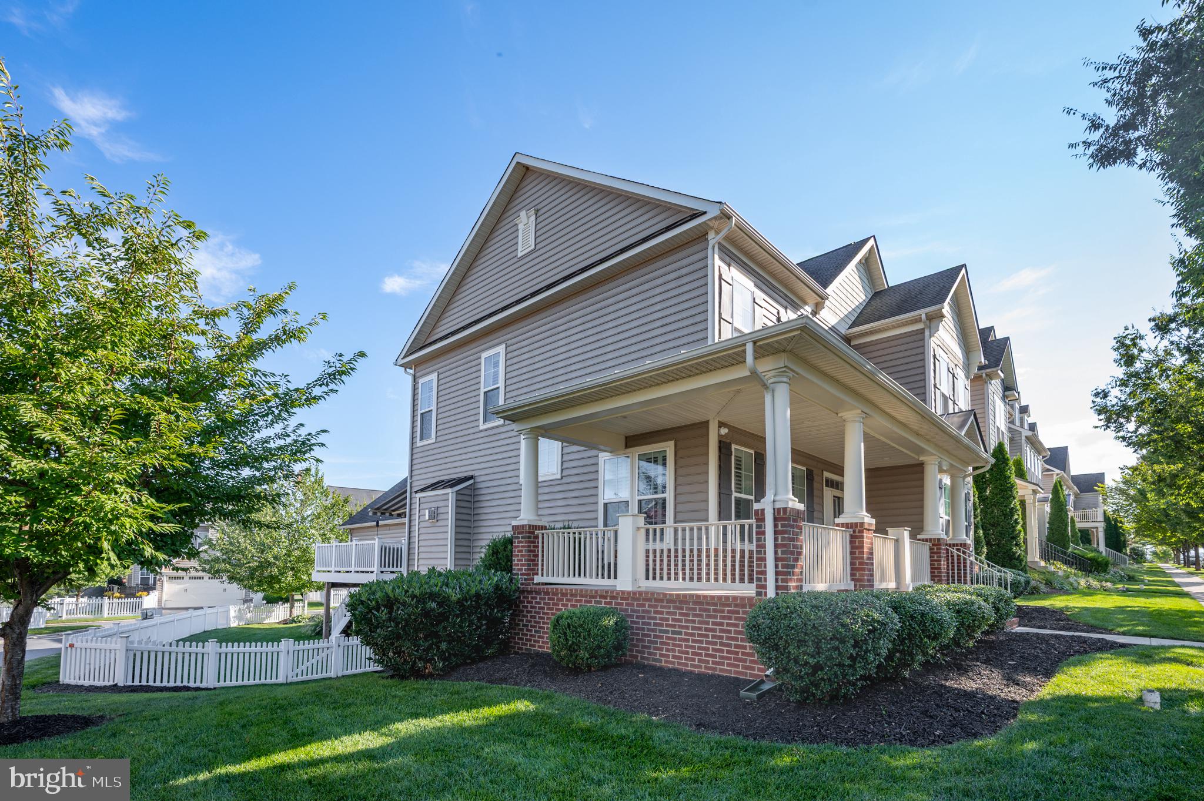
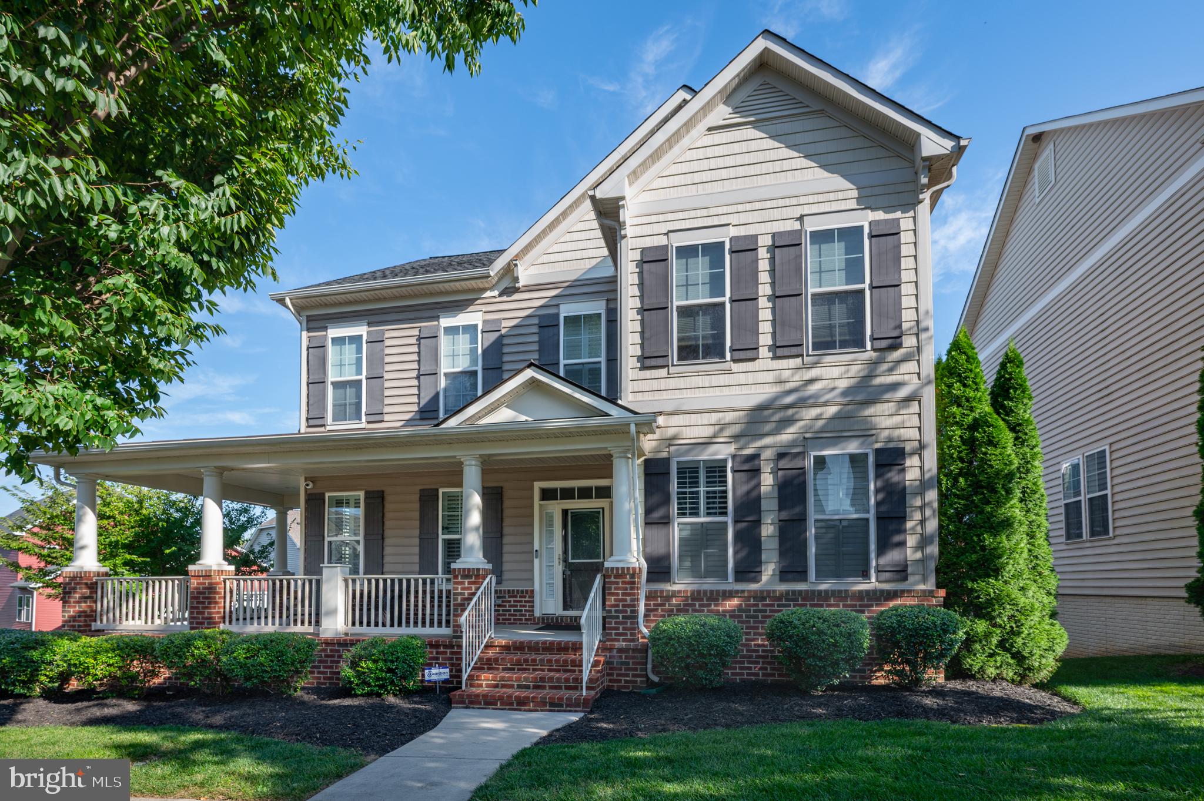
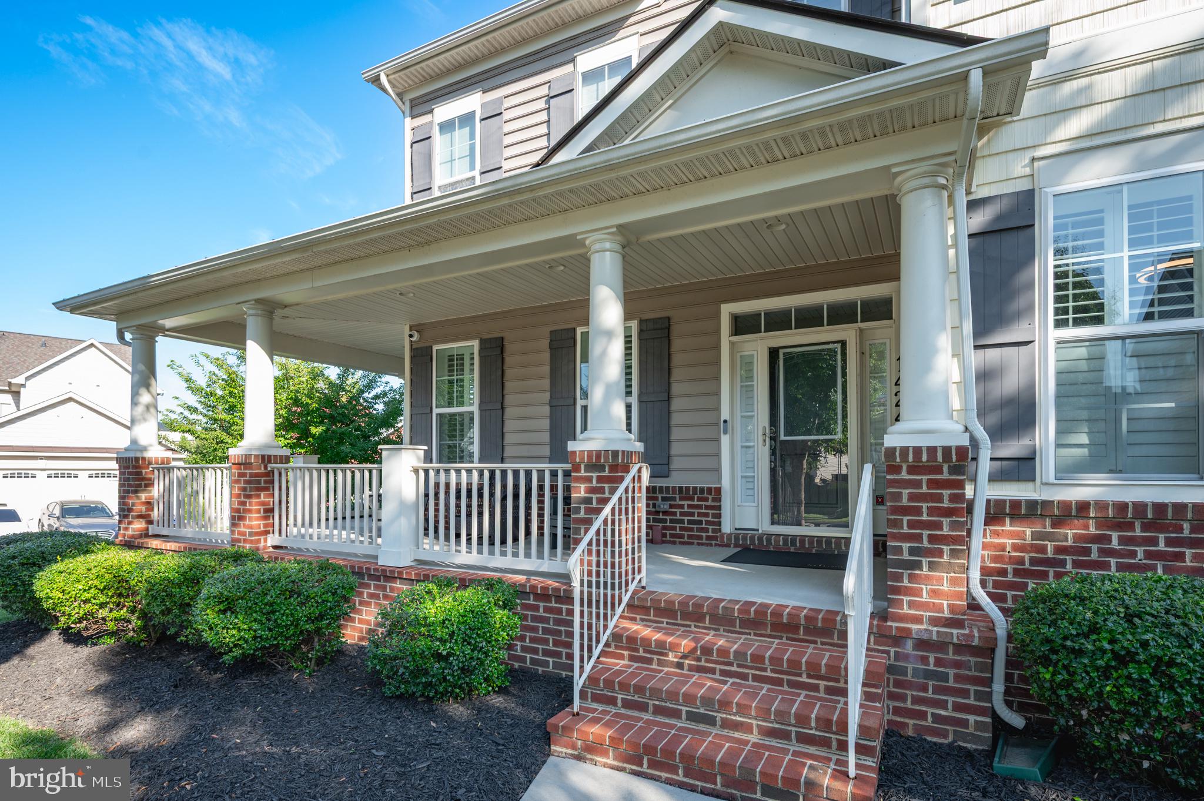
Nestled in the desirable Brunswick Crossing community, this exquisite 4-bedroom, 3.5-bathroom residence offers a harmonious blend of traditional elegance and modern comfort. Built in 2013, this home spans an impressive 4,152 square feet, showcasing meticulous craftsmanship and high-end finishes throughout. Step inside from the charming wrap-around porch to discover an inviting open floor plan that seamlessly connects the gourmet kitchen, complete with upgraded countertops, a double oven, and energy-efficient appliances, to the family room from where you have access to the spacious deck. The space enjoys natural light, accentuated by recessed lighting and elegant crown moldings. A cozy raised hearth gas fireplace serves as a focal point, perfect for intimate gatherings or quiet evenings at home. The formal dining room, with chair railings and wainscoting, sets the stage for memorable dinner parties. Retreat to the serene primary suite, featuring a spacious walk-in closet and a spa-like bathroom equipped with a soaking tub and a walk-in shower, offering an escape from your busy day to day. Each additional bedroom is generously sized, ensuring comfort and privacy for all. A second bath and laundry room complete the upper level. The fully finished basement provides endless opportunities to relax, entertain, watch movies in the theater room, and work out, with a convenient walkout level that leads to the beautifully landscaped yard. Enjoy outdoor living on the wrap-around porch or deck, perfect for entertaining or simply soaking in the tranquil garden views. The yard is unusually large, and all mowing outside and inside the fence is covered by the HOA. The exterior of the home is equally impressive, featuring low-maintenance vinyl siding and a corner lot that enhances privacy. The community amenities are unparalleled, including a clubhouse, outdoor pool, tennis courts, and extensive walking trails, fostering an active and vibrant lifestyle. Parking is a breeze with an oversized attached garage and additional driveway space, ensuring convenience for you and your guests. The property is equipped with modern security features, including cameras and smoke detectors, providing peace of mind. Experience the perfect blend of luxury and comfort in this stunning home, where every detail has been thoughtfully designed to create a warm and inviting atmosphere. Embrace the exclusive lifestyle that Brunswick Crossing has to offer, with its rich array of amenities and beautiful surroundings. This is more than just a home; it's a lifestyle waiting to be embraced.
| 2 months ago | Listing updated with changes from the MLS | |
| 2 months ago | Status changed to Active | |
| 2 months ago | Listing first seen on site |

The real estate listing information is provided by Bright MLS is for the consumer's personal, non-commercial use and may not be used for any purpose other than to identify prospective properties consumer may be interested in purchasing. Any information relating to real estate for sale or lease referenced on this web site comes from the Internet Data Exchange (IDX) program of the Bright MLS. This web site references real estate listing(s) held by a brokerage firm other than the broker and/or agent who owns this web site. The accuracy of all information is deemed reliable but not guaranteed and should be personally verified through personal inspection by and/or with the appropriate professionals. Properties in listings may have been sold or may no longer be available. The data contained herein is copyrighted by Bright MLS and is protected by all applicable copyright laws. Any unauthorized collection or dissemination of this information is in violation of copyright laws and is strictly prohibited. Copyright © 2020 Bright MLS. All rights reserved.