

Properties
1328 SHENANDOAH VIEW PARKWAYBRUNSWICK, MD 21716
Due to the health concerns created by Coronavirus we are offering personal 1-1 online video walkthough tours where possible.
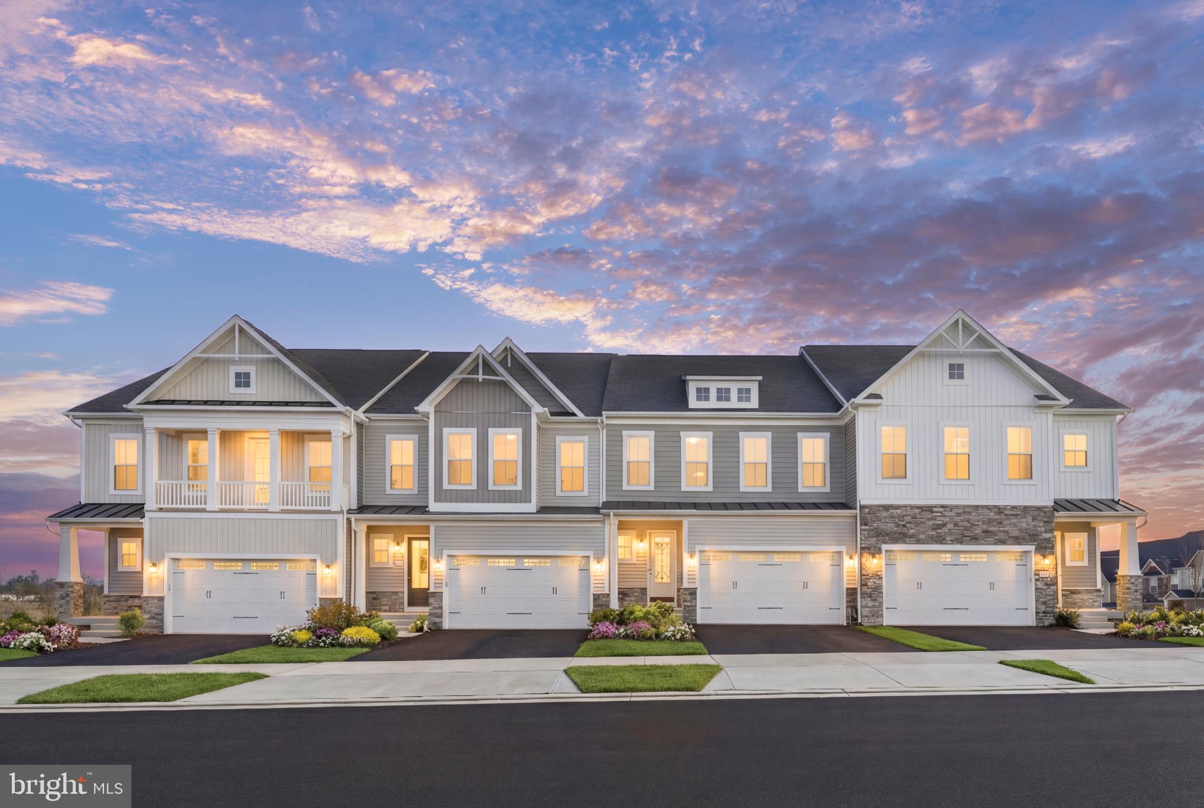
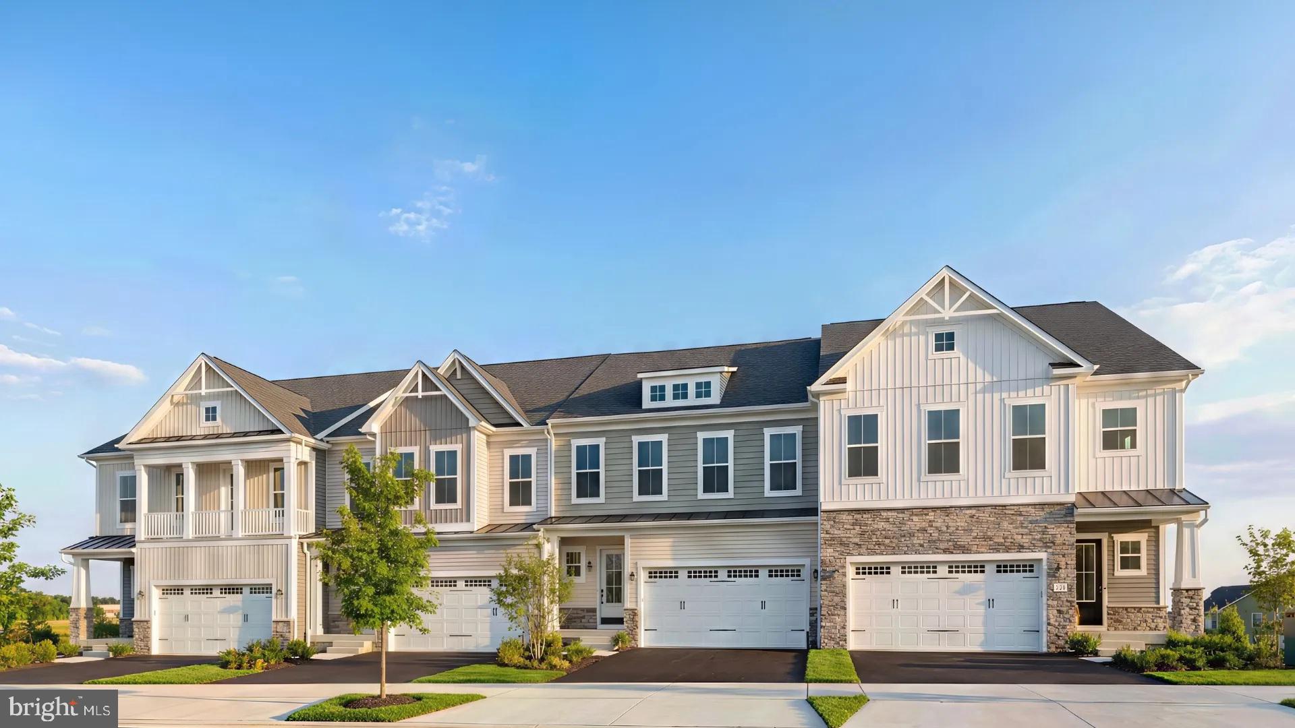
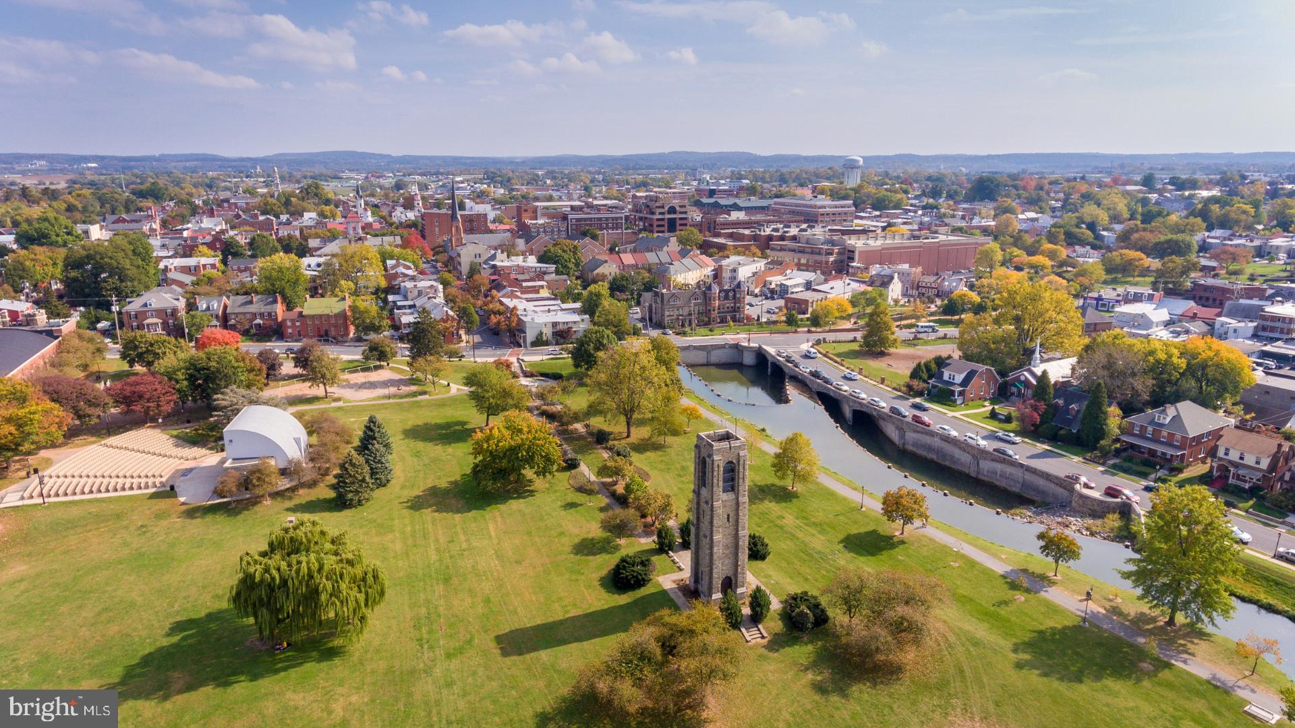
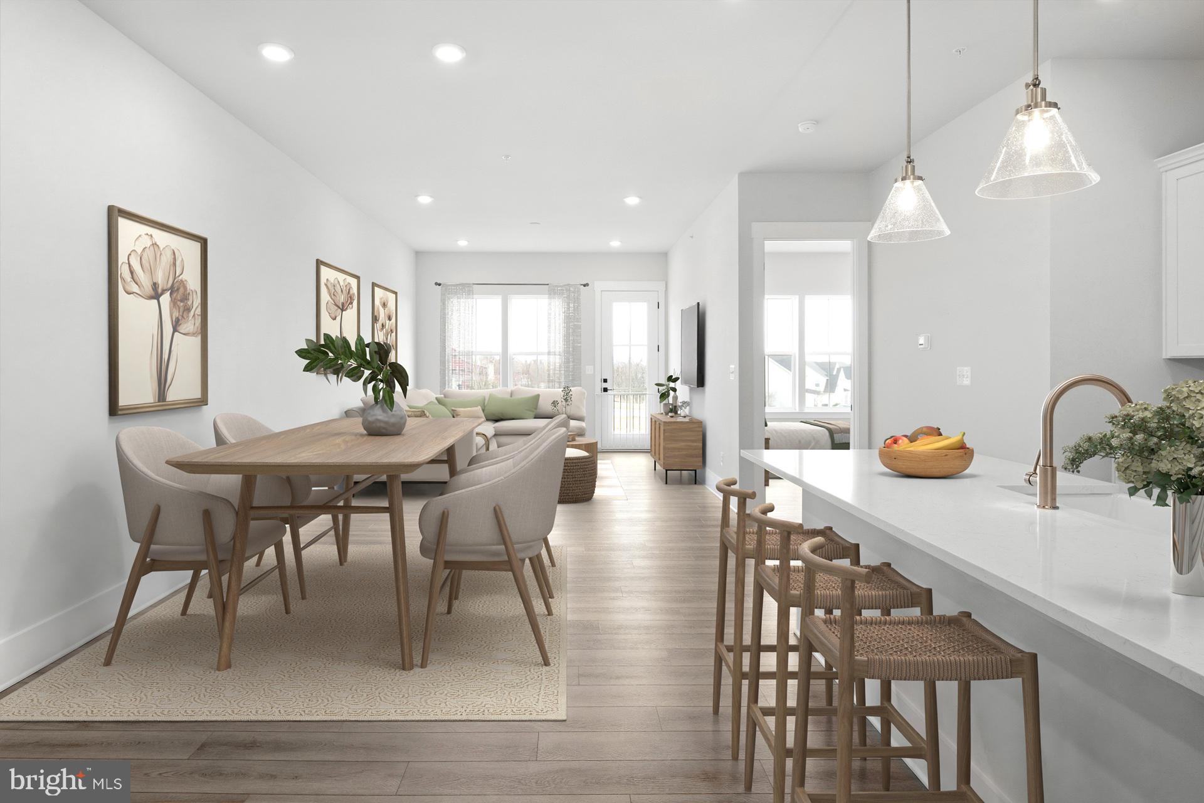
**OFFERING UP TO $15K CLOSING COST WITH USE OF BUILDERS APPROVED LENDER AND TITLE.** Welcome home to the Orchid at Brunswick Crossing, a luxury end of row villa-style townhome that offers the space and comfort of a single-family home with low-maintenance living. Located within an exclusive enclave of just 11 homes, this September move-in home features a 2-car garage, private rear yard, and a premium homesite with scenic pond and open-space views. The open-concept design showcases 10-foot ceilings throughout the main level, creating a bright and spacious feel. The gourmet kitchen features warm earth-tone cabinetry, light quartz countertops, an oversized 8-foot island, stainless steel double wall ovens, and flows seamlessly into the family room with an electric fireplace and custom shiplap accent wall. Enjoy indoor-outdoor living on the expansive 8' x 19' covered composite porch overlooking the pond. The main-level primary suite offers peaceful views, a spa-inspired bath with dual vanities, a seated shower, and a spacious walk-in closet. Luxury vinyl plank flooring extends throughout the main living areas. Upstairs, a versatile loft, two generously sized bedrooms, and a full bath provide flexible living space for guests, hobbies, or a home office. The finished walkout basement adds a large recreation room and an additional full bath. Brunswick Crossing residents enjoy resort-style amenities including a pool, fitness center, pickleball and tennis courts, dog parks, playgrounds, sports fields, and 26 miles of trails. Conveniently located near shopping, dining, major commuter routes, and the MARC Train with access to Washington, D.C., and Baltimore. *Photos may not be of actual home. Photos may be of similar home/floorplan if home is under construction or if this is a base price listing.
| 19 hours ago | Status changed to Pending | |
| 19 hours ago | Listing updated with changes from the MLS | |
| a month ago | Price changed to $574,000 | |
| 2 months ago | Listing first seen on site |

The real estate listing information is provided by Bright MLS is for the consumer's personal, non-commercial use and may not be used for any purpose other than to identify prospective properties consumer may be interested in purchasing. Any information relating to real estate for sale or lease referenced on this web site comes from the Internet Data Exchange (IDX) program of the Bright MLS. This web site references real estate listing(s) held by a brokerage firm other than the broker and/or agent who owns this web site. The accuracy of all information is deemed reliable but not guaranteed and should be personally verified through personal inspection by and/or with the appropriate professionals. Properties in listings may have been sold or may no longer be available. The data contained herein is copyrighted by Bright MLS and is protected by all applicable copyright laws. Any unauthorized collection or dissemination of this information is in violation of copyright laws and is strictly prohibited. Copyright © 2020 Bright MLS. All rights reserved.