

Properties
2924 MILL ISLAND PARKWAYFREDERICK, MD 21701
Due to the health concerns created by Coronavirus we are offering personal 1-1 online video walkthough tours where possible.
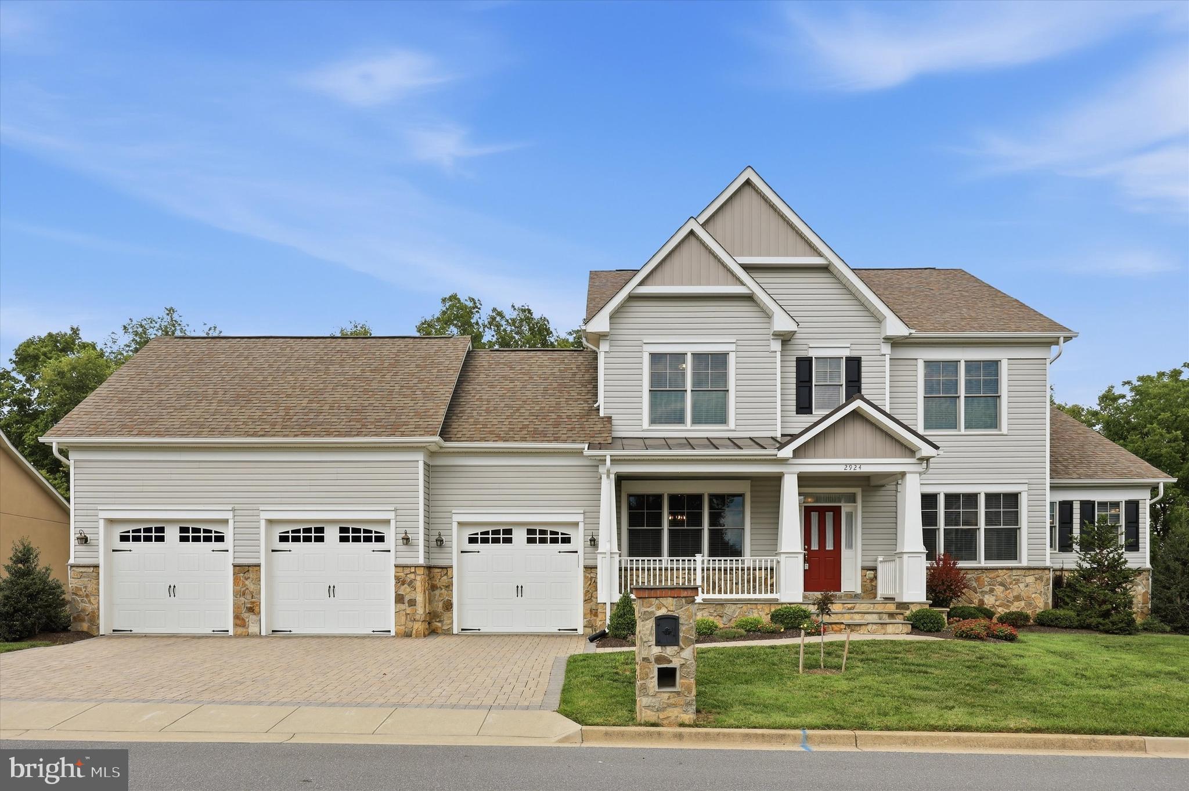
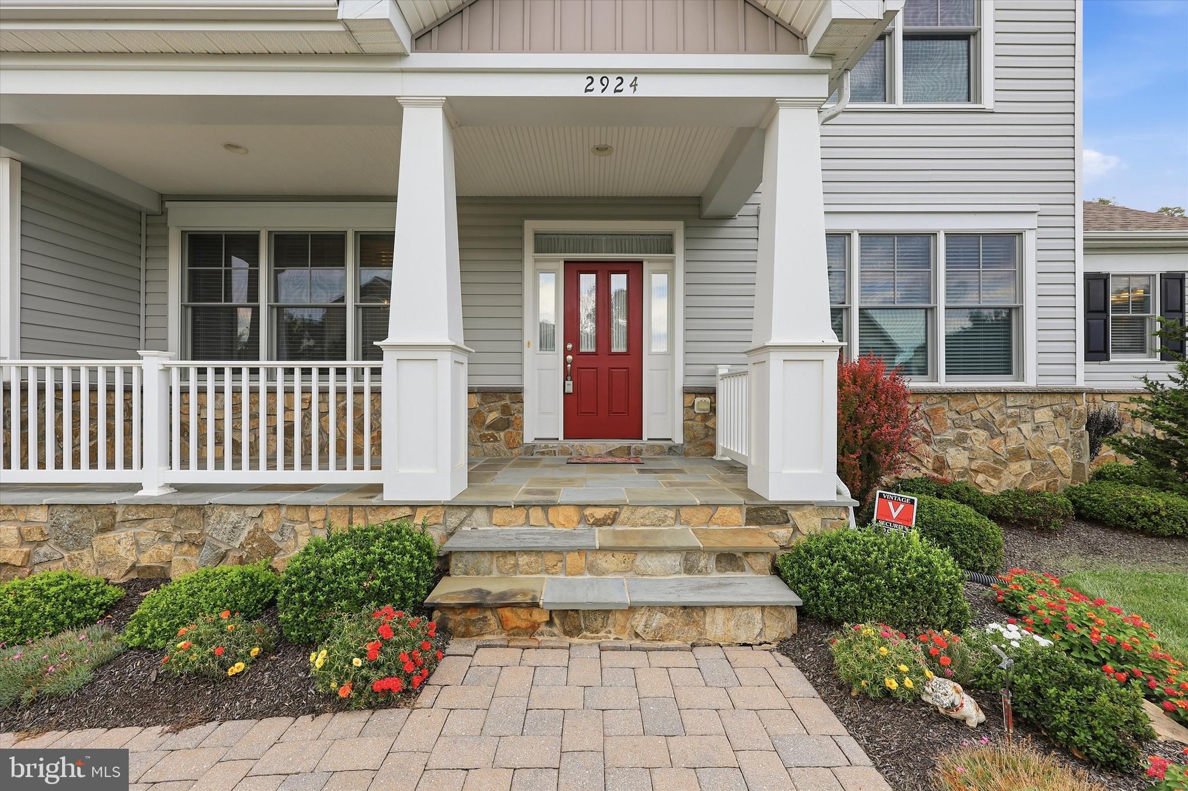
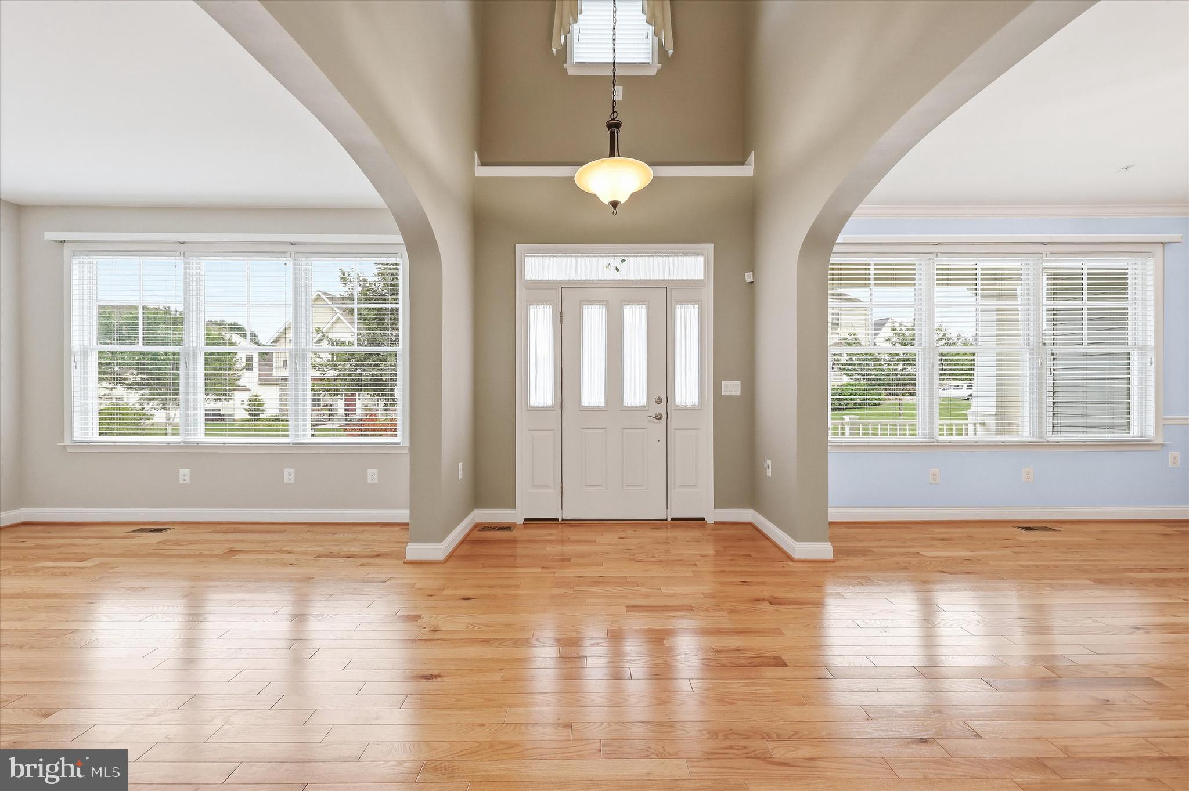
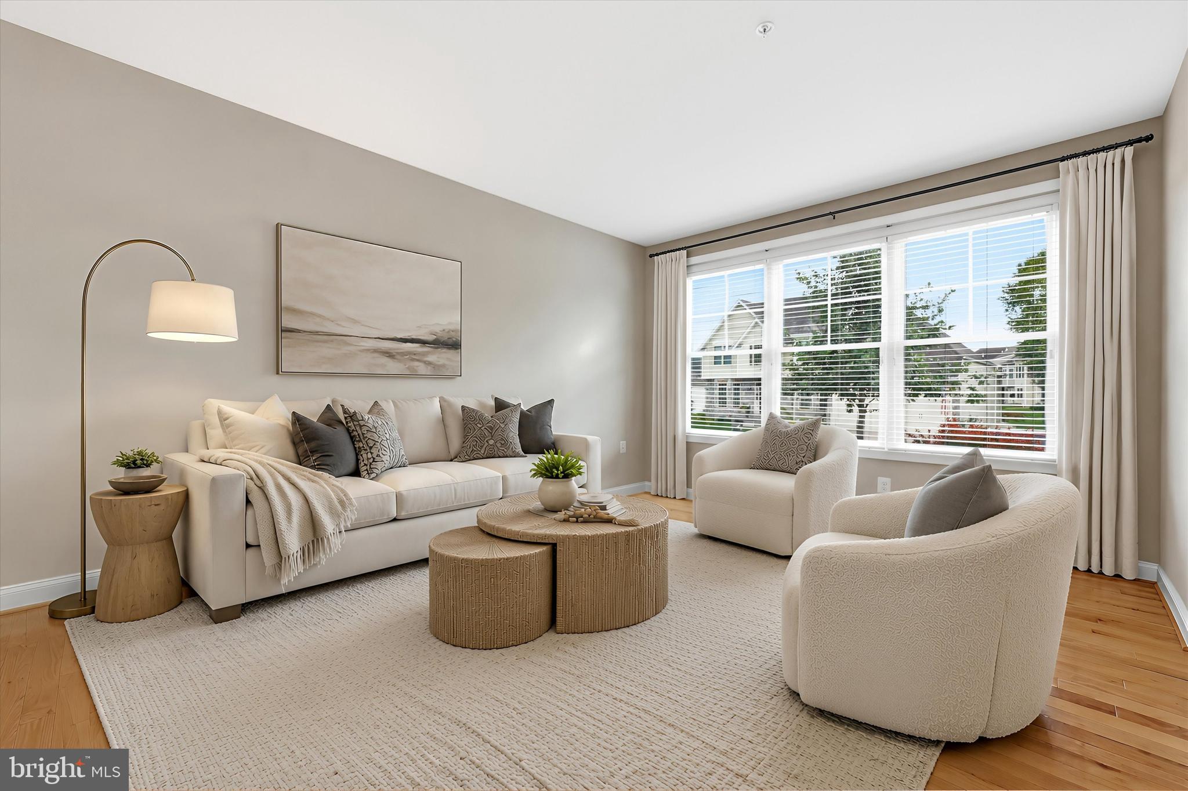
This custom WATERFRONT luxury home offers everything you could want, combined with the resort-style lifestyle that makes Worman's Mill so desirable. Watch kayakers glide down the Monocacy River from your breakfast room, or enjoy coffee on the expansive 12' x 18½' Trex deck or cozy side porch while taking in views of fishermen along the water. From the covered front porch, the grand foyer opens to soaring two-story ceilings in the atrium and family room. Spacious living and dining rooms feature beautiful hardwood flooring, while the stunning family room offers a gas fireplace and abundant windows framing breathtaking views. The upgraded gourmet kitchen features a massive 10.5' x 4.5' quartz island seating 6, ceramic backsplash, upgraded cabinetry, and GE Profile stainless steel appliances, including a 5-burner gas cooktop, double convection wall ovens, side-by-side refrigerator with ice/water dispenser, and dishwasher with hidden controls. A large pantry, mudroom, coat closet, and linen closet add functionality. The luxurious main-level primary suite offers 3 spacious closets and a spa-inspired bath with dual vanities, oversized walk-in shower, and freestanding soaking tub. Upstairs are 3 generously sized bedrooms, including one with an ensuite bath, plus an additional full hall bath. The enormous unfinished lower level offers endless possibilities, with a full bath rough-in, wet bar/kitchenette plumbing, large window, and 2 walkout exits—ready for your custom design and future expansion. The original owners invested extensively in premium upgrades, including Andersen 400 Series tilt-wash double-hung windows with full screens, upgraded sliding door, Trane furnaces and thermostats, whole-house humidifier, and additional R-19 insulation in the oversized 3-car garage. The garage also features insulated doors with openers. Additional enhancements include a side atrium door, private side deck, and custom shelving throughout—no wire shelving here! Worman's Mill amenities include swimming pools, scenic paved walking trails through the preserve, tennis and pickleball courts, basketball courts, putting green, playgrounds, water features, and a clubhouse with fitness center, library, and billiards room. Launch your kayak, canoe, or tube directly from Bluebell Path. The vibrant Town Center offers live weekend music, community events, food trucks, outdoor dining, and 3 neighborhood restaurants. This exceptional waterfront home combines luxury, comfort, thoughtful upgrades, and an unmatched lifestyle in one of Frederick's most sought-after communities.
| yesterday | Listing first seen on site | |
| yesterday | Listing updated with changes from the MLS® |

The real estate listing information is provided by Bright MLS is for the consumer's personal, non-commercial use and may not be used for any purpose other than to identify prospective properties consumer may be interested in purchasing. Any information relating to real estate for sale or lease referenced on this web site comes from the Internet Data Exchange (IDX) program of the Bright MLS. This web site references real estate listing(s) held by a brokerage firm other than the broker and/or agent who owns this web site. The accuracy of all information is deemed reliable but not guaranteed and should be personally verified through personal inspection by and/or with the appropriate professionals. Properties in listings may have been sold or may no longer be available. The data contained herein is copyrighted by Bright MLS and is protected by all applicable copyright laws. Any unauthorized collection or dissemination of this information is in violation of copyright laws and is strictly prohibited. Copyright © 2020 Bright MLS. All rights reserved.
Did you know? You can invite friends and family to your search. They can join your search, rate and discuss listings with you.