

Properties
6725 W LAKERIDGE ROADNEW MARKET, MD 21774
Due to the health concerns created by Coronavirus we are offering personal 1-1 online video walkthough tours where possible.
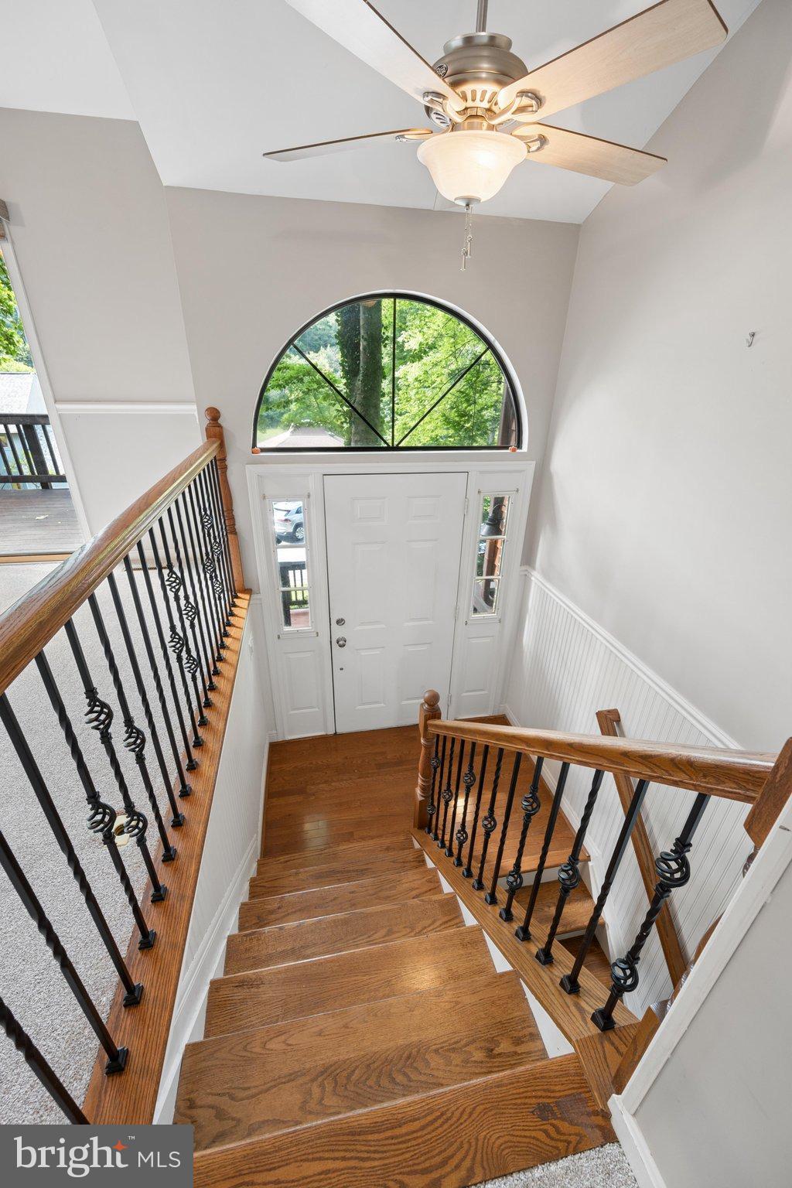
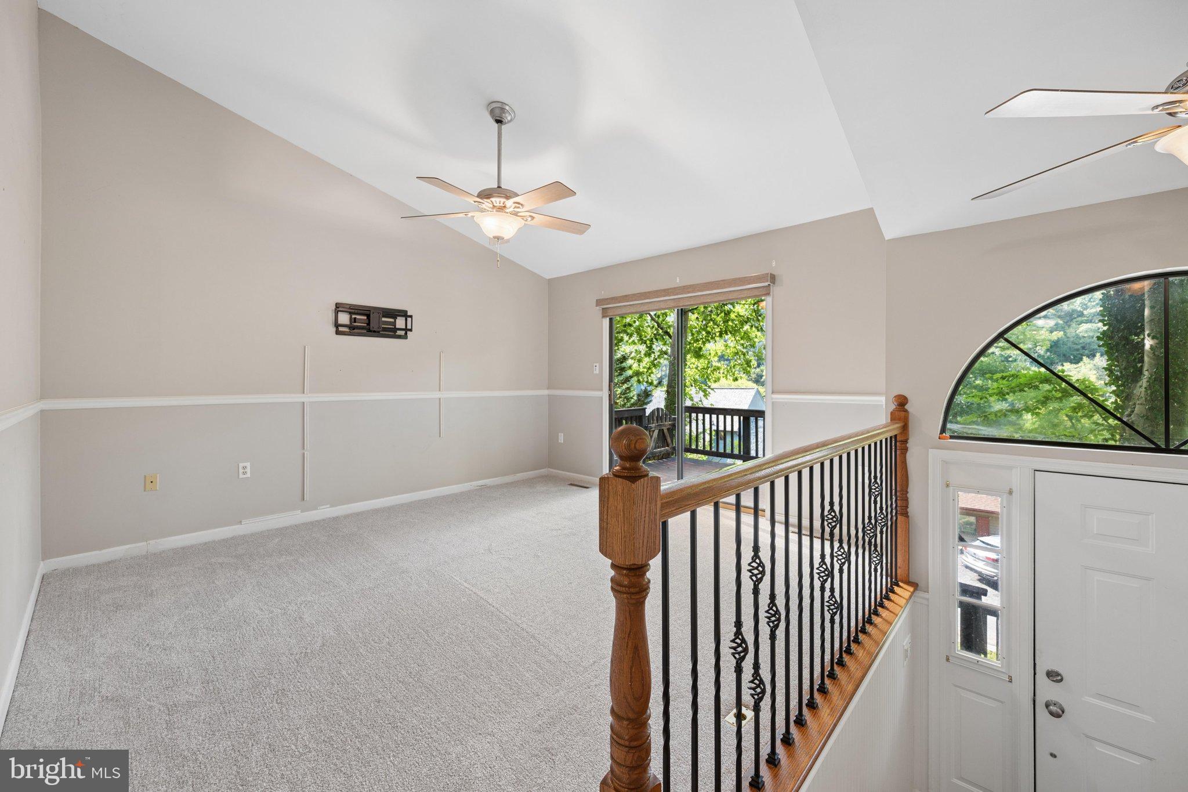
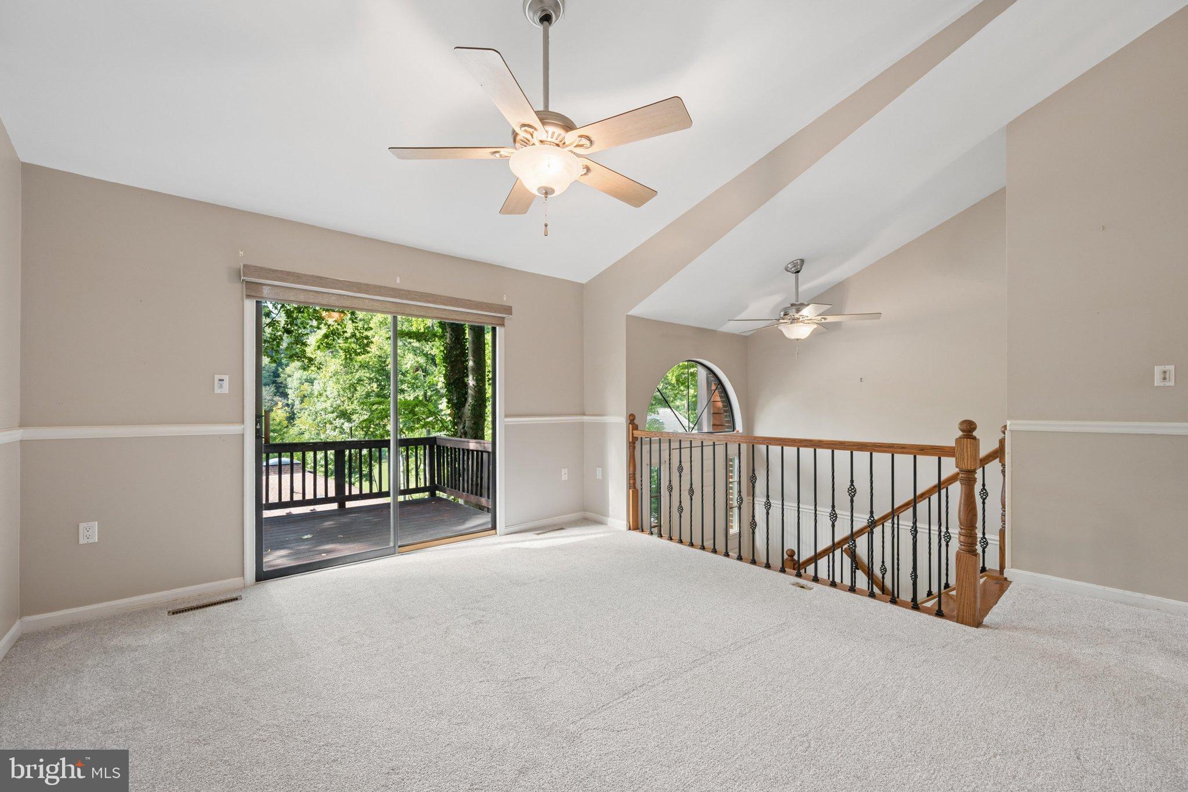
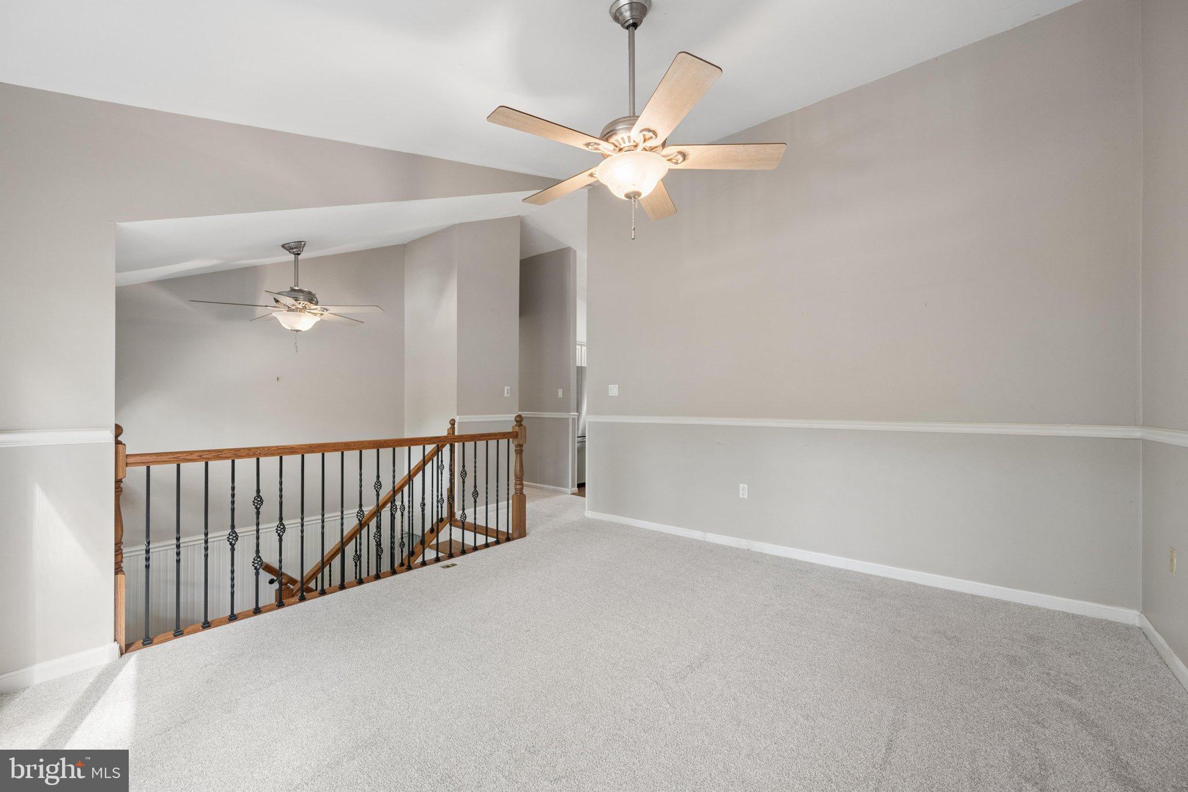
Welcome to 6725 W Lakeridge Road! Nestled among mature trees, this distinctive contemporary home features warm wood siding, expansive windows, and multiple decks that blend beautifully with the peaceful wooded setting. As you step inside, you'll be welcomed by a spacious living room featuring a vaulted ceiling, ceiling fan lighting, new carpeting, and chair rail molding. A sliding glass door opens to the front deck with a view of the lake through the trees, creating a bright and inviting space for outdoor enjoyment. The spacious eat-in kitchen also features a vaulted ceiling, plus stainless steel appliances, granite countertops, white cabinetry, a generous pantry, and plenty of room for family meals. Step outside to the rear deck, perfect for outdoor dining, entertaining, or simply relaxing. The primary suite offers a vaulted ceiling, mirrored closet doors, ceiling fan lighting, new carpeting, and a private bath with an updated vanity and luxury vinyl plank flooring. Two additional bedrooms with new carpeting and ceiling fan lighting, and a second full bath with an updated vanity and tile flooring complete the main level. The finished lower level provides even more living space with a cozy family room featuring a gas fireplace and wood flooring. Two additional rooms with wood floors and mirrored closet doors offer endless flexibility as bedrooms, a home office, playroom, or fitness area. A third full bath and a spacious utility/laundry room with abundant storage complete the lower level. Additional updates include a replacement roof, and a new A/C in 9/2021. Enjoy the exceptional lifestyle that Lake Linganore has to offer! Residents have access to multiple community pools, a beautiful lake with sandy beaches, kayaking, paddle boarding, and boating with electric motors. Miles of scenic walking and hiking trails, including the nearby lakeside trail just a short walk from the home, provide endless opportunities for outdoor recreation. Many residents also enjoy the convenience of using golf carts to travel throughout the community. Conveniently located just minutes from schools, grocery stores, restaurants, shopping, and major commuter routes, offering easy access to everything you need.
| yesterday | Listing updated with changes from the MLS® | |
| 2 days ago | Status changed to Active Under Contract | |
| 2 months ago | Price changed to $499,900 | |
| 2 months ago | Listing first seen on site |

The real estate listing information is provided by Bright MLS is for the consumer's personal, non-commercial use and may not be used for any purpose other than to identify prospective properties consumer may be interested in purchasing. Any information relating to real estate for sale or lease referenced on this web site comes from the Internet Data Exchange (IDX) program of the Bright MLS. This web site references real estate listing(s) held by a brokerage firm other than the broker and/or agent who owns this web site. The accuracy of all information is deemed reliable but not guaranteed and should be personally verified through personal inspection by and/or with the appropriate professionals. Properties in listings may have been sold or may no longer be available. The data contained herein is copyrighted by Bright MLS and is protected by all applicable copyright laws. Any unauthorized collection or dissemination of this information is in violation of copyright laws and is strictly prohibited. Copyright © 2020 Bright MLS. All rights reserved.
Did you know? You can invite friends and family to your search. They can join your search, rate and discuss listings with you.