

Properties
9237 CHARTERHOUSE ROADFREDERICK, MD 21704
Due to the health concerns created by Coronavirus we are offering personal 1-1 online video walkthough tours where possible.
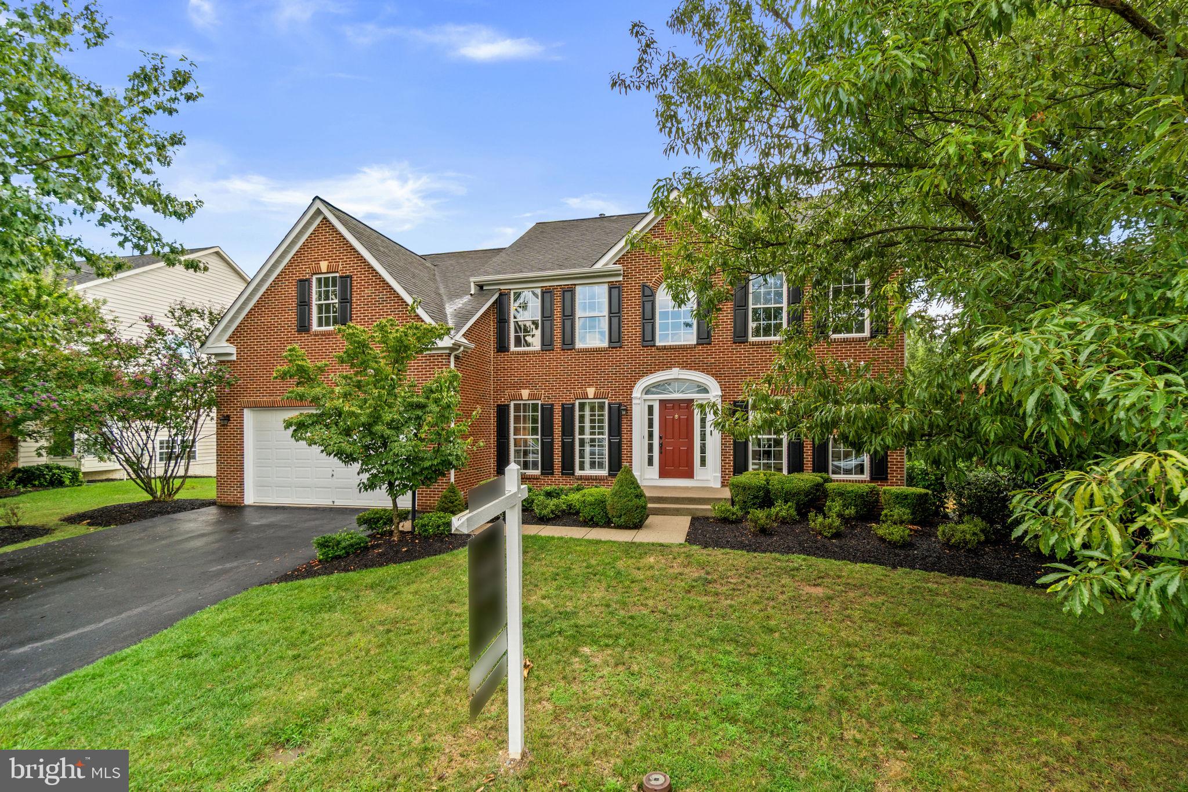
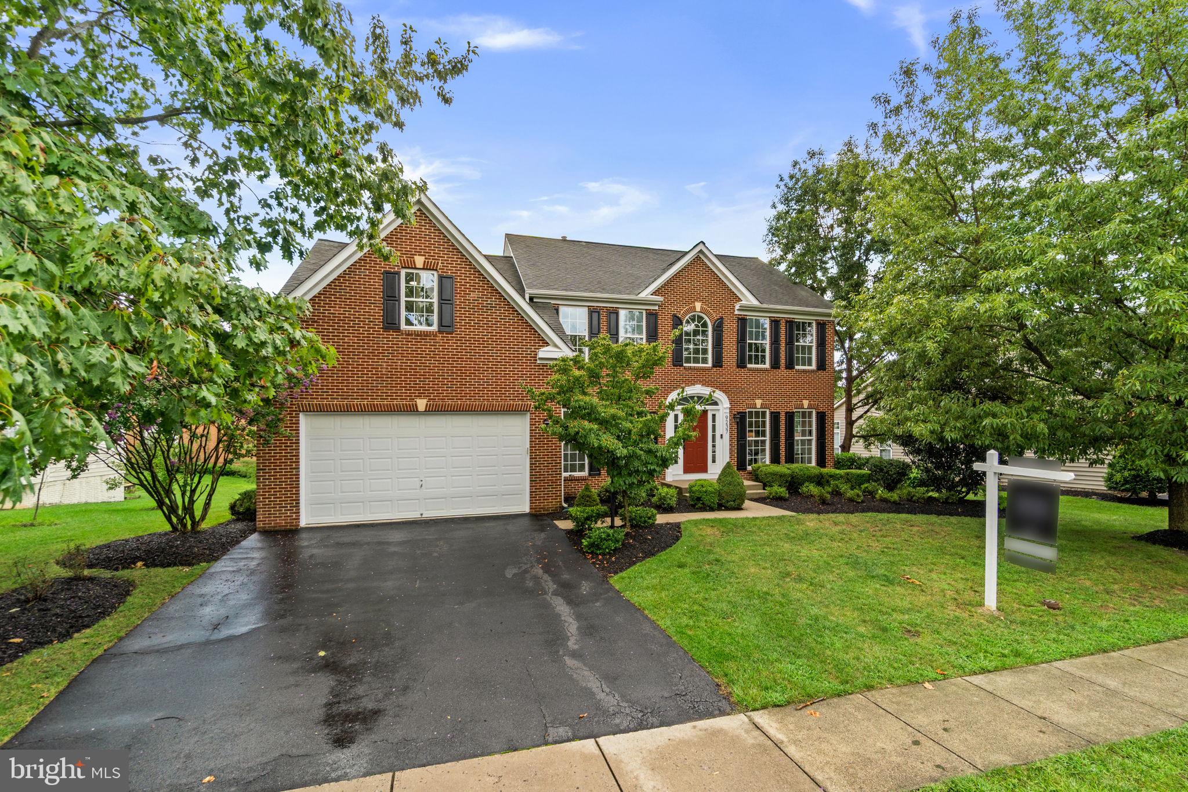
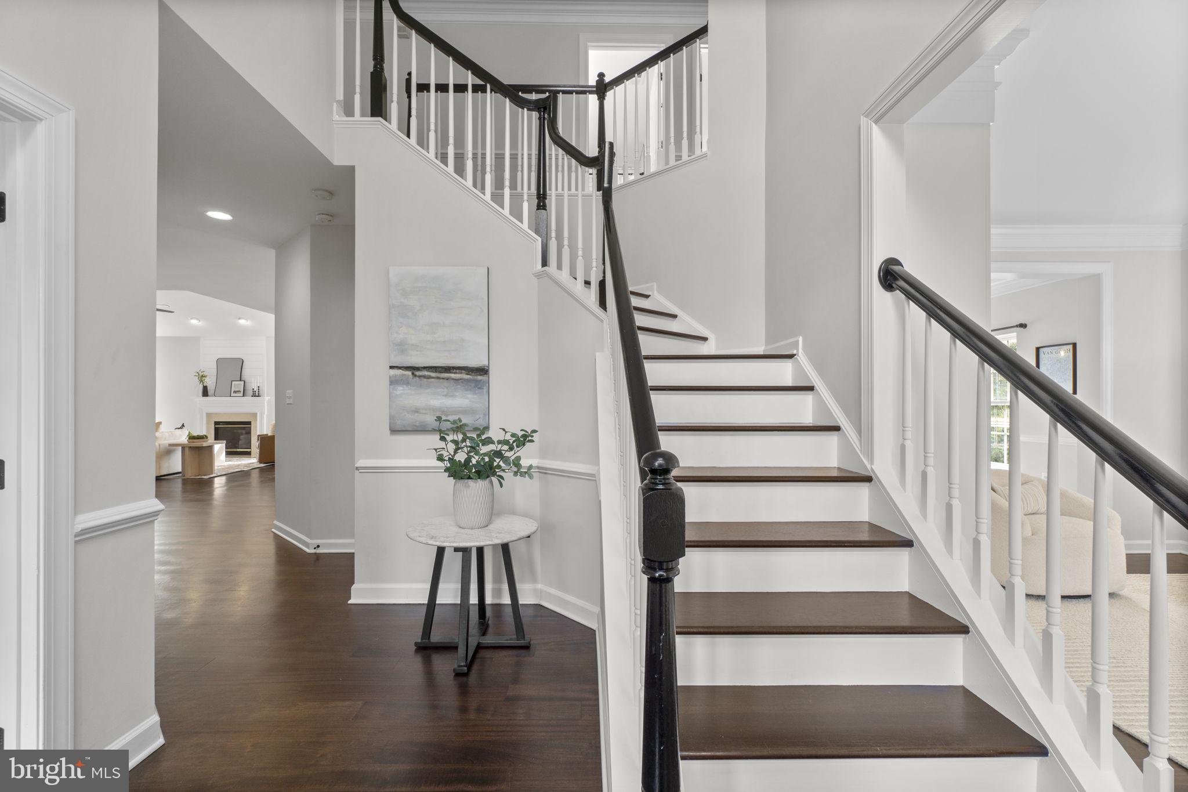
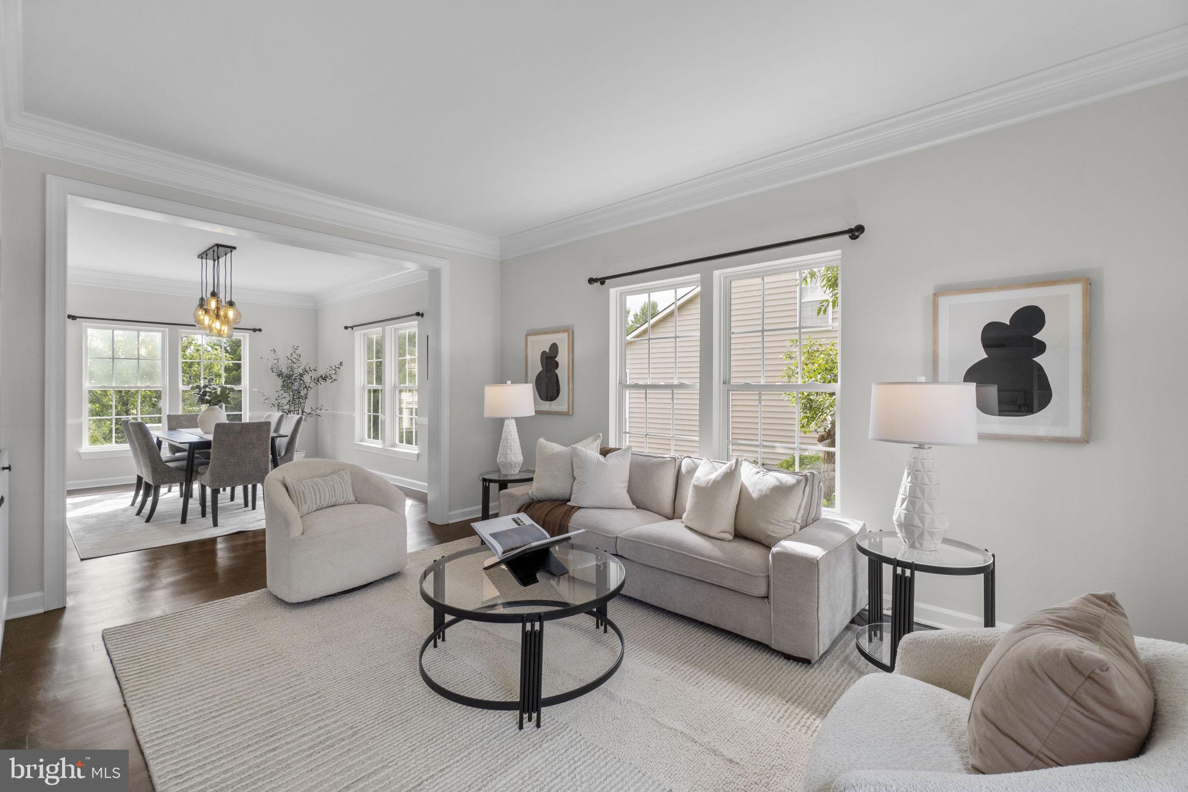
Now available in the highly sought-after Villages of Urbana! This gorgeous, turn-key home offers 4 bedrooms, 3.5 bathrooms, and more than 4,600 square feet of finished living space across three beautifully appointed levels. Freshly painted throughout, the home features hardwood flooring across both the main and upper levels and is truly move-in ready. The main level welcomes you with an impressive two-story foyer, a private home office, and elegant formal living and dining rooms. At the heart of the home is a beautifully updated kitchen featuring white cabinetry, quartz countertops, stainless steel appliances, and an oversized island with seating for five. Just off the kitchen, a screened porch and adjoining open deck provide the perfect setting for pest-free relaxation, outdoor dining, or enjoying the sunshine. The kitchen flows effortlessly into the expansive family room, highlighted by a vaulted ceiling, gas fireplace, and a convenient second staircase leading to the upper level. A spacious laundry and mudroom offers practical everyday storage and direct access to the oversized two-car garage. Upstairs, the private primary suite occupies its own wing and features a tray ceiling, generous closet space, and a spacious en-suite bathroom with dual vanities, a soaking tub, and a separate shower. Three additional generously sized bedrooms offer excellent closet space and share a recently renovated hall bathroom. The finished walkout lower level provides exceptional space for entertaining, relaxing, or hosting guests. The enormous recreation room is filled with natural light from full-size windows and a glass exterior door. This level also includes a charming bar area, an oversized 20-by-20-foot bonus room, and a full bathroom. Step outside to the expansive patio beneath the deck and enjoy a backyard that overlooks community open space, creating added privacy and making this a prime location within the neighborhood. Enjoy access to highly rated schools, nearby shopping and dining, and the Villages of Urbana’s outstanding community amenities. Ideally located near I-70 and I-270, the home offers convenient access to Washington, D.C., Baltimore, Frederick, and surrounding employment centers.
| 20 hours ago | Listing updated with changes from the MLS® | |
| yesterday | Status changed to Active | |
| 3 weeks ago | Listing first seen on site |

The real estate listing information is provided by Bright MLS is for the consumer's personal, non-commercial use and may not be used for any purpose other than to identify prospective properties consumer may be interested in purchasing. Any information relating to real estate for sale or lease referenced on this web site comes from the Internet Data Exchange (IDX) program of the Bright MLS. This web site references real estate listing(s) held by a brokerage firm other than the broker and/or agent who owns this web site. The accuracy of all information is deemed reliable but not guaranteed and should be personally verified through personal inspection by and/or with the appropriate professionals. Properties in listings may have been sold or may no longer be available. The data contained herein is copyrighted by Bright MLS and is protected by all applicable copyright laws. Any unauthorized collection or dissemination of this information is in violation of copyright laws and is strictly prohibited. Copyright © 2020 Bright MLS. All rights reserved.