

Properties
1123 LONG FARM CIRCLEBRUNSWICK, MD 21716
Due to the health concerns created by Coronavirus we are offering personal 1-1 online video walkthough tours where possible.
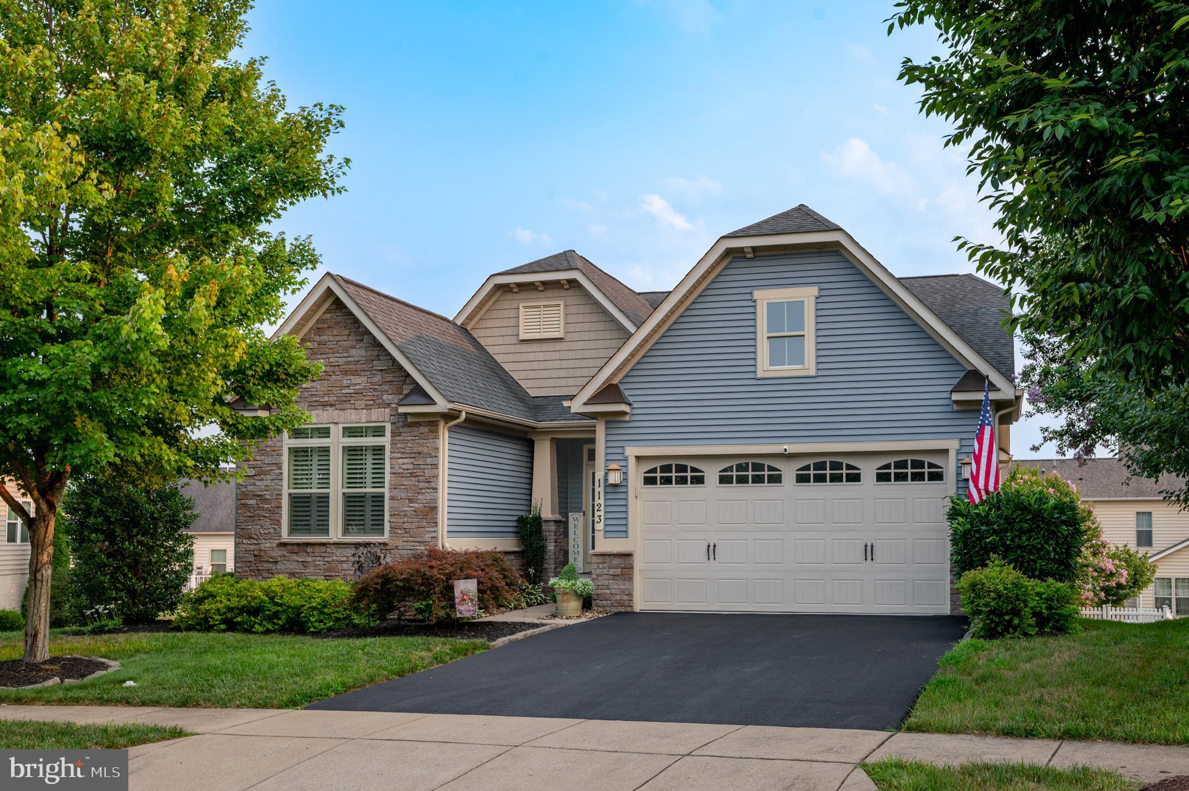
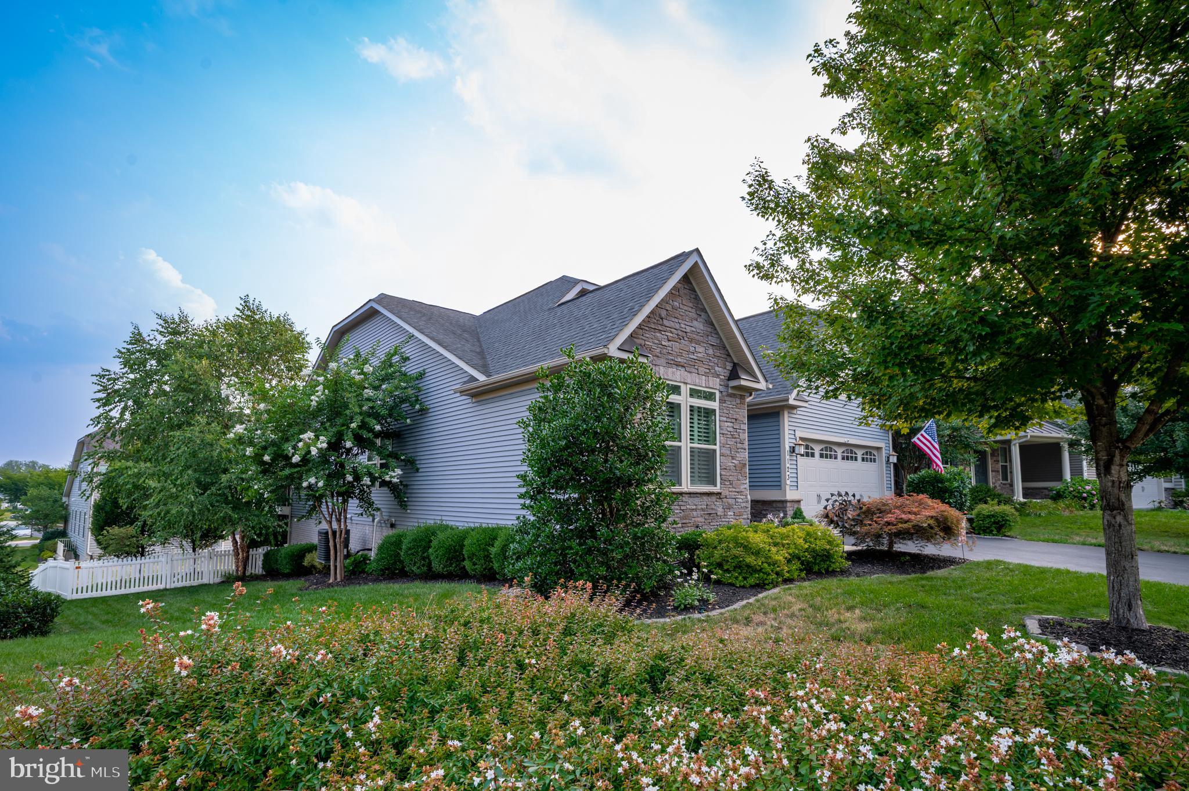
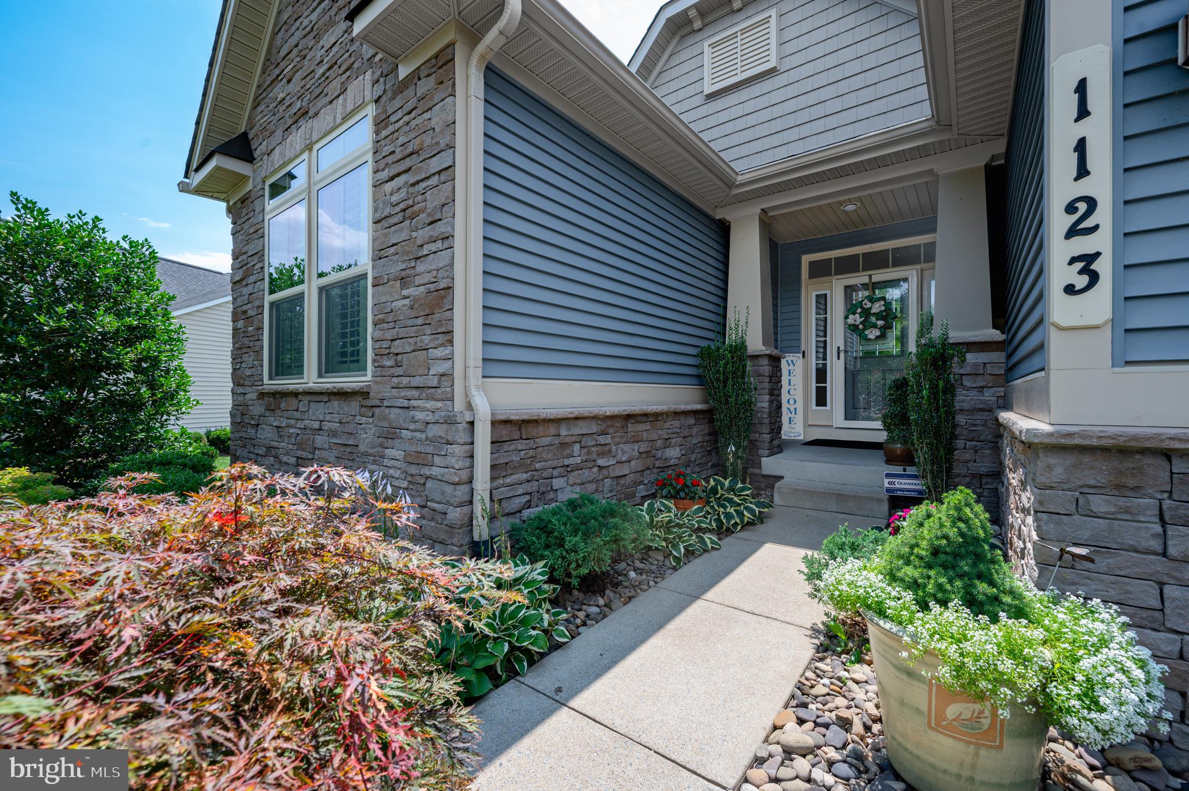
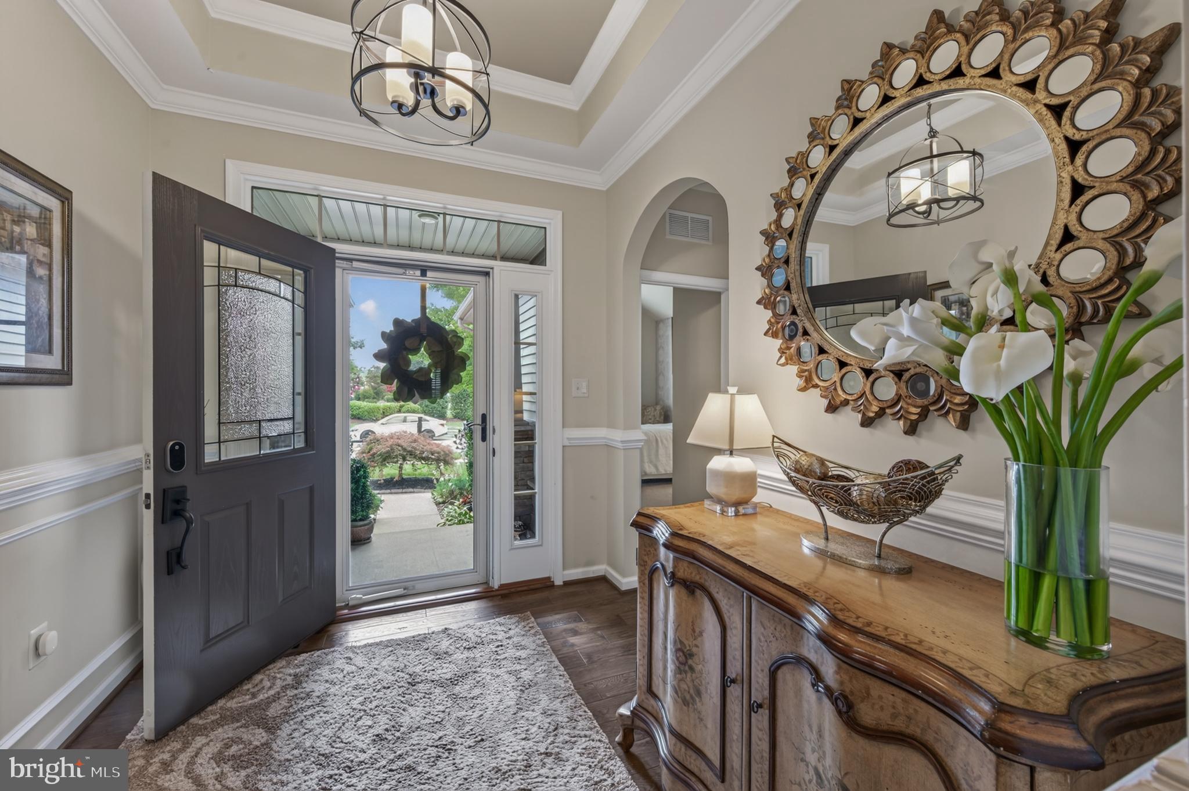
Stunningly upgraded rancher on quiet street with views of charming park . Once you pull up to this popular Brentwood model with immaculate landscaping, you will be swept off your feet and never want to leave. Welcoming foyer with arches, elegant box and chair molding set the tone for what's to come. Hand-scraped solid oak flooring, plantation shutters on all windows, soaring ceilings, and raised hearth stone fireplace all catch your eye next. The front bedroom with bump out, Palladian window, elegant carpet and accent wallpaper is a dream for your overnight guests with its adjacent full bath. Spacious office with French doors lead the way to the main family room with tall ceilings, open to the gourmet kitchen with ivory raised panel cabinets, newly replaced stainless steel appliances, gorgeous countertops and backsplash, and walk-in pantry. There is space to entertain large dinner parties, and direct access to the lovely screened-in porch which you will enjoy most months of the year. The primary suite has the sitting room addition, hardwood floors and beautifully tiled en-suite bathroom. Upstairs is a private bedroom suite with en-suite bath, perfect as a teen suite etc. Downstairs is a fully finished basement with walkout to a patio and fenced-in yard. Rec room, and legal 4th bedroom with full bath. Ample storage for all your seasonal needs. Besides the numerous builder upgrades which truly makes this house stand out, the homeowners spent a lot of money and effort into making the whole house run efficiently with health and wellbeing in mind, including the following whole-house features: air purifier, water purifier, water softener, hot water circulator for instant hot water, and surge protector. On top of that, there is a new washer and dryer, new refrigerator, dishwasher, and vented hood above the gas cooktop. Add to that improvements in the yard and garage: fence, shed, patio with natural gas grill, upgraded landscaping on a high-visibility lot, storm door, epoxy flooring and painted garage. You will never want to leave, but when you do, you have a beautiful park right outside your front door, and Brunswick Crossing's many resort-style amenities including a swimming pool, tennis courts, many other sport fields, dog parks, vegetable garden, fitness center and gorgeous trails nestled throughout the wooded areas of the community. Don't miss this amazing property!! Schedule your showing today!!
| yesterday | Listing updated with changes from the MLS® | |
| yesterday | Status changed to Active | |
| 6 days ago | Listing first seen on site |

The real estate listing information is provided by Bright MLS is for the consumer's personal, non-commercial use and may not be used for any purpose other than to identify prospective properties consumer may be interested in purchasing. Any information relating to real estate for sale or lease referenced on this web site comes from the Internet Data Exchange (IDX) program of the Bright MLS. This web site references real estate listing(s) held by a brokerage firm other than the broker and/or agent who owns this web site. The accuracy of all information is deemed reliable but not guaranteed and should be personally verified through personal inspection by and/or with the appropriate professionals. Properties in listings may have been sold or may no longer be available. The data contained herein is copyrighted by Bright MLS and is protected by all applicable copyright laws. Any unauthorized collection or dissemination of this information is in violation of copyright laws and is strictly prohibited. Copyright © 2020 Bright MLS. All rights reserved.