

Properties
1135 DARGON QUARRY LANEBRUNSWICK, MD 21716
Due to the health concerns created by Coronavirus we are offering personal 1-1 online video walkthough tours where possible.
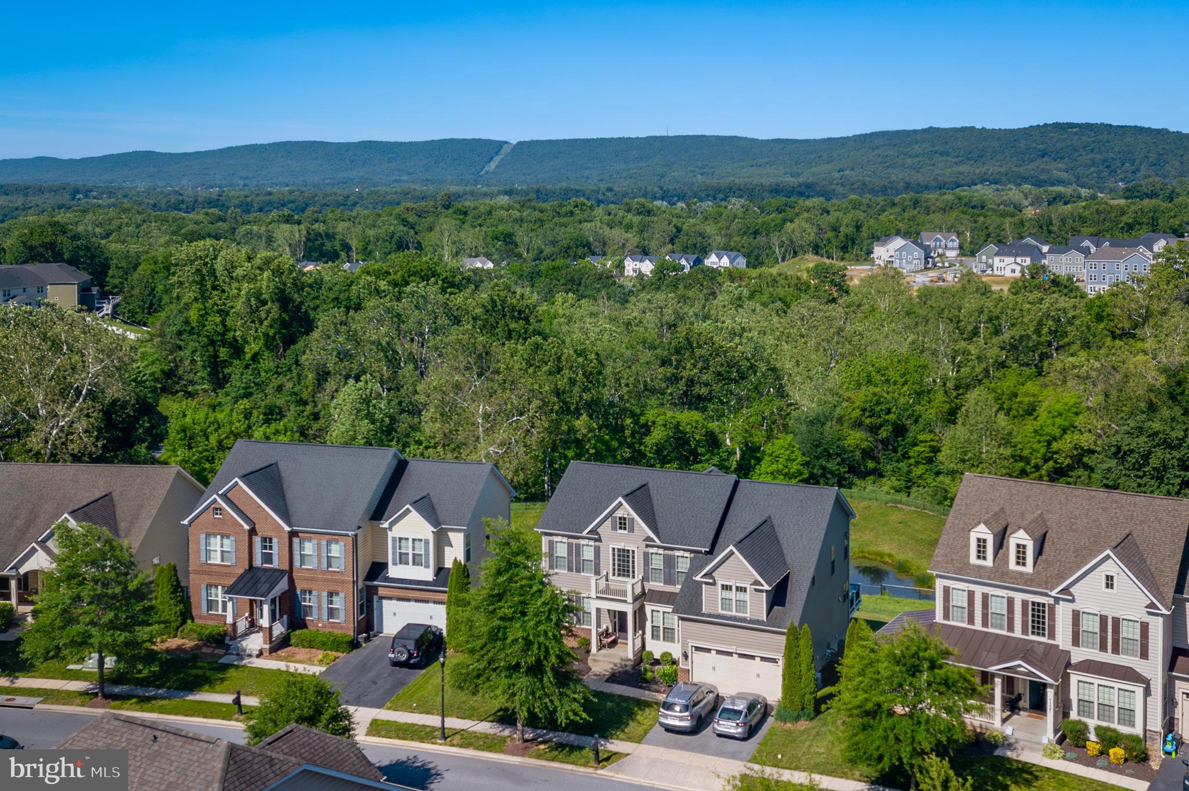
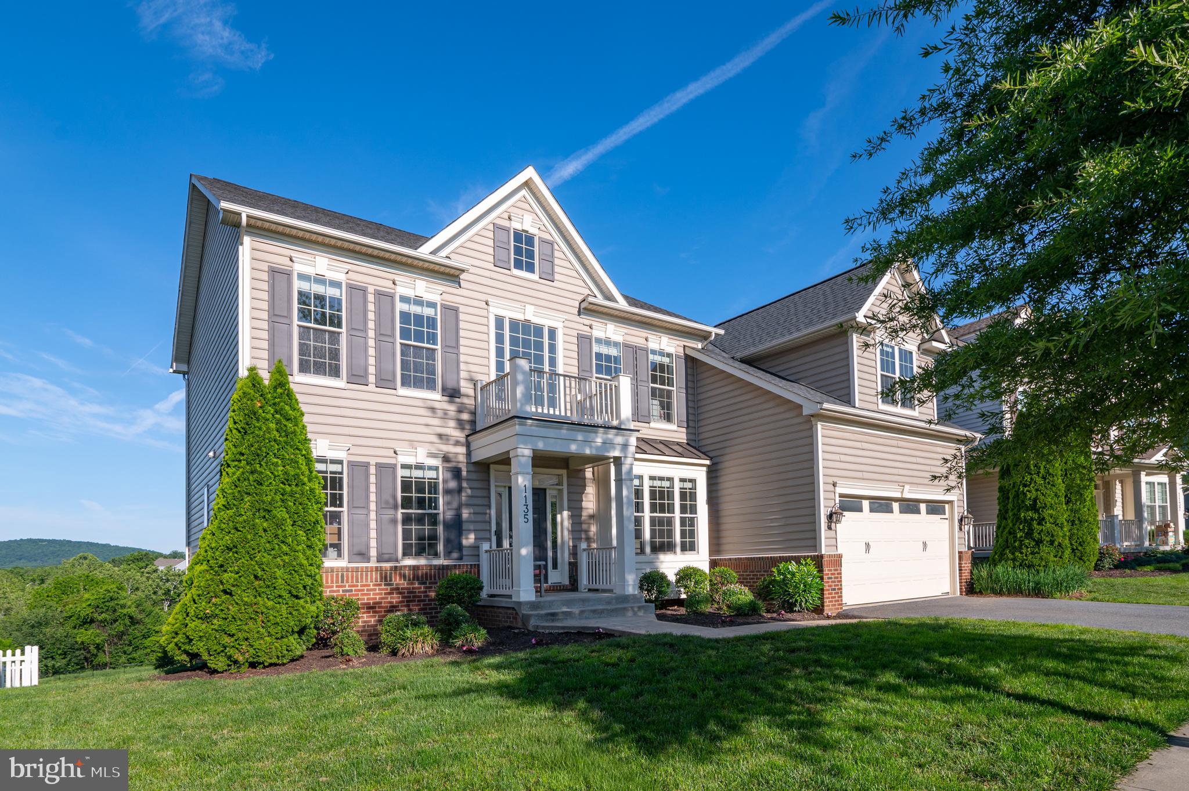
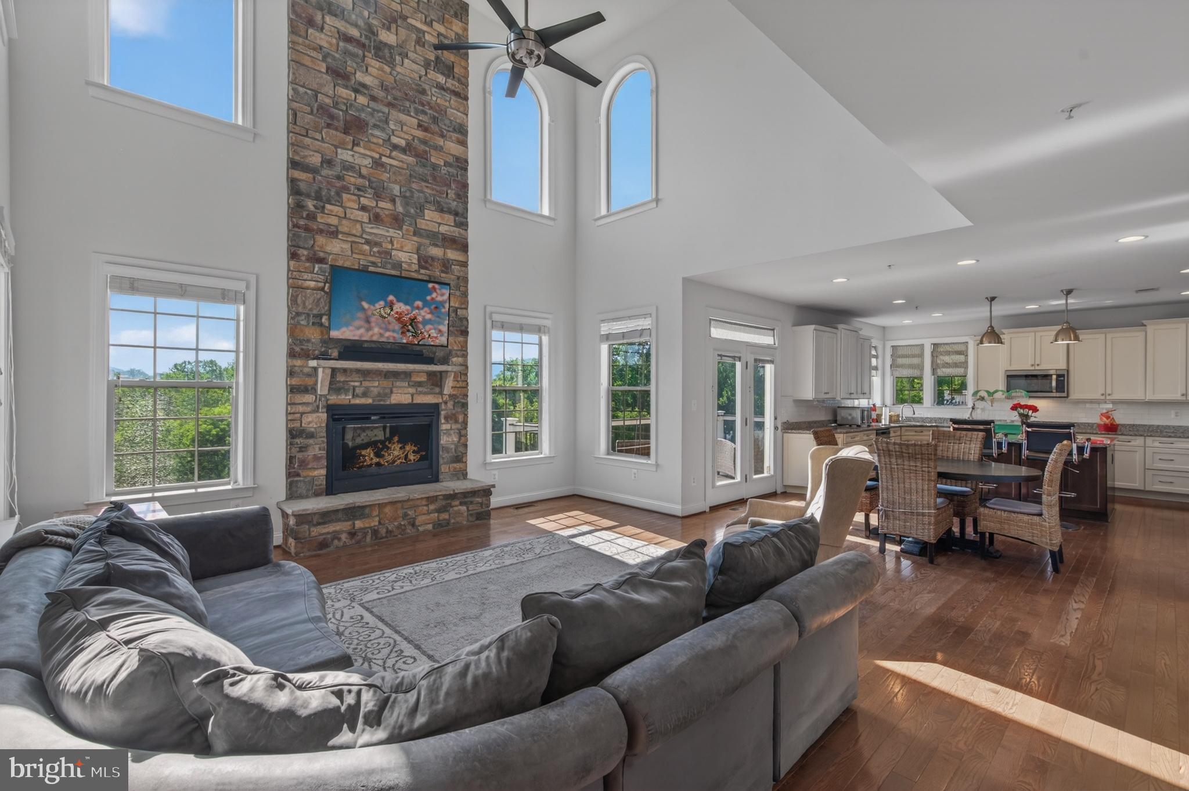
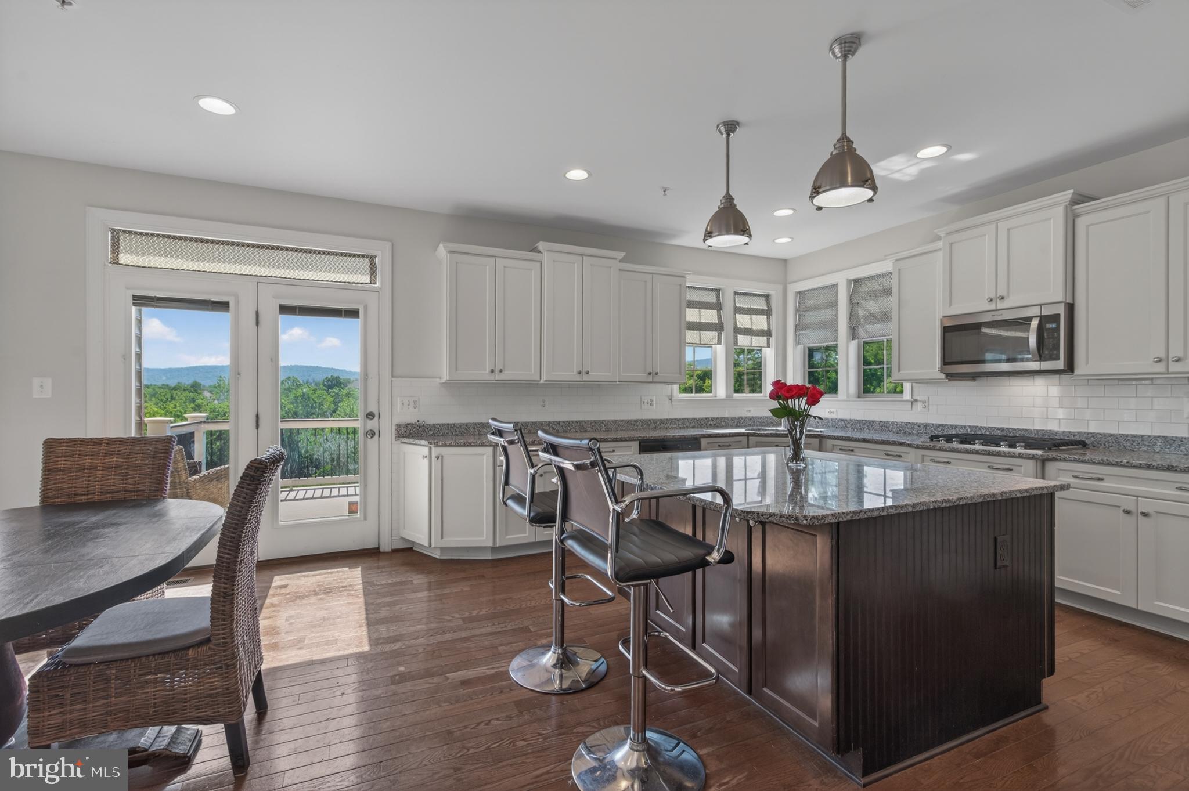
BIG PRICE IMPROVEMENT!! Don't miss out on this great opportunity! Welcome to your dream home in the desirable community of Brunswick Crossing! Built in 2015 by quality builder Advantage Homes, this stunning and very spacious Buchanan model perfectly combines classic design elements like oak floors, chair railing and moldings with unparalleled comfort on 5,000 finished square feet, all framed by breathtaking, miles-long views of the lush local landscape and the iconic Harpers Ferry Gap. Step inside to a grand main level featuring sophisticated formal living and dining rooms, ideal for hosting memorable gatherings. The heart of the home is the spectacular two-story family room, anchored by a dramatic floor-to-ceiling stone fireplace that commands attention. Culinary enthusiasts will fall in love with the gourmet kitchen, beautifully appointed with classic ivory cabinetry, a spacious central island, and stainless steel appliances including a gas range and double wall ovens. For ultimate convenience, the main floor also includes a versatile bedroom with an adjacent half bath—perfect for guests or a home office. Upstairs, you will find four generously sized bedrooms and three full baths, offering plenty of private space for everyone. The expansive, completely finished walkout basement expands your living options even further, featuring a large recreation area and a dedicated bonus room with a full bath. Step outside onto the large trex rear deck to take in those exceptional, panoramic mountain gap views. The two-car garage is nicely finished with a mini-split, perfect for a gym set-up. Enjoy the premier resort-style amenities of Brunswick Crossing such as pool, tennis, fitness center, beach volley, basketball courts, dog parks, tot lots and walking trails for miles nestled throughout the community, all while being just minutes from local commuter routes, shopping, and outdoor recreation. Welcome!
| 4 days ago | Listing updated with changes from the MLS® | |
| 5 days ago | Price changed to $719,900 | |
| a month ago | Status changed to Active | |
| 2 months ago | Listing first seen on site |

The real estate listing information is provided by Bright MLS is for the consumer's personal, non-commercial use and may not be used for any purpose other than to identify prospective properties consumer may be interested in purchasing. Any information relating to real estate for sale or lease referenced on this web site comes from the Internet Data Exchange (IDX) program of the Bright MLS. This web site references real estate listing(s) held by a brokerage firm other than the broker and/or agent who owns this web site. The accuracy of all information is deemed reliable but not guaranteed and should be personally verified through personal inspection by and/or with the appropriate professionals. Properties in listings may have been sold or may no longer be available. The data contained herein is copyrighted by Bright MLS and is protected by all applicable copyright laws. Any unauthorized collection or dissemination of this information is in violation of copyright laws and is strictly prohibited. Copyright © 2020 Bright MLS. All rights reserved.