

Properties
5775 GUILFORD GARDEN TERRACEFREDERICK, MD 21704
Due to the health concerns created by Coronavirus we are offering personal 1-1 online video walkthough tours where possible.
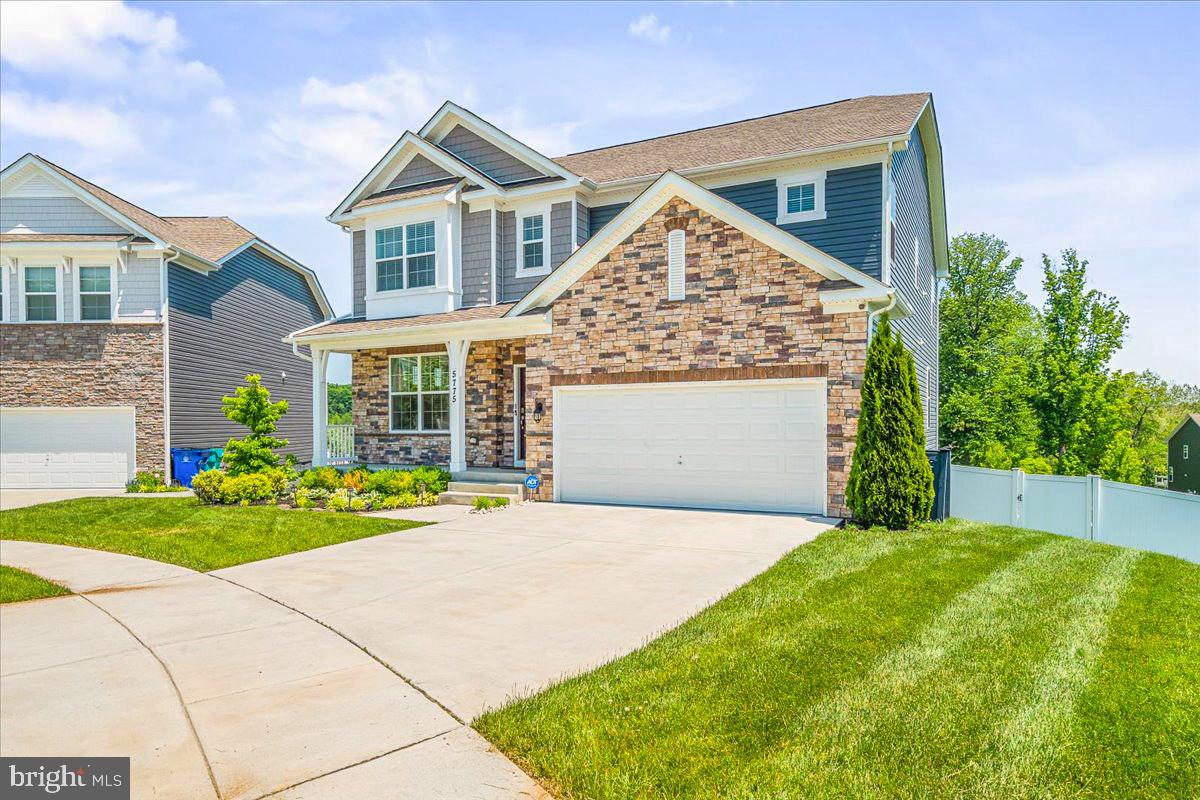
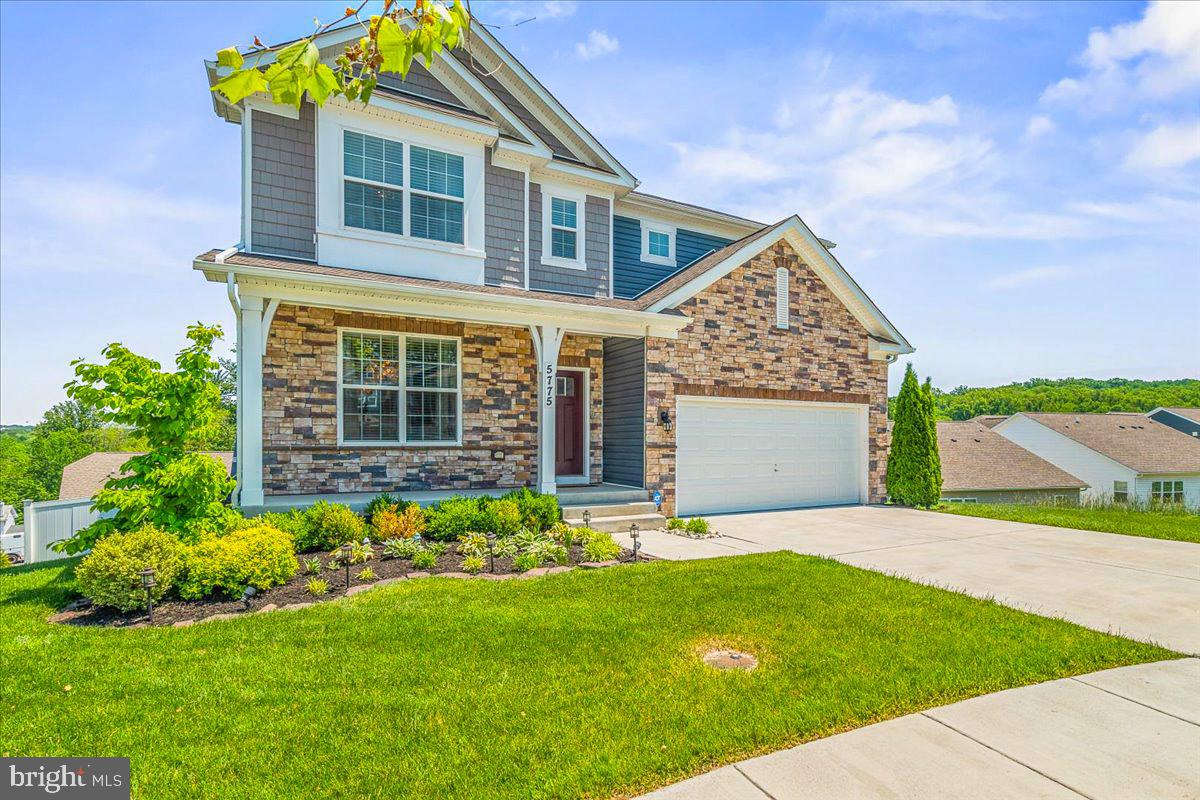
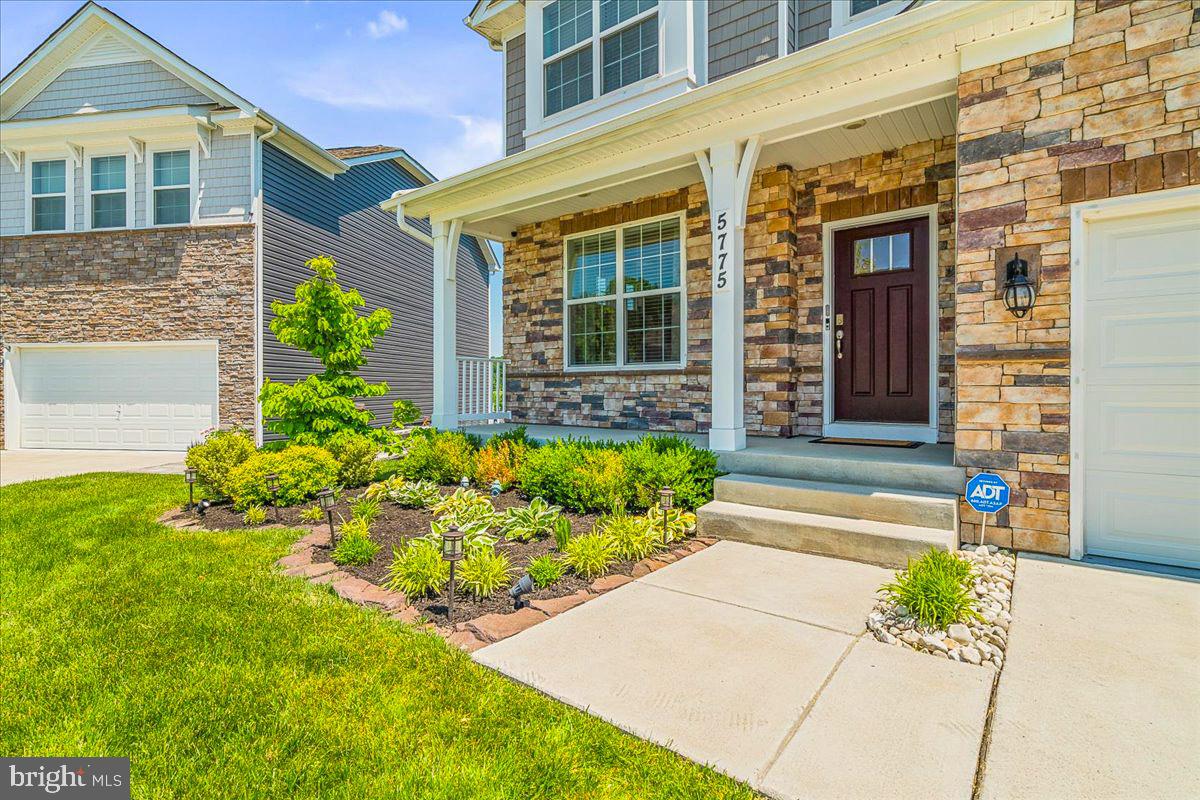
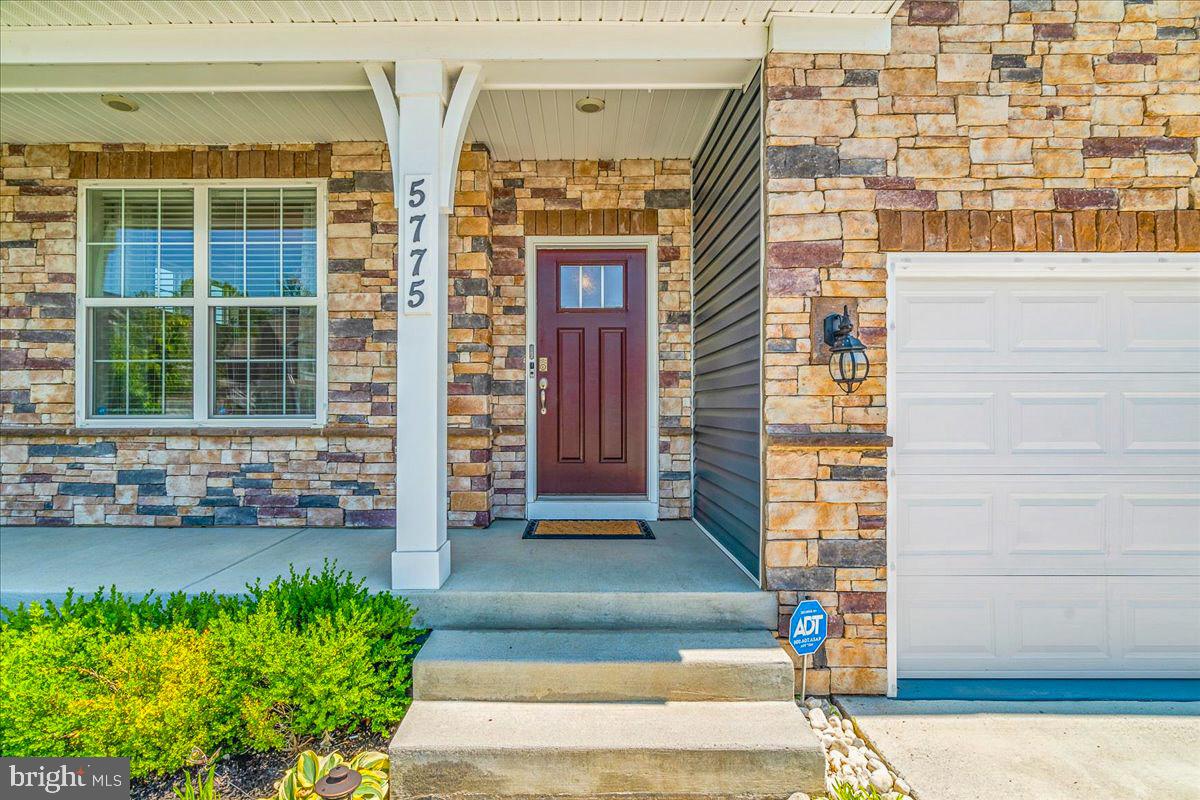
Welcome to this beautifully upgraded home in The Preserve at Longbranch, where modern design meets exceptional functionality, in Oakdale School District. This thoughtfully enhanced model showcases a clean, contemporary aesthetic that elevates an already desirable floor plan. Featuring five spacious bedrooms and four full baths, including a main-level bedroom, this home offers outstanding flexibility for everyday living and guest accommodations. Upon entry, a private dining room leads into the expansive open-concept main living area. The kitchen is a standout - complete with a large center island, abundant cabinetry, generous pantry, coffee bar, and sleek modern appliances. It flows seamlessly into the inviting living room, highlighted by custom built-ins, a stylish fireplace, and upgraded lighting, as well as a bright eat-in area— perfect for both entertaining and daily living. Outdoors a composite deck with steps leading the backyard, offer a private space fully fenced for children or pets. The main level also includes a spacious bedroom and full hall bath, ideal for guests or multigenerational living without the need for stairs. Upstairs, the large primary suite offers a relaxing retreat with sitting area, an oversized walk-in closet with direct laundry access, and a luxurious en-suite bath featuring dual vanities, a soaking tub, and a large separate shower. Two additional bedrooms share a well-appointed hall bath with dual vanities and a tub/shower combination. The upper level also has a large "loft" space perfect for home offices, additional living room or rec space. The finished lower level expands the living space with a large recreation room, an additional bedroom with en-suite bath, a walk-in closet, and walk-out access to the backyard. A utility room provides ample additional storage space for any needs. Freshly painted throughout and meticulously maintained, the home also features durable luxury vinyl plank flooring in excellent condition. Ideally located just minutes from major commuter routes, Downtown Frederick, and a wide range of shopping, dining, and amenities, this home offers both convenience and comfort in a sought-after community.
| 2 months ago | Listing updated with changes from the MLS® | |
| 3 months ago | Status changed to Active | |
| 3 months ago | Listing first seen on site |

The real estate listing information is provided by Bright MLS is for the consumer's personal, non-commercial use and may not be used for any purpose other than to identify prospective properties consumer may be interested in purchasing. Any information relating to real estate for sale or lease referenced on this web site comes from the Internet Data Exchange (IDX) program of the Bright MLS. This web site references real estate listing(s) held by a brokerage firm other than the broker and/or agent who owns this web site. The accuracy of all information is deemed reliable but not guaranteed and should be personally verified through personal inspection by and/or with the appropriate professionals. Properties in listings may have been sold or may no longer be available. The data contained herein is copyrighted by Bright MLS and is protected by all applicable copyright laws. Any unauthorized collection or dissemination of this information is in violation of copyright laws and is strictly prohibited. Copyright © 2020 Bright MLS. All rights reserved.
Did you know? You can invite friends and family to your search. They can join your search, rate and discuss listings with you.