

Properties
9667 FLEETWOOD COURTFREDERICK, MD 21701
Due to the health concerns created by Coronavirus we are offering personal 1-1 online video walkthough tours where possible.
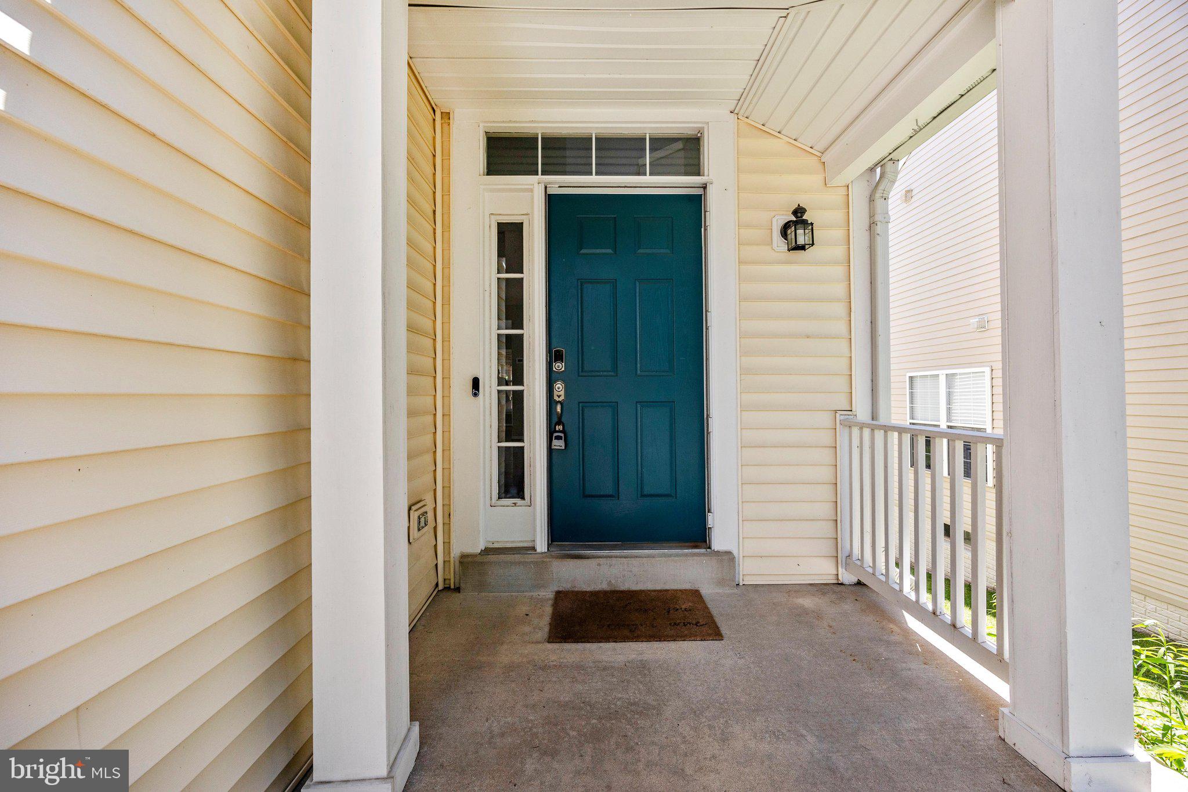
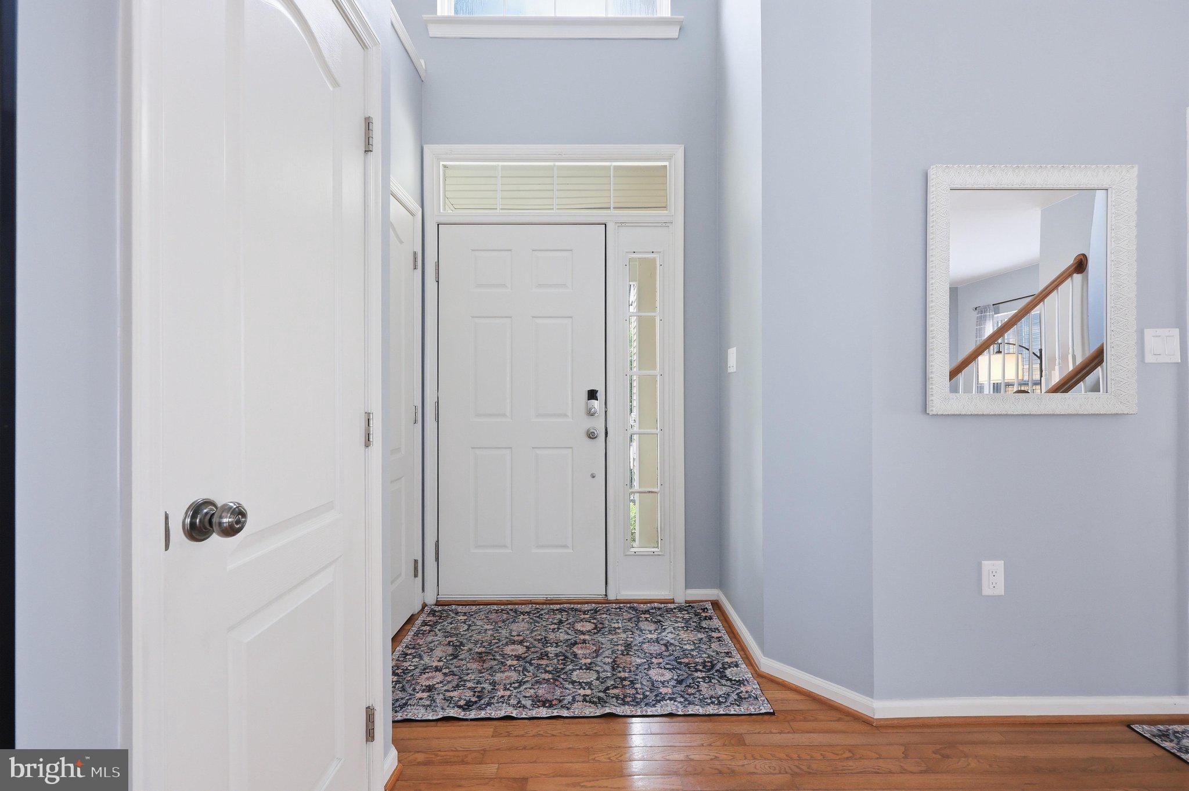
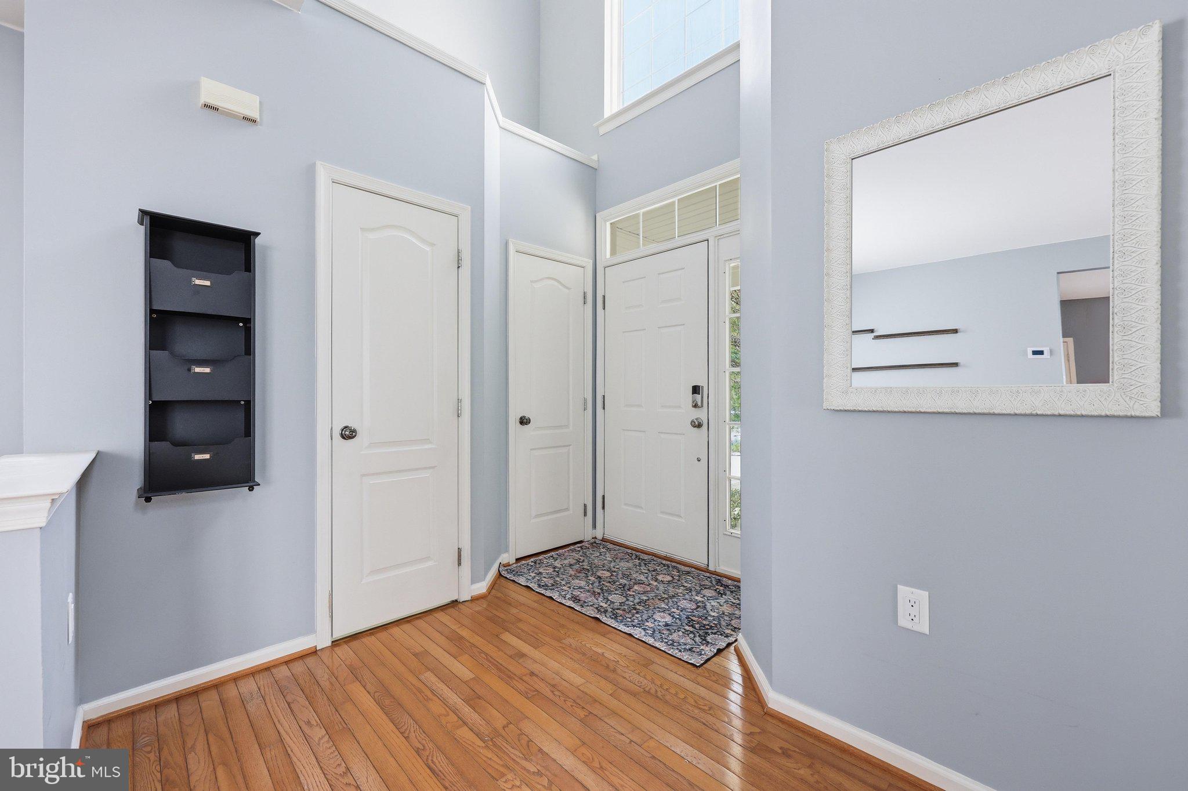
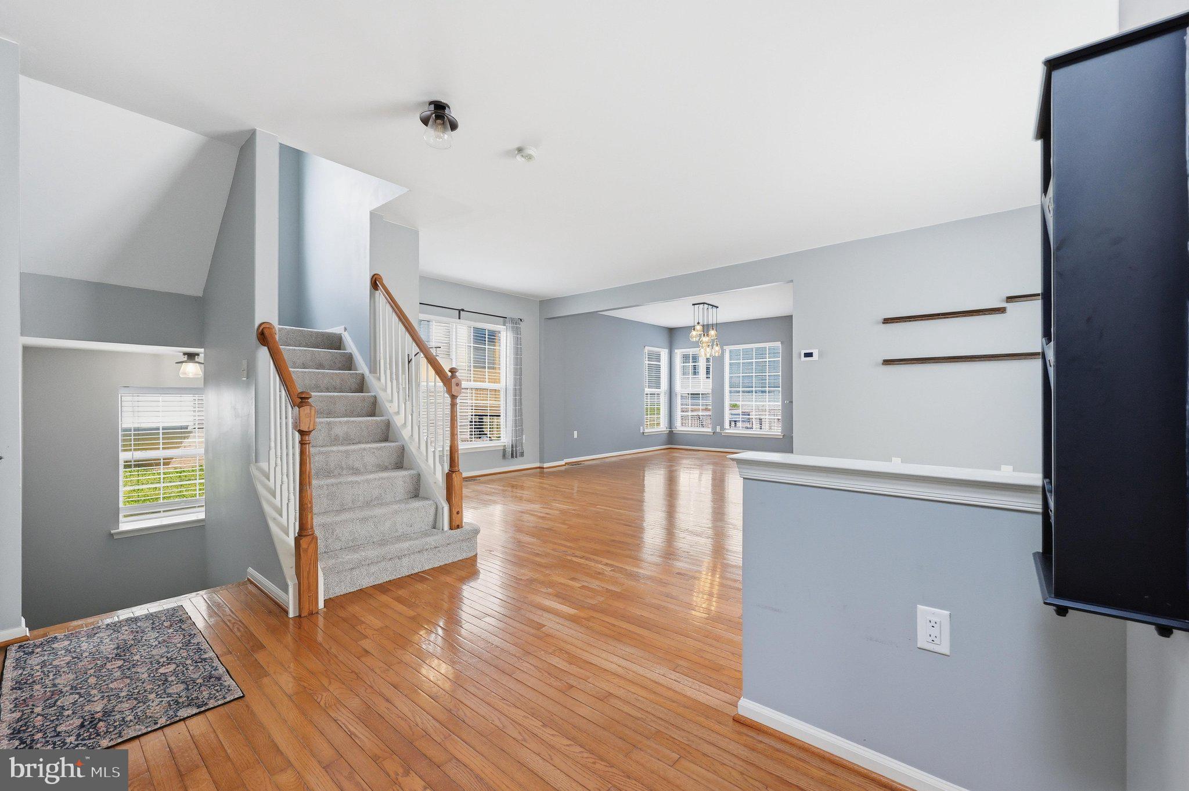
BUYER LOST FINANCING! Amazing opportunity to make this your next home! PRICED IMPROVED AND BRAND NEW CARPET!!! Welcome to this beautifully maintained home in the highly desirable Spring Ridge community, where comfort, space, and convenience come together. Offering 3 bedrooms, 4.5 baths, and a 2-car garage, this home features a bright, open floor plan designed for both everyday living and entertaining.The main level showcases hardwood flooring, neutral paint tones, and an inviting flow throughout. The kitchen is the heart of the home, complete with white cabinetry, stainless steel appliances, granite countertops, a tile backsplash, and ample workspace. Just off the kitchen, a screened porch provides the perfect spot to enjoy your morning coffee or unwind while overlooking the fenced backyard.Upstairs, the spacious primary suite offers a true retreat with a large walk-in closet featuring custom built-ins and a private bath. Two additional bedrooms are located on the upper level, including one with its own en-suite bath. The convenience of an upstairs laundry room adds to the home's thoughtful design.The fully finished walk-out lower level expands your living space with a large recreation room, cozy fireplace, kitchenette, and a full bath—ideal for entertaining, hosting guests, or creating a flexible living area to suit your needs. Located in the sought‑after Spring Ridge community—NO CITY TAXES and zoned for OAKDALE HS—residents enjoy unmatched amenities including four pools, a brand‑new splash pad, tennis and pickleball courts, soccer fields, multiple playgrounds, basketball courts, and over 20 miles of trails and sidewalks. With community events, a local shopping center, fire station, and elementary school all within the neighborhood, convenience meets community at every turn. Just minutes from I‑70, I‑270, Rt. 15, and historic downtown Frederick, this home offers the perfect blend of luxury, lifestye and location.
| 9 hours ago | Status changed to Active Under Contract | |
| 9 hours ago | Listing updated with changes from the MLS® | |
| 3 weeks ago | Price changed to $559,000 | |
| a month ago | Listing first seen on site |

The real estate listing information is provided by Bright MLS is for the consumer's personal, non-commercial use and may not be used for any purpose other than to identify prospective properties consumer may be interested in purchasing. Any information relating to real estate for sale or lease referenced on this web site comes from the Internet Data Exchange (IDX) program of the Bright MLS. This web site references real estate listing(s) held by a brokerage firm other than the broker and/or agent who owns this web site. The accuracy of all information is deemed reliable but not guaranteed and should be personally verified through personal inspection by and/or with the appropriate professionals. Properties in listings may have been sold or may no longer be available. The data contained herein is copyrighted by Bright MLS and is protected by all applicable copyright laws. Any unauthorized collection or dissemination of this information is in violation of copyright laws and is strictly prohibited. Copyright © 2020 Bright MLS. All rights reserved.
Did you know? You can invite friends and family to your search. They can join your search, rate and discuss listings with you.