Properties

Save
Ask
Tour
Hide
Share
$299,000
63 Days On Site

RIDGEVIEW
2505 SHELLEY CIRCLE 1A
FREDERICK, MD 21702

For Sale|Condominium|Active Under Contract
2
Beds
2
Total Baths
2
Full Baths
1,392
SqFt
$215
/SqFt
2001
Built
Subdivision:
WHITTIER
County:
FREDERICK
Listing courtesy of Samson Properties

Due to the health concerns created by Coronavirus we are offering personal 1-1 online video walkthough tours where possible.
Call Now: 301-748-2241
Is this the listing for you? We can help make it yours.
301-748-2241
2505 SHELLEY CIRCLE 1A2505 SHELLEY CIRCLE 1A2505 SHELLEY CIRCLE 1A2505 SHELLEY CIRCLE 1A
Save
Ask
Tour
Hide
Share

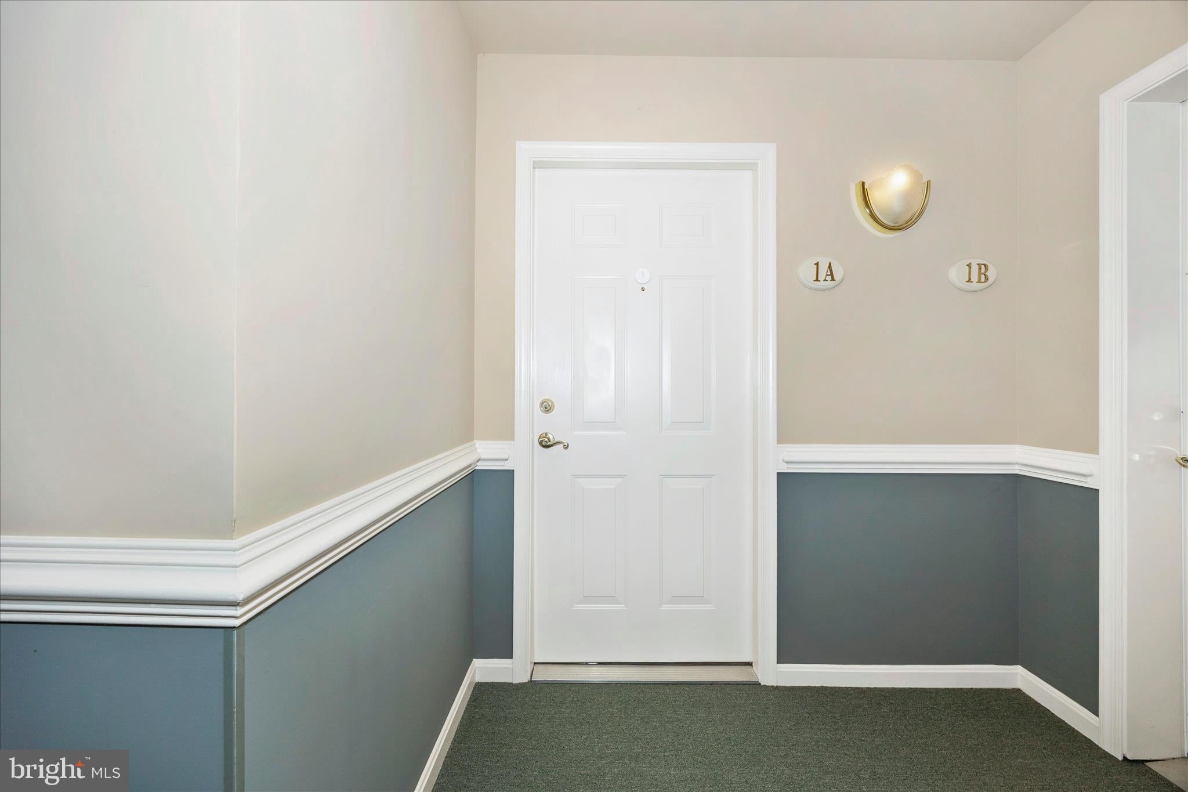
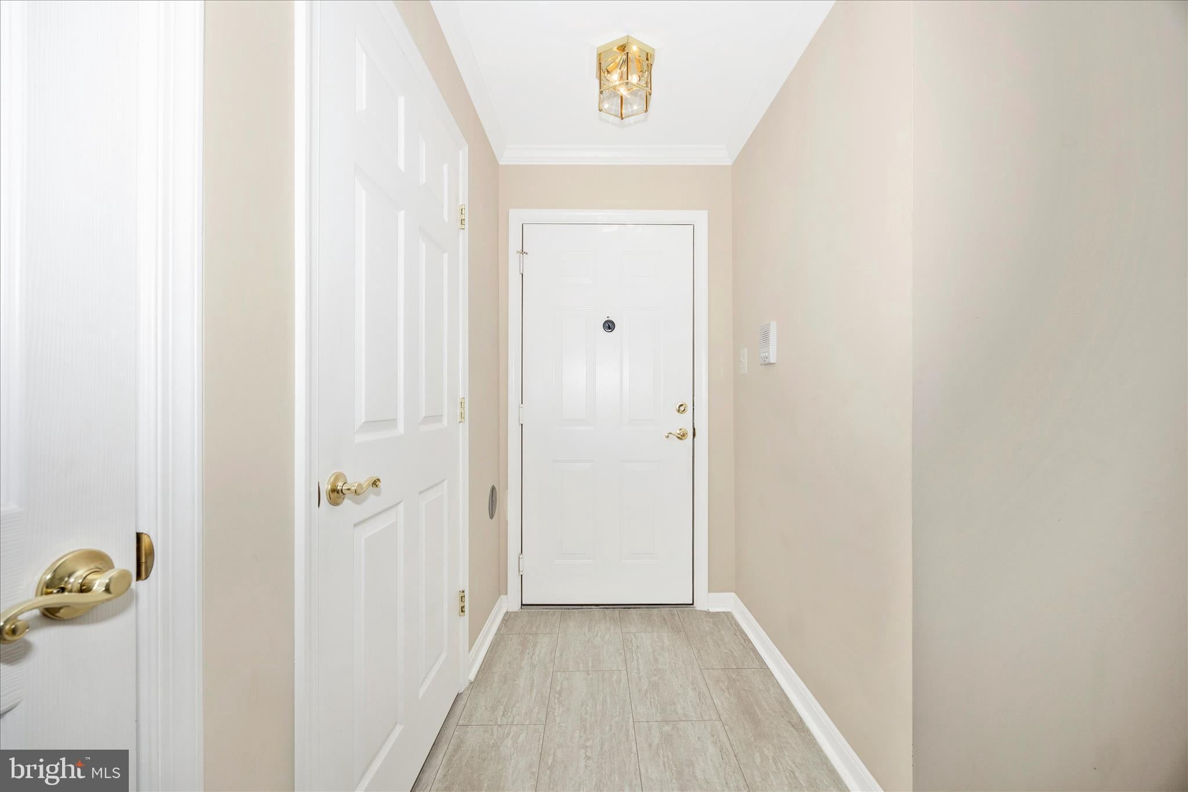
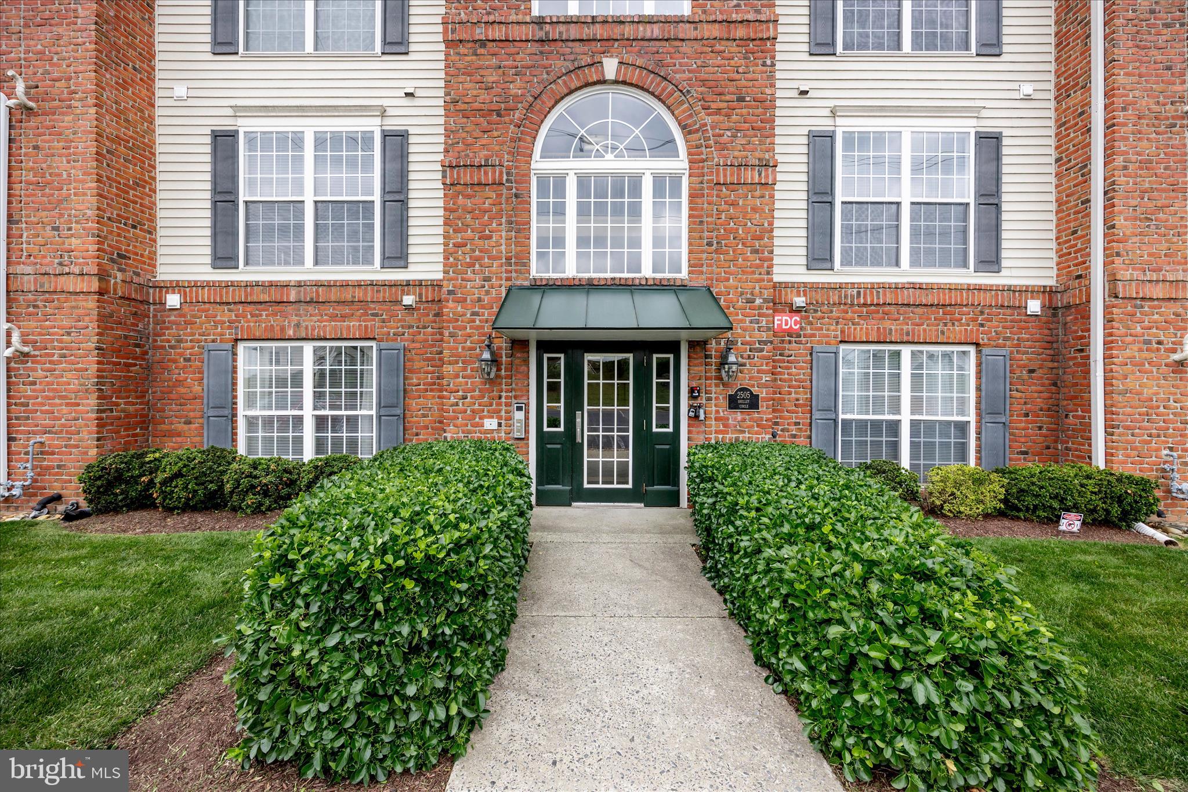
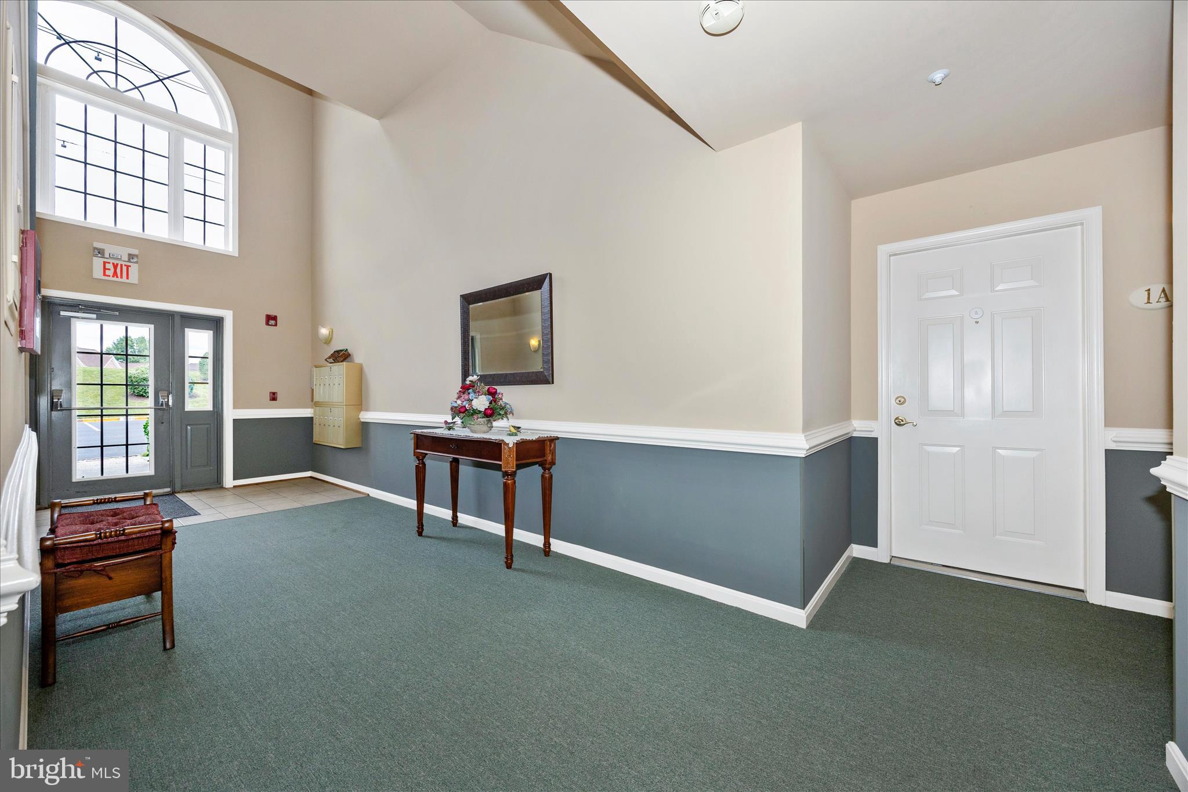
If you want to own your very first home or wish to downsize from your present home, this a beautiful, garden level condo in Ridgeview which is offered for the very first time. Because it has an amazing amount of natural light, it feels so light and airy and the floor plan flows seamlessly from one room to the next. The kitchen features a side-by-side refrigerator, granite counters, a large pantry and gleaming wood floors . There are two comfortable bedrooms including a spacious Primary Suite with not one but two large closets. Beautiful landscaped gardens surround the property and views of the Catoctin Mountain range in the distance add to the charm! Enjoy the perfect blend of modern comfort and tranquil country living in this very special home. Located in amenity rich Whittier which has a sparkling lake, swimming pools, tennis courts, walking trails and much, much more. 2BR | 2 FB | 1 Car Garage (List of improvements can be found in Bright Documents) Shown by private appointment. ***THE TOTAL HOA & CONDO FEES ARE $625 PER MONTH.

Save
Ask
Tour
Hide
Share
Listing Snapshot
Price 
$299,000
Days On Site 
63 Days
Bedrooms 
2
Inside Area (SqFt) 
1,392 sqft
Total Baths 
2
Full Baths 
2
Partial Baths 
N/A
Lot Size 
N/A
Year Built 
2001
MLS® Number 
MDFR2082708
Status 
Active Under Contract
Property Tax 
$4,381
HOA/Condo/Coop Fees 
$36.75 monthly
Sq Ft Source 
Estimated
Friends & Family
Recent Activity
yesterdayListing updated with changes from the MLS®
4 weeks agoStatus changed to Active Under Contract
2 months agoListing first seen on site
General Features
Cross Street 
Tuscanney Drive
Garage 
Yes
Garage Spaces 
1
Levels 
One
Parking 
AssignedGarageParking LotDetached
Parking Spaces 
1
Pets 
Number LimitYes
Property Sub Type 
Condominium
Security 
Carbon Monoxide Detector(s)
Sewer 
Public Sewer
Special Circumstances 
Standard
SqFt Above 
1392
SqFt Total 
1392
Style 
Traditional
Utilities 
Cable AvailableUnderground UtilitiesNatural Gas AvailablePhone AvailableWater Available
Water Source 
Public
Zoning 
PND
Interior Features
Appliances 
RangeDouble OvenElectric RangeElectric OvenElectric Water HeaterBuilt-In RangeDishwasherDisposalExhaust FanRefrigeratorWasherMicrowave
Cooling 
Central AirCeiling Fan(s)Electric
Flooring 
CarpetWood
Heating 
Exhaust FanNatural GasForced Air
Interior 
Ceiling Fan(s)PantryRecessed LightingWalk-In Closet(s)High CeilingsCrown Molding
Laundry Features 
Washer Hookup
Main Level Bedrooms 
2
Window Features 
Window CoveringsWindow Treatments
Bathroom 2 
Level - Main
Bedroom 2 
Level - MainFeatures - Ceiling Fan(s)
Den 
Level - MainFeatures - Ceiling Fan(s)
Dining Room 
Level - Main
Foyer 
Level - Main
Kitchen 
Level - MainFeatures - Pantry
Living Room 
Level - MainFeatures - Crown Molding, Ceiling Fan(s)
Primary Bathroom 
Level - Main
Primary Bedroom 
Level - MainFeatures - Ceiling Fan(s), Walk-In Closet(s)
Save
Ask
Tour
Hide
Share
Exterior Features
Exterior 
BarbecueLighting
Pool Features 
Community
Waterfront Features 
Lake
Windows/Doors 
Window CoveringsWindow Treatments
Community Features
Association Amenities 
Picnic AreaTennis Court(s)Basketball CourtJogging PathPlayground
Association Dues 
36.75
Community Features 
PoolSidewalksStreet Lights
HOA Fee Frequency 
Monthly
School District 
FREDERICK COUNTY PUBLIC SCHOOLS
Schools
School District
FREDERICK COUNTY PUBLIC SCHOOLS
Elementary School
Unknown
Middle School
Unknown
High School
Unknown
Listing courtesy of Samson Properties


The real estate listing information is provided by Bright MLS is for the consumer's personal, non-commercial use and may not be used for any purpose other than to identify prospective properties consumer may be interested in purchasing. Any information relating to real estate for sale or lease referenced on this web site comes from the Internet Data Exchange (IDX) program of the Bright MLS. This web site references real estate listing(s) held by a brokerage firm other than the broker and/or agent who owns this web site. The accuracy of all information is deemed reliable but not guaranteed and should be personally verified through personal inspection by and/or with the appropriate professionals. Properties in listings may have been sold or may no longer be available. The data contained herein is copyrighted by Bright MLS and is protected by all applicable copyright laws. Any unauthorized collection or dissemination of this information is in violation of copyright laws and is strictly prohibited. Copyright © 2020 Bright MLS. All rights reserved.

Neighborhood & Commute
Source: Walkscore
Disclosure: Community information and market data powered by Constellation Data Labs. Information is deemed reliable but not guaranteed.
Save
Ask
Tour
Hide
Share