

Properties
3567 LONGLEAF PINE COURTBRANDYWINE, MD 20613
Due to the health concerns created by Coronavirus we are offering personal 1-1 online video walkthough tours where possible.
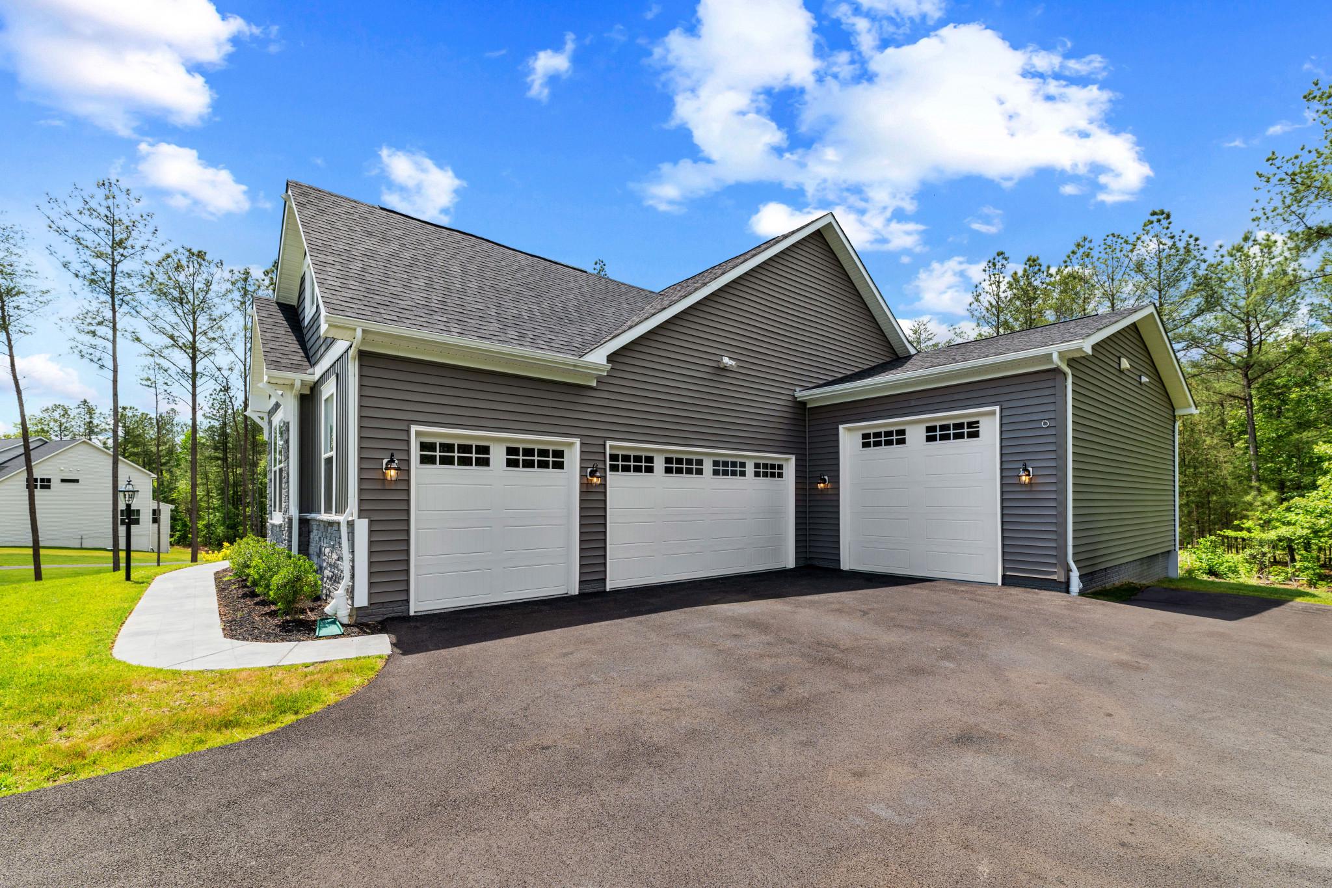
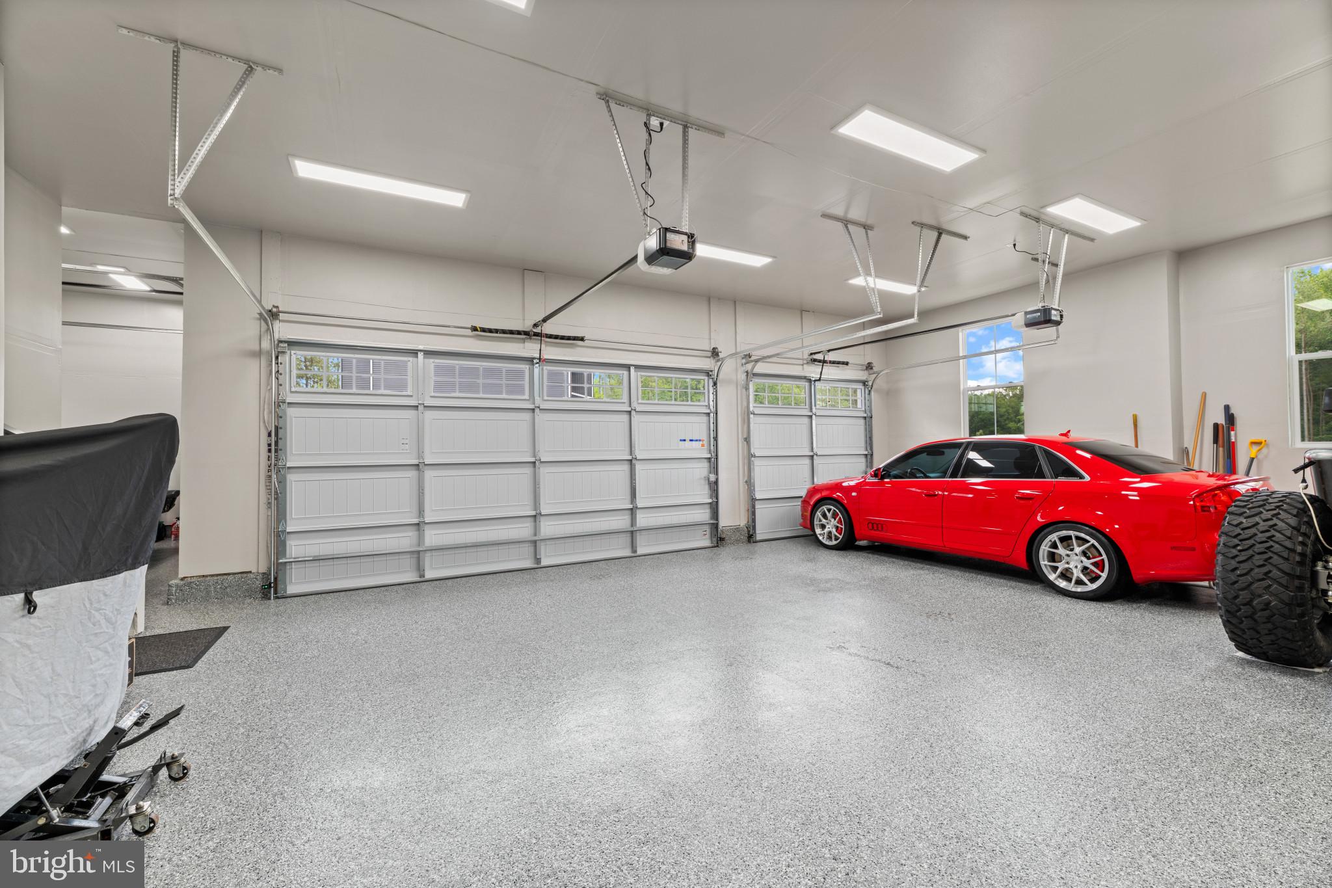
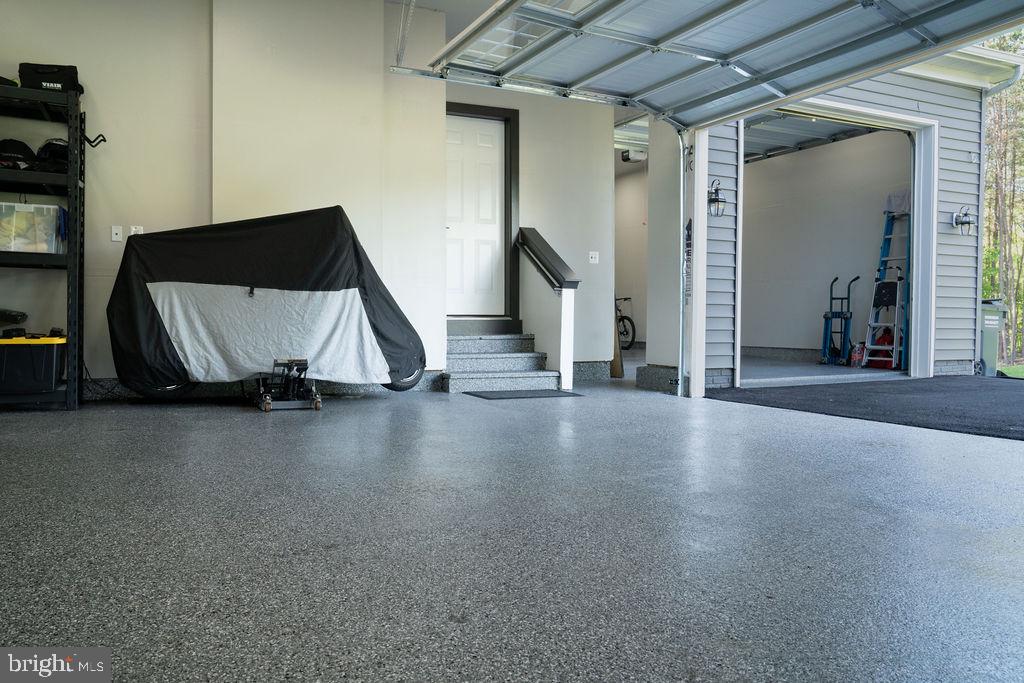
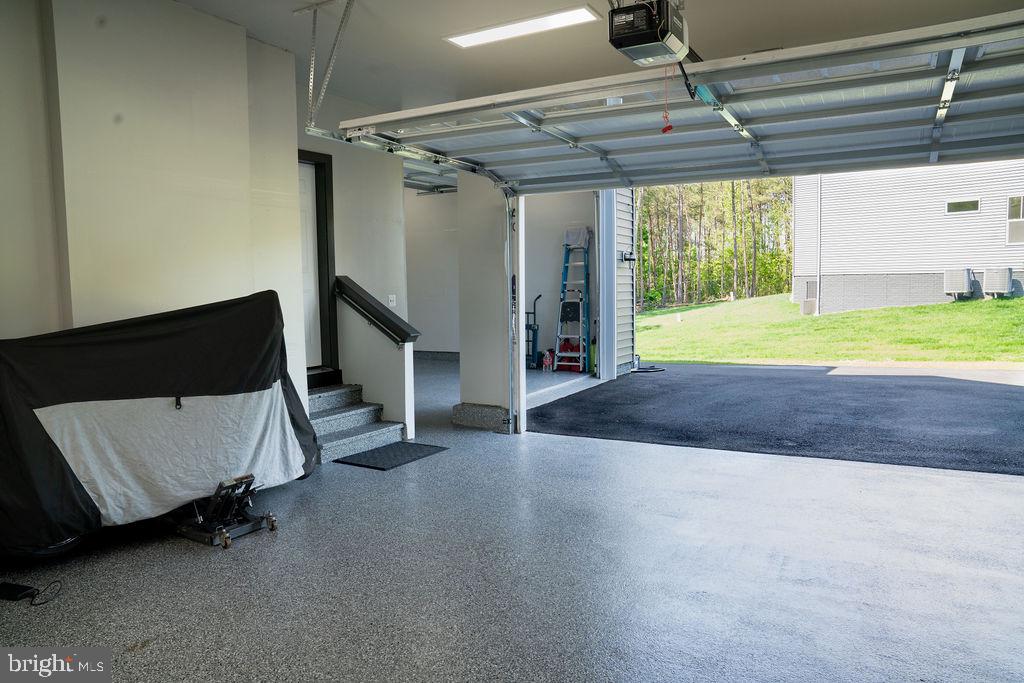
Luxury without the wait. Why wait 10–12 months to build when you can move into a completed custom home today? Completed in 2025 and situated on more than an acre in Pinehurst, this nearly new Craftsman estate combines the quality of a custom build with the convenience of immediate move-in. Mature trees border two sides of the property, creating a level of privacy that is difficult to find in new construction. Inside, nearly 4,000 square feet of thoughtfully designed living space offers an open floor plan filled with natural light, designer finishes, spacious gathering areas, and a stunning chef's kitchen that serves as the heart of the home. The luxurious primary suite serves as a private sanctuary, complete with expansive custom walk-in closets by Closets by Design and a spa-inspired bath featuring dual vanities, a soaking tub, and an oversized shower with dual shower heads, while the additional bedrooms and flexible living spaces easily accommodate guests, a home office, fitness room, or multi-generational living. Then there's the garage. Designed for collectors, hobbyists, or business owners, the oversized four-car garage features premium epoxy flooring, upgraded lighting, exceptional storage, and an extraordinary RV bay with room for oversized vehicles, boats, trailers, or a workshop—all while still providing ample parking for everyday vehicles. In the basement, the entertainment possibilities reach another level with a truly world-class private cinema that rivals commercial theaters. Enjoy an immersive experience with a 130-inch screen, 8K projector, tiered stadium seating, and a professionally calibrated 9.4.4 Dolby Atmos surround sound system with DIRAC active room treatment. The expansive lower level also includes a large recreation area, two oversized storage rooms, and incredible future potential with two additional bedrooms and a bathroom already framed and plumbed for completion. Modern infrastructure and efficiency further elevate the home, including a private well and septic system, whole-house water softener, energy-efficient windows and insulation, high-speed internet wiring, and it's pre-wired for a comprehensive security camera network. Offering luxury, privacy, cutting-edge entertainment, and one of the most impressive garages on the market, this extraordinary property presents a rare opportunity to own a fully upgraded custom estate without the wait of new construction. Unlike waiting on a new build, seller already spent $70K on upgrades! Simply move in and enjoy luxury living from day one. Conveniently located with easy access to Washington, D.C., Joint Base Andrews , and National Harbor, this is a rare opportunity to own one of Pinehurst's most distinctive homes.
| a week ago | Price changed to $849,000 | |
| a week ago | Listing updated with changes from the MLS® | |
| 2 months ago | Status changed to Active | |
| 4 months ago | Listing first seen on site |

The real estate listing information is provided by Bright MLS is for the consumer's personal, non-commercial use and may not be used for any purpose other than to identify prospective properties consumer may be interested in purchasing. Any information relating to real estate for sale or lease referenced on this web site comes from the Internet Data Exchange (IDX) program of the Bright MLS. This web site references real estate listing(s) held by a brokerage firm other than the broker and/or agent who owns this web site. The accuracy of all information is deemed reliable but not guaranteed and should be personally verified through personal inspection by and/or with the appropriate professionals. Properties in listings may have been sold or may no longer be available. The data contained herein is copyrighted by Bright MLS and is protected by all applicable copyright laws. Any unauthorized collection or dissemination of this information is in violation of copyright laws and is strictly prohibited. Copyright © 2020 Bright MLS. All rights reserved.
Did you know? You can invite friends and family to your search. They can join your search, rate and discuss listings with you.